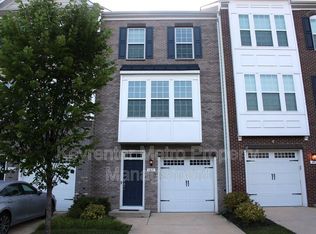
Nestled in the charming Newbridge community, this stunning Colonial-style home offers a perfect blend of comfort and elegance. With 2,716 square feet of thoughtfully designed living space, this residence features five spacious bedrooms and three and a half bathrooms, ensuring ample room for relaxation and privacy. Step inside to discover a warm and inviting atmosphere, highlighted by beautiful wood floors and an abundance of natural light. The traditional floor plan seamlessly connects the cozy breakfast area to the well-appointed kitchen, complete with upgraded countertops and stainless steel appliances. The built-ins throughout the home provide both functionality and style, while the window treatments add a touch of sophistication. The primary suite is a true retreat, featuring a luxurious primary bath with a soaking tub and a separate shower. The attached two-car garage offers easy access and plenty of additional storage. Whether you like grilling, entertaining or serene moments of quiet, outdoor reflection, the 0.28-acre lot is perfect for versatile outdoor living. And coming soon, a remarkable 2 level deck to make the expansive back yard even more inviting. The additional office/studio space makes this already impressive home the perfect blend of comfort, style, and functionality in this delightful property. VOUCHERS WELCOME.
Listing information is deemed reliable, but not guaranteed.
House for rent
$4,675/moFees may apply
1501 Silverado Ct, Bowie, MD 20721
6beds
2,716sqft
Price may not include required fees and charges. Learn more|
Singlefamily
Available now
What's special
Beautiful wood floorsStainless steel appliancesAbundance of natural lightWarm and inviting atmosphereCozy breakfast areaWell-appointed kitchenUpgraded countertops
- 48 days |
- -- |
- -- |
Zillow last checked:
Listing updated:
Travel times

Let’s turn your rent into credit progress
Build credit history with every on-time payment and get credit for the payment you’re already making.
Facts & features
Interior
Bedrooms & bathrooms
- Bedrooms: 6
- Bathrooms: 4
- Full bathrooms: 3
- 1/2 bathrooms: 1
Features
- Breakfast Area, Built-Ins, Exhaust Fan, Floor Plan - Traditional, Primary Bath(s), Upgraded Countertops, Window Treatments, Wood Floors
Interior area
- Total interior livable area: 2,716 sqft
Property
Parking
- Details: Contact manager
Features
- Stories: 3
Details
- Parcel number: 131515014
Construction
Type & style
- Home type: SingleFamily
- Property subtype: SingleFamily
Condition
- Year built: 1992
Community & HOA
Location
- Region: Bowie
Financial & listing details
- Lease term: Contact For Details
Nearby apartments for rent
Price history
| Date | Event | Price |
|---|---|---|
| 7/31/2026 | Listed for rent | $4,675$2/sqft |
Source:  Long & Foster Broker Feed #MDPG2202492 Report a problem Long & Foster Broker Feed #MDPG2202492 Report a problem | ||
| 7/31/2026 | Listing removed | $4,675$2/sqft |
Source: Bright MLS #MDPG2202492 Report a problem | ||
| 7/5/2026 | Price change | $4,675+3.9%$2/sqft |
Source: Bright MLS #MDPG2202492 Report a problem | ||
| 5/8/2026 | Listed for rent | $4,500$2/sqft |
Source: Bright MLS #MDPG2202492 Report a problem | ||
| 4/3/2026 | Sold | $625,000$230/sqft |
Source:  Bright MLS #MDPG2193010 Report a problem Bright MLS #MDPG2193010 Report a problem | ||
| 3/3/2026 | Contingent | $625,000$230/sqft |
Source: Bright MLS #MDPG2193010 Report a problem | ||
| 2/27/2026 | Listed for sale | $625,000$230/sqft |
Source: Bright MLS #MDPG2193010 Report a problem | ||
Neighborhood: 20721
Nearby schools
GreatSchools rating
- 3/10Lake Arbor Elementary SchoolGrades: PK-5Distance: 0.6 mi
- 5/10Ernest Everett Just Middle SchoolGrades: 6-8Distance: 0.4 mi
- 6/10Charles Herbert Flowers High SchoolGrades: 9-12Distance: 1.4 mi