Views! Views! Views! Presenting 1501 Skyline Drive. This spacious 5-bedroom 3-bath residence near the top of Raymond Hills offers breathtaking views of city lights, surrounding hills, and mountains in the distance. Step inside this beautifully upgraded home and enjoy a flowing floor plan designed for indoor and outdoor entertaining for large or intimate gatherings. Large dual pane windows bathe each room in natural light providing an expansive feel and relaxing connection to the beautiful outdoors. The gourmet kitchen is a chef's dream with premium appliances by Viking and KitchenAid, and ample counter space for culinary creations. Unwind after a long day in one of four bedrooms on the main floor, or in the private master suite; the only living space on the second floor. Extend your living space outdoors to the expansive patio as you entertain, stargaze, or rest among the arboretum style gardens, with majestic views as your backdrop. Raymond Hills offers a serene escape from the daily hustle and bustle yet provides convenient access to all that Fullerton has to offer, including top rated schools, charming shops and vibrant restaurants. Immerse yourself in the natural beauty of the area with nearby parks and hiking trails. Make your private showing appointment today to tour this lovely, well-maintained home.
Sold for $1,675,000
Street View
Listed by: Scotti and Associates Inc • Michael Scotti • Contact: 951-283-1485
Bought with: None MRML
Tax assessed value
$1,675,000
1501 Skyline Dr, Fullerton, CA 92831
5beds
3,162sqft
Single Family Residence
Built in 1960
0.33 Acres Lot
$1,865,600 Zestimate®
$530/sqft
$5,561 Estimated rent
Home value
$1,865,600
$1.75M - $2.00M
$5,561/mo
Zestimate® history
Owner options
List your home for rent
$5,561/mo
Rent Zestimate®
Find your next renter with Zillow Rental Manager. Plus, with online applications, you can quickly screen prospective tenants – for free.
$5,561/mo
Rent Zestimate®
Refinance and save
$10,568/mo
Est. payment
Refinancing to a lower rate could help reduce your monthly payments and save thousands over the life of the loan.
$10,568/mo
Est. payment
Explore your selling options
Work with a Zillow partner agent
Leverage their expertise and Zillow's premium Showcase listings to get your home seen by more buyers.
Get startedList with your own agent
Get your home in front of millions of buyers by listing it on Zillow.
Learn how to do itSell it yourself
Take full control of how buyers see your home on Zillow by listing For Sale by Owner (FSBO).
List your homeWhat's special
Zillow last checked:
Listing updated:
Listed by:
Michael Scotti DRE #01840065 951-283-1485,
Scotti and Associates Inc
Bought with:
NONE NONE, DRE #N/A
None MRML
Source: CRMLS,MLS#: OC24124980 Originating MLS: California Regional MLS
Originating MLS: California Regional MLSFacts & features
Interior
Bedrooms & bathrooms
- Bedrooms: 5
- Bathrooms: 3
- Full bathrooms: 1
- 3/4 bathrooms: 2
- Main level bathrooms: 2
- Main level bedrooms: 4
Rooms
- Room types: Bathroom, Bedroom, Family Room, Foyer, Kitchen, Laundry, Living Room, Primary Bedroom, Dining Room
Primary bedroom
- Features: Primary Suite
Bedroom
- Features: Bedroom on Main Level
Bathroom
- Features: Bathroom Exhaust Fan, Bathtub, Dual Sinks, Granite Counters, Remodeled, Separate Shower, Tile Counters, Walk-In Shower
Kitchen
- Features: Built-in Trash/Recycling, Granite Counters, Kitchen Island, Pots & Pan Drawers, Remodeled, Updated Kitchen, Walk-In Pantry
Heating
- Forced Air
Cooling
- Central Air, Attic Fan
Appliances
- Included: 6 Burner Stove, Convection Oven, Double Oven, Dishwasher, Gas Cooktop, Disposal, Gas Oven, Gas Water Heater, Vented Exhaust Fan, Water Heater, Water Purifier
- Laundry: Inside, Laundry Room
Features
- Beamed Ceilings, Ceiling Fan(s), Separate/Formal Dining Room, Eat-in Kitchen, Granite Counters, High Ceilings, Pantry, Paneling/Wainscoting, Recessed Lighting, Bedroom on Main Level, Entrance Foyer, Jack and Jill Bath, Primary Suite
- Flooring: Carpet, Tile
- Doors: Mirrored Closet Door(s)
- Windows: Blinds, Double Pane Windows
- Has fireplace: Yes
- Fireplace features: Family Room, Gas Starter
- Common walls with other units/homes: No Common Walls
Interior area
- Total interior livable area: 3,162 sqft
Property
Parking
- Total spaces: 3
- Parking features: Door-Multi, Direct Access, Driveway, Garage Faces Front, Garage
- Attached garage spaces: 3
Features
- Levels: Two
- Stories: 2
- Entry location: Ground Floor
- Patio & porch: Stone, See Remarks
- Exterior features: Rain Gutters
- Pool features: None
- Spa features: None
- Fencing: Chain Link,Wood
- Has view: Yes
- View description: City Lights, Hills
Lot
- Size: 0.33 Acres
- Features: Back Yard, Corner Lot, Front Yard, Sprinklers In Rear, Sprinklers In Front, Landscaped, Sprinklers Timer, Sprinklers On Side, Sprinkler System
Details
- Parcel number: 28320101
- Special conditions: Standard
Construction
Type & style
- Home type: SingleFamily
- Property subtype: Single Family Residence
Materials
- Frame, Stucco, Copper Plumbing
- Foundation: Slab
- Roof: Asphalt,Shingle
Condition
- Updated/Remodeled,Turnkey
- New construction: No
- Year built: 1960
Utilities & green energy
- Sewer: Public Sewer
- Water: Public
- Utilities for property: Cable Available, Electricity Connected, Natural Gas Connected, Phone Available, Sewer Connected, Water Connected
Community & HOA
Community
- Features: Curbs, Gutter(s), Hiking, Street Lights, Suburban
- Security: Security System, Carbon Monoxide Detector(s), Smoke Detector(s)
- Subdivision: Raymond Hills
Location
- Region: Fullerton
Financial & listing details
- Price per square foot: $530/sqft
- Tax assessed value: $1,675,000
- Annual tax amount: $18,626
- Date on market: 6/19/2024
- Cumulative days on market: 39 days
- Listing terms: Cash,Cash to New Loan
- Road surface type: Paved
Price history
| Date | Event | Price |
|---|---|---|
| 8/28/2024 | Sold | $1,675,000-1.5%$530/sqft |
Source:  CRMLS #OC24124980 Report a problem CRMLS #OC24124980 Report a problem | ||
| 8/14/2024 | Pending sale | $1,700,000$538/sqft |
Source: CRMLS #OC24124980 Report a problem | ||
| 8/8/2024 | Listed for sale | $1,700,000$538/sqft |
Source: CRMLS #OC24124980 Report a problem | ||
| 7/22/2024 | Pending sale | $1,700,000$538/sqft |
Source: CRMLS #OC24124980 Report a problem | ||
| 7/20/2024 | Price change | $1,700,000-5.6%$538/sqft |
Source: CRMLS #OC24124980 Report a problem | ||
| 7/9/2024 | Price change | $1,800,000-2.7%$569/sqft |
Source: CRMLS #OC24124980 Report a problem | ||
| 6/19/2024 | Listed for sale | $1,850,000+158.7%$585/sqft |
Source: CRMLS #OC24124980 Report a problem | ||
| 7/31/2002 | Sold | $715,000+29.8%$226/sqft |
Source: Public Record Report a problem | ||
| 9/14/2001 | Sold | $551,000$174/sqft |
Source: Public Record Report a problem | ||
Public tax history
| Year | Property taxes | Tax assessment |
|---|---|---|
| 2025 | $18,626 +69.1% | $1,675,000 +67% |
| 2024 | $11,012 +2.4% | $1,002,756 +2% |
| 2023 | $10,749 +0.6% | $983,095 +2% |
| 2022 | $10,684 +1.8% | $963,819 +2% |
| 2021 | $10,497 +0.5% | $944,921 +1% |
| 2020 | $10,440 | $935,232 +2% |
| 2019 | $10,440 +2.8% | $916,895 +2% |
| 2018 | $10,161 +3.3% | $898,917 +2% |
| 2017 | $9,838 | $881,292 +2% |
| 2016 | $9,838 +2.2% | $864,012 +0.3% |
| 2015 | $9,630 +4.7% | $861,635 +2% |
| 2014 | $9,195 | $844,757 +18% |
| 2013 | -- | $716,160 |
| 2012 | -- | $716,160 -4% |
| 2011 | -- | $746,000 -5.4% |
| 2010 | -- | $788,386 |
| 2009 | -- | $788,386 |
| 2008 | -- | $788,386 +2% |
| 2007 | -- | $772,928 +2% |
| 2006 | -- | $757,773 +2% |
| 2005 | -- | $742,915 +2% |
| 2004 | -- | $728,349 +1.9% |
| 2003 | -- | $715,000 +29.8% |
| 2002 | -- | $551,000 +384.1% |
| 2001 | $1,169 +2% | $113,824 +2% |
| 2000 | $1,146 | $111,593 |
Find assessor info on the county website
Neighborhood: 92831
Nearby homes
- $1,276,8004 bd2 ba1.9k sqft1575 Skyline Dr, Fullerton, CA 92831Off Market
- $1,549,6004 bd3 ba2.3k sqft1412 Sheppard Dr, Fullerton, CA 92831Off Market
- $1,301,0003 bd2 ba1.7k sqft1407 Longview Dr, Fullerton, CA 92831Off Market
- $1,411,5004 bd2 ba2.1k sqft1506 Shadow Ln, Fullerton, CA 92831Off Market
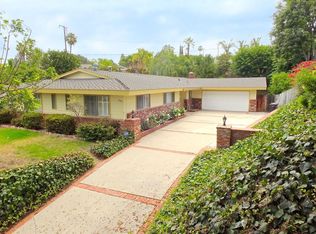
- $1,313,6004 bd2 ba2.3k sqft1487 Skyline Dr, Fullerton, CA 92831Off Market
- $1,555,4003 bd3 ba2.2k sqft1490 Skyline Dr, Fullerton, CA 92831Off Market
- $1,162,8003 bd2 ba1.3k sqft1572 Skyline Dr, Fullerton, CA 92831Off Market
- $1,299,1003 bd2 ba1.8k sqft1446 Shadow Ln, Fullerton, CA 92831Off Market
Nearby schools
GreatSchools rating
- 10/10Beechwood Elementary SchoolGrades: K-8Distance: 1.1 mi
- 8/10Fullerton Union High SchoolGrades: 9-12Distance: 0.7 mi
Get a cash offer in 3 minutes
Find out how much your home could sell for in as little as 3 minutes with a no-obligation cash offer.
Estimated market value
$1,865,600
Get a cash offer in 3 minutes
Find out how much your home could sell for in as little as 3 minutes with a no-obligation cash offer.
Estimated market value
$1,865,600
- California
- Orange County
- Fullerton
- 92831
- 1501 Skyline Dr
Nearby cities
Nearby neighborhoods
Nearby zip codes
Other Fullerton Topics
