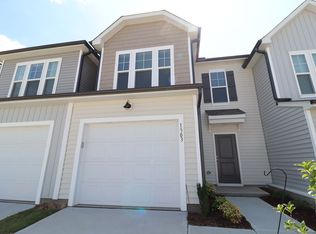

Bright, bold & beautifully upgraded - this like-new end unit townhome showcases standout style and functionality in a location that puts everything within reach! A full wall of extra windows floods the home with natural light, while the completely open concept main floor provides incredible scale - perfect for entertaining large gatherings or everyday living. The gorgeous kitchen features high-end cabinetry, under cabinet lighting, & a direct hood vent - ideal for serious cooks! Upstairs, you'll find the primary suite includes a massive closet & spa-inspired bath with a walk-in shower + built-in seat. The secondary bedrooms are incredibly spacious and one could easily function as a home office! Additional upgrades like 7'' premium LVP flooring, solid oak stair treads, wrought iron balusters & 2'' blinds throughout reflect the home's elevated build quality. The attached TWO car garage offers rare extra storage and parking flexibility. Out back you'll enjoy open views of the community green space with soccer goals, plus use of vibrant amenities like a dog park, play area & ping pong / cornhole gathering spots. All of this in a prime location with quick access to I-40, just 5 minutes to RTP + Southpoint Mall, 10 minutes to RDU Airport + downtown Durham's restaurants / nightlife & 12 minutes to all things nature at Umstead Park! Welcome home!
Sold for $415,000
$415,000
1501 Smoky Mountains St, Durham, NC 27713
3beds
1,858sqft
Townhouse, Residential
Built in 2023
3,049 Square Feet Lot
$370,700 Zestimate®
$223/sqft
$2,260 Estimated rent
Home value
$370,700
$352,000 - $389,000
$2,260/mo
Zestimate® history
Owner options
List your home for rent
$2,260/mo
Rent Zestimate®
Find your next renter with Zillow Rental Manager. Plus, with online applications, you can quickly screen prospective tenants – for free.
$2,260/mo
Rent Zestimate®
Refinance and save
$2,713/mo
Est. payment
Refinancing to a lower rate could help reduce your monthly payments and save thousands over the life of the loan.
$2,713/mo
Est. payment
Explore your selling options
Work with a Zillow partner agent
Leverage their expertise and Zillow's premium Showcase listings to get your home seen by more buyers.
Get startedList with your own agent
Get your home in front of millions of buyers by listing it on Zillow.
Learn how to do itSell it yourself
Take full control of how buyers see your home on Zillow by listing For Sale by Owner (FSBO).
List your homeWhat's special
Zillow last checked:
Listing updated:
Listed by:
Jason Dapkevich 919-961-2003,
EXP Realty LLC
Bought with:
Kenneth Martin Jackson, 325141
Nest Realty of the Triangle
Source: Doorify MLS,MLS#: 10089888
Facts & features
Interior
Bedrooms & bathrooms
- Bedrooms: 3
- Bathrooms: 3
- Full bathrooms: 2
- 1/2 bathrooms: 1
Heating
- Forced Air
Cooling
- Central Air
Appliances
- Included: Dishwasher, Dryer, Gas Range, Microwave, Refrigerator, Washer, Water Heater
- Laundry: Laundry Room, Upper Level
Features
- Ceiling Fan(s), Chandelier, Double Vanity, Entrance Foyer, Granite Counters, High Ceilings, Kitchen Island, Open Floorplan, Pantry, Separate Shower, Smooth Ceilings, Walk-In Closet(s), Water Closet
- Flooring: Carpet, Vinyl, Tile
- Windows: Blinds
- Common walls with other units/homes: 1 Common Wall, End Unit
Interior area
- Total structure area: 1,858
- Total interior livable area: 1,858 sqft
- Finished area above ground: 1,858
- Finished area below ground: 0
Property
Parking
- Total spaces: 2
- Parking features: Driveway, Garage, Parking Lot
- Attached garage spaces: 2
Features
- Levels: Two
- Stories: 2
- Patio & porch: Front Porch
- Has view: Yes
Lot
- Size: 3,049 Square Feet
- Features: Corner Lot
Details
- Parcel number: 0739224260
- Special conditions: Standard
Construction
Type & style
- Home type: Townhouse
- Architectural style: Transitional
- Property subtype: Townhouse, Residential
- Attached to another structure: Yes
Materials
- Vinyl Siding
- Foundation: Slab
- Roof: Shingle
Condition
- New construction: No
- Year built: 2023
Details
- Builder name: Pulte
Utilities & green energy
- Sewer: Public Sewer
- Water: Public
Community & HOA
Community
- Features: Park, Sidewalks, Street Lights
- Subdivision: 55 at the Park
HOA
- Has HOA: Yes
- Amenities included: Maintenance Grounds, Maintenance Structure
- Services included: Internet, Maintenance Grounds, Maintenance Structure, Pest Control, Road Maintenance, Trash
- HOA fee: $173 monthly
Location
- Region: Durham
Financial & listing details
- Price per square foot: $223/sqft
- Tax assessed value: $423,621
- Annual tax amount: $3,669
- Date on market: 4/17/2025
Price history
| Date | Event | Price |
|---|---|---|
| 9/6/2025 | Listing removed | $2,000$1/sqft |
Source: Zillow Rentals Report a problem | ||
| 8/13/2025 | Price change | $2,000-2.4%$1/sqft |
Source: Zillow Rentals Report a problem | ||
| 6/18/2025 | Listed for rent | $2,050$1/sqft |
Source: Zillow Rentals Report a problem | ||
| 5/16/2025 | Sold | $415,000-2.4%$223/sqft |
Source:  Doorify MLS #10089888 Report a problem Doorify MLS #10089888 Report a problem | ||
| 4/30/2025 | Pending sale | $425,000$229/sqft |
Source: Doorify MLS #10089888 Report a problem | ||
| 4/17/2025 | Listed for sale | $425,000-1.6%$229/sqft |
Source: Doorify MLS #10089888 Report a problem | ||
| 6/8/2023 | Sold | $432,000$233/sqft |
Source: Public Record Report a problem | ||
Public tax history
| Year | Property taxes | Tax assessment |
|---|---|---|
| 2025 | $4,199 +14.5% | $423,621 +61.1% |
| 2024 | $3,669 +6.5% | $263,030 |
| 2023 | $3,445 +7061.6% | $263,030 +298.5% |
| 2022 | $48 | $66,000 |
Find assessor info on the county website
Neighborhood: Penrith
Nearby homes
- $371,7003 bd3 ba1.7k sqft1503 Smoky Mountains St, Durham, NC 27713Off Market
- $337,6003 bd3 ba1.5k sqft1505 Smoky Mountains St, Durham, NC 27713Off Market

- $410,3003 bd3 ba2k sqft1507 Smoky Mountains St, Durham, NC 27713Off Market
- $399,5003 bd2 ba1.8k sqft809 Everglades Way, Durham, NC 27713Off Market
- $399,4003 bd3 ba1.8k sqft1511 Smoky Mountains St, Durham, NC 27713Off Market
- $357,4003 bd2 ba1.6k sqft807 Everglades Way, Durham, NC 27713Off Market
- $345,8003 bd2 ba1.5k sqft1513 Smoky Mountains St, Durham, NC 27713Off Market
- $354,8003 bd3 ba1.7k sqft1504 Smoky Mountains St, Durham, NC 27713Off Market
Nearby schools
GreatSchools rating
- 6/10Pearsontown ElementaryGrades: PK-5Distance: 1.1 mi
- 2/10Lowe's Grove MiddleGrades: 6-8Distance: 1.5 mi
- 2/10Hillside HighGrades: 9-12Distance: 2 mi
Schools provided by the listing agent
- Elementary: Durham - Pearsontown
- Middle: Durham - Lowes Grove
- High: Durham - Hillside
Source: Doorify MLS. This data may not be complete. We recommend contacting the local school district to confirm school assignments for this home.
Get a cash offer in 3 minutes
Find out how much your home could sell for in as little as 3 minutes with a no-obligation cash offer.
Estimated market value
$370,700
Get a cash offer in 3 minutes
Find out how much your home could sell for in as little as 3 minutes with a no-obligation cash offer.
Estimated market value
$370,700
- North Carolina
- Durham County
- Durham
- 27713
- Penrith
- 1501 Smoky Mountains St
Nearby cities
Nearby neighborhoods
Nearby zip codes
Other Durham Topics
