HUD owned property. Case #491-948863. HUD properties are sold As-Is. Broker must be registered with HUD to sell property. No repairs or alterations until after closing and funding. Located on a quiet cul-de-sac, this brick ranch-style home offers an inground pool and a private backyard setting framed by tall pine trees. The property features a detached two-car carport with a storage area and a well-designed interior that includes a formal dining room, kitchen buffet, and wet bar. Two living areas provide flexible space, with one centered around a fireplace. The kitchen opens directly to the back patio and pool area, making this home ideal for both everyday living and entertaining.
Sold
Price Unknown
1501 Springdale St, Longview, TX 75604
4beds
3,094sqft
Single Family Residence
Built in 1974
0.34 Acres Lot
$-- Zestimate®
$--/sqft
$3,009 Estimated rent
Home value
Not available
Estimated sales range
Not available
$3,009/mo
Zestimate® history
Owner options
List your home for rent
$3,009/mo
Rent Zestimate®
Find your next renter with Zillow Rental Manager. Plus, with online applications, you can quickly screen prospective tenants – for free.
$3,009/mo
Rent Zestimate®
Refinance and save
Refinancing to a lower rate could help reduce your monthly payments and save thousands over the life of the loan.
Explore your selling options
Work with a Zillow partner agent
Leverage their expertise and Zillow's premium Showcase listings to get your home seen by more buyers.
Get startedList with your own agent
Get your home in front of millions of buyers by listing it on Zillow.
Learn how to do itSell it yourself
Take full control of how buyers see your home on Zillow by listing For Sale by Owner (FSBO).
List your homeWhat's special
Brick ranch-style homeFormal dining roomInground poolWet barQuiet cul-de-sacKitchen buffetWell-designed interior
Zillow last checked:
Listing updated:
Listed by:
Kelley Brough 512-589-9696,
KH Property
Bought with:
Patricia Steed
Coldwell Banker Lenhart
Source: LGVBOARD,MLS#: 20260191
Facts & features
Interior
Bedrooms & bathrooms
- Bedrooms: 4
- Bathrooms: 3
- Full bathrooms: 2
- 1/2 bathrooms: 1
Rooms
- Room types: Utility Room, 2 Living Areas
Bathroom
- Features: Shower Only, Tub Only
Dining room
- Features: Separate Formal Dining
Heating
- Central Gas
Cooling
- Central Electric
Appliances
- Included: Double Oven, Electric Cooktop, Microwave, Dishwasher, Gas Water Heater
- Laundry: Laundry Room, Electric Dryer Hookup, Washer Hookup
Features
- Paneling, Wet Bar, Ceiling Fan(s), Ceiling Fans, Eat-in Kitchen
- Flooring: Carpet, Tile
- Windows: Partial Curtains
- Has fireplace: Yes
- Fireplace features: Wood Burning, Living Room
Interior area
- Total structure area: 3,094
- Total interior livable area: 3,094 sqft
Property
Parking
- Total spaces: 2
- Parking features: Carport, See Remarks, Detached, Rear/Side Entry, Concrete
- Garage spaces: 2
- Has carport: Yes
- Has uncovered spaces: Yes
Features
- Levels: One
- Stories: 1
- Patio & porch: Patio
- Exterior features: Rain Gutters
- Has private pool: Yes
- Pool features: In Ground
- Fencing: Wood
Lot
- Size: 0.34 Acres
- Dimensions: 107'x139'
- Features: Cul-De-Sac, Curbs/Gutters
Details
- Additional structures: Storage, Storage Buildings
- Parcel number: 70872
- Special conditions: In Foreclosure
Construction
Type & style
- Home type: SingleFamily
- Architectural style: Ranch
- Property subtype: Single Family Residence
Materials
- Brick Veneer
- Foundation: Slab
- Roof: Composition
Condition
- Year built: 1974
Utilities & green energy
- Gas: Natural Gas
- Sewer: Public Sewer
- Water: Public Water, City
- Utilities for property: Electricity Available, Natural Gas Available
Community & HOA
Location
- Region: Longview
Financial & listing details
- Tax assessed value: $322,040
- Annual tax amount: $6,348
- Date on market: 2/6/2026
- Listing terms: Cash,Conventional
- Exclusions: None
- Road surface type: Asphalt
Price history
| Date | Event | Price |
|---|---|---|
| 11/16/2026 | Sold | -- |
Source:  LGVBOARD #20260191 Report a problem | ||
| 6/10/2025 | Sold | -- |
Source: Public Record Report a problem | ||
Public tax history
| Year | Property taxes | Tax assessment |
|---|---|---|
| 2025 | $1,054 | $322,040 +7.1% |
| 2024 | $1,054 | $300,770 +10% |
| 2023 | $1,054 | $273,427 +10% |
| 2022 | $1,054 | $248,570 +9.4% |
| 2021 | $1,054 | $227,110 -0.1% |
| 2020 | $1,054 | $227,380 -0.5% |
| 2019 | $1,054 | $228,540 +1.7% |
| 2018 | $1,054 | $224,750 +2.3% |
| 2017 | $1,054 | $219,720 -1.2% |
| 2016 | $1,054 | $222,280 -0.4% |
| 2015 | $1,054 | $223,180 +3.4% |
| 2014 | -- | $215,790 -1.8% |
| 2013 | -- | $219,770 +2.7% |
| 2012 | -- | $214,050 +0.1% |
| 2011 | -- | $213,810 -3.1% |
| 2010 | -- | $220,710 +5% |
| 2009 | -- | $210,280 +3.2% |
| 2008 | -- | $203,690 +5.3% |
| 2007 | -- | $193,490 +10% |
| 2006 | -- | $175,900 +10.3% |
| 2003 | -- | $159,450 +5.9% |
| 2002 | -- | $150,520 +1.2% |
| 2001 | -- | $148,670 +1% |
| 2000 | -- | $147,160 |
Find assessor info on the county website
Neighborhood: 75604
Nearby homes
- $343,5004 bd2 ba2.4k sqft1503 Springdale St, Longview, TX 75604Off Market
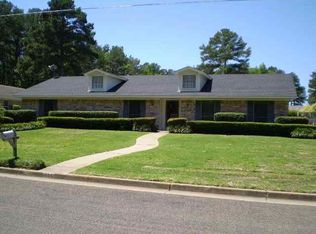
- $325,8003 bd2 ba2.1k sqft1500 Pineridge St, Longview, TX 75604Off Market

- $298,2003 bd2 ba2k sqft1502 Pineridge St, Longview, TX 75604Off Market
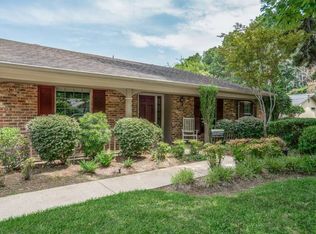
- $288,300-- bd2 ba2.4k sqft1505 Springdale St, Longview, TX 75604Off Market
- $355,5004 bd3 ba2.9k sqft1500 Springdale St, Longview, TX 75604Off Market
- $326,100-- bd2 ba2.5k sqft1502 Springdale St, Longview, TX 75604Off Market
- $317,8005 bd3 ba3.1k sqft1504 Pineridge St, Longview, TX 75604Off Market
- $284,100-- bd2 ba2.5k sqft1504 Springdale St, Longview, TX 75604Off Market
Nearby schools
GreatSchools rating
- 6/10Pine Tree Middle SchoolGrades: 5-6Distance: 1.5 mi
- 7/10Pine Tree Junior High SchoolGrades: 7-8Distance: 0.4 mi
- 5/10Pine Tree High SchoolGrades: 9-12Distance: 0.2 mi
Schools provided by the listing agent
- District: Pine Tree ISD
Source: LGVBOARD. This data may not be complete. We recommend contacting the local school district to confirm school assignments for this home.
- Texas
- Gregg County
- Longview
- 75604
- 1501 Springdale St
