Skip main navigation
Sold-co-op by mls member
  • $599,900

    1501 Squirrels Nest Rd, Kasota, MN 56050

    3beds
    2,496sqft
    Single Family Residence
    Built in 1989
    0.32 Acres Lot
    $601,700 Zestimate®
    $240/sqft
    $2,572 Estimated rent

    Home value

    $601,700

    Estimated sales range

    Not available

    $2,572/mo

    Zestimate® history
    Loading
    Loading...

    Owner options

    List your home for rent

    $2,572/mo

    Rent Zestimate®

    Find your next renter with Zillow Rental Manager. Plus, with online applications, you can quickly screen prospective tenants – for free.

    Learn more

    $2,572/mo

    Rent Zestimate®

    Refinance and save

    $3,791/mo

    Est. payment

    Refinancing to a lower rate could help reduce your monthly payments and save thousands over the life of the loan.

    See today's rates

    $3,791/mo

    Est. payment

    Explore your selling options

    Work with a Zillow partner agent

    Leverage their expertise and Zillow's premium Showcase listings to get your home seen by more buyers.

    Get started

    List with your own agent

    Get your home in front of millions of buyers by listing it on Zillow.

    Learn how to do it

    Sell it yourself

    Take full control of how buyers see your home on Zillow by listing For Sale by Owner (FSBO).

    List your home

    What's special

    Private pointBeautiful beam ceilingsLarge primary bedroomBeautifully maintained groundsStunning sandy beach
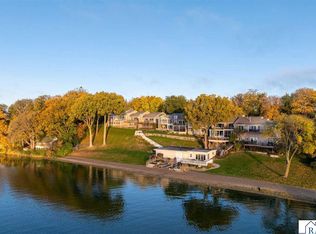
    Welcome to lake life made easy at Squirrel’s Nest Resort on the shores of Lake Washington. This rare opportunity offers access to over 800 feet of association owned lakeshore, including a stunning sandy beach, private point, and your own dock slip without the maintenance. Enjoy exclusive access to the association owned boathouse and patio space, perfect for gathering, relaxing, and taking in the lakefront setting. This updated home blends comfort, space, and incredible views. The upper level features a spacious living room with a cozy fireplace and beautiful beam ceilings, flowing seamlessly into a four season sunroom where panoramic lake views take center stage. The open kitchen and dining area has been thoughtfully updated with new cabinetry, stainless steel appliances, and hard surface countertops, and walks out to a maintenance free deck, perfect for enjoying sunsets over the water. The upper level also includes a large primary bedroom, convenient laundry, and a beautifully updated bathroom featuring a soaking tub, separate tile shower, dual sinks, and hard surface countertops.Downstairs, you will find a family room with a second fireplace and wet bar, creating an ideal space for entertaining. Two additional bedrooms, a flexible office or bonus room that could function as a large closet or additional sleeping space, and a second bathroom complete the lower level. An oversized two stall garage provides ample storage. As mentioned, as part of the association you can enjoy access to a private boathouse featuring a community room, patio area, and individual storage lockers approximately 4 by 14 feet, along with beautifully maintained grounds. Association dues of 325 dollars per month cover dock maintenance, exterior maintenance, landscaping, snow removal, lawn care, and shared amenities, allowing you to focus on enjoying the lake. Located just a short walk to Westwood Marina and Restaurant and a short drive to Mankato, this is your chance to experience effortless lakeside living in a truly special setting.

    Zillow last checked:

    Listing updated:

    Listed by:

    Angie VanEman Lynch,

    American Way Realty

    Bought with:

    Jerome Lynch

    Bh Realty Group

    Source: RASM,MLS#: 7040073MLS Logo

    Facts & features

    Interior

    Bedrooms & bathrooms
    • Bedrooms: 3
    • Bathrooms: 2
    • Full bathrooms: 1
    • 3/4 bathrooms: 1
    Bedroom
    • Level: Upper
    • Area: 154.53
    • Dimensions: 10.1 x 15.3
    Bedroom 1
    • Description: Walk in closet
    • Level: Lower
    • Area: 179.52
    • Dimensions: 13.6 x 13.2
    Bedroom 2
    • Level: Lower
    • Area: 174.23
    • Dimensions: 13.1 x 13.3
    Dining room
    • Features: Combine with Kitchen, Eat-in Kitchen, Formal Dining Room, Open Floorplan
    • Level: Upper
    • Area: 194.54
    • Dimensions: 13.7 x 14.2
    Kitchen
    • Level: Upper
    • Area: 167.58
    • Dimensions: 13.3 x 12.6
    Living room
    • Level: Upper
    • Area: 409.05
    • Dimensions: 13.5 x 30.3
    Heating
    • Fireplace(s), Forced Air, Natural Gas
    Cooling
    • Central Air
    Appliances
    • Included: Dishwasher, Disposal, Dryer, Exhaust Fan, Microwave, Range, Refrigerator, Washer, Water Softener Owned
    • Laundry: Washer/Dryer Hookups, Main Level
    Features
    • Ceiling Fan(s), Eat-In Kitchen, Natural Woodwork, Vaulted Ceiling(s), Wet Bar, Bath Description: 3/4 Basement, Main Floor Full Bath, Separate Tub & Shower
    • Flooring: Hardwood, Tile
    • Windows: Double Pane Windows
    • Basement: Finished,Walk-Out Access,Block,Full,Walk-out
    • Number of fireplaces: 2
    • Fireplace features: Two Fireplaces
    Interior area
    • Total structure area: 2,496
    • Total interior livable area: 2,496 sqft
    • Finished area above ground: 1,572
    • Finished area below ground: 924

    Property

    Parking
    • Total spaces: 2
    • Parking features: Concrete, Attached, Garage Door Opener
    • Attached garage spaces: 2
    Features
    • Levels: Bi-Level Split
    • Patio & porch: Deck, Patio
    • Exterior features: Boat Slip, Dock
    • On waterfront: Yes
    • Waterfront features: Lake Front
    • Body of water: Washington
    • Frontage type: Waterfront
    • Frontage length: Water Frontage: 800
    Lot
    • Size: 0.32 Acres
    • Dimensions: .32
    • Features: Accessible Shoreline, Landscaped
    Details
    • Additional structures: Bunkhouse
    • Foundation area: 1750
    • Parcel number: 05.730.0010
    • Other equipment: Water Filtration System

    Construction

    Type & style
    • Home type: SingleFamily
    • Property subtype: Single Family Residence
    Materials
    • Frame/Wood, Vinyl Siding
    • Roof: Asphalt
    Condition
    • Previously Owned
    • New construction: No
    • Year built: 1989

    Utilities & green energy

    • Sewer: City
    • Water: Shared

    Community & HOA

    Community
    • Features: Patio, Boat Slip, Swimming Beach
    • Security: Smoke Detector(s), Carbon Monoxide Detector(s)
    HOA
    • Has HOA: Yes
    Location
    • Region: Kasota

    Financial & listing details

    • Price per square foot: $240/sqft
    • Tax assessed value: $521,600
    • Annual tax amount: $5,218
    • Date on market: 7/2/2026
    • Listing terms: Cash,Conventional,DVA,FHA

    Price history

    DateEventPrice
    7/1/2026Sold$599,900$240/sqft
    Source: RASM #7040073 Report a problem
    4/24/2026Listed for sale$599,900+7.1%$240/sqft
    Source: RASM #7040073 Report a problem
    11/13/2024Listing removed$559,900+14.3%$224/sqft
    Source: RASM #7027767 Report a problem
    11/13/2023Listing removed--
    Source: RASM #7027767 Report a problem
    11/12/2021Sold$490,000-12.5%$196/sqft
    Source: Agent Provided Report a problem
    9/9/2021Pending sale$559,900$224/sqft
    Source: RE/MAX International #7027767 Report a problem
    9/8/2021Contingent$559,900$224/sqft
    Source: RASM #7027767 Report a problem
    8/31/2021Price change$559,900-5.1%$224/sqft
    Source: RASM #7027767 Report a problem
    8/24/2021Price change$589,900-8.2%$236/sqft
    Source: RASM #7027767 Report a problem
    8/17/2021Price change$642,500-8.2%$257/sqft
    Source: RASM #7027767 Report a problem
    8/5/2021Listed for sale$699,900+106%$280/sqft
    Source: RASM #7027767 Report a problem
    12/18/2012Sold$339,750-2.9%$136/sqft
    Source: Lake Superior Area Realtors as distributed by MLS GRID #1988620 Report a problem
    7/19/2012Price change$349,900-5.4%$140/sqft
    Source: Mankato - WEICHERT, REALTORS - Community Group #130872 Report a problem
    3/28/2012Listed for sale$369,900$148/sqft
    Source: Weichert Realtors, Community Group #130872 Report a problem
    9/28/2011Listing removed$369,900$148/sqft
    Source: RE/MAX Dynamic Agents #127932 Report a problem
    8/11/2011Price change$369,900-4.9%$148/sqft
    Source: RE/MAX Dynamic Agents #127932 Report a problem
    5/19/2011Listed for sale$389,000$156/sqft
    Source: RE/MAX Dynamic Agents #127932 Report a problem

    Public tax history

    YearProperty taxesTax assessment
    2025$4,868 -0.7%$521,600 +2.6%
    2024$4,900 +13.3%$508,300 +0.4%
    2023$4,324 +17.8%$506,500 +14%
    2022$3,672 -2%$444,300 +29.7%
    2021$3,748 -10.4%$342,600 -1.1%
    2020$4,184 +0.4%$346,500 -10.7%
    2019$4,169 +20%$387,900 +19.5%
    2018$3,473 +2.1%$324,600 +3.6%
    2017$3,401 +6.1%$313,400 -0.6%
    2016$3,205 +0.9%$315,300
    2015$3,177 +3.7%$315,300 +1.8%
    2014$3,065 +1%$309,800
    2013$3,036 +13.1%$309,800 +10%
    2012$2,684 -4.6%$281,700 -5.5%
    2011$2,814 +10.4%$298,200 -2.5%
    2010$2,550 +1.4%$306,000 -2.3%
    2009$2,516 $313,300
    Find assessor info on the county website

    Neighborhood: 56050

    Nearby schools

    GreatSchools rating
    Schools provided by the listing agent
    • High: Mankato East
    • District: Mankato #77

    Source: RASM. This data may not be complete. We recommend contacting the local school district to confirm school assignments for this home.

    Get a cash offer in 3 minutes
    Find out how much your home could sell for in as little as 3 minutes with a no-obligation cash offer.
    Estimated market value
    $601,700
    Get a cash offer in 3 minutes
    Find out how much your home could sell for in as little as 3 minutes with a no-obligation cash offer.
    Estimated market value
    $601,700