Skip main navigation
Closed
  • Price Unknown

    1501 Stallings Dr APT 54, College Station, TX 77840

    2beds
    1,184sqft
    Condominium
    Built in 1982
    -- sqft lot
    $145,400 Zestimate®
    $--/sqft
    $1,469 Estimated rent

    Home value

    $145,400

    $137,000 - $154,000

    $1,469/mo

    Zestimate® history
    Loading
    Loading...

    Owner options

    List your home for rent

    $1,469/mo

    Rent Zestimate®

    Find your next renter with Zillow Rental Manager. Plus, with online applications, you can quickly screen prospective tenants – for free.

    Learn more

    $1,469/mo

    Rent Zestimate®

    Refinance and save

    $485/mo

    Est. payment

    Refinancing to a lower rate could help reduce your monthly payments and save thousands over the life of the loan.

    See today's rates

    $485/mo

    Est. payment

    Explore your selling options

    Work with a Zillow partner agent

    Leverage their expertise and Zillow's premium Showcase listings to get your home seen by more buyers.

    Get started

    List with your own agent

    Get your home in front of millions of buyers by listing it on Zillow.

    Learn how to do it

    Sell it yourself

    Take full control of how buyers see your home on Zillow by listing For Sale by Owner (FSBO).

    List your home

    What's special

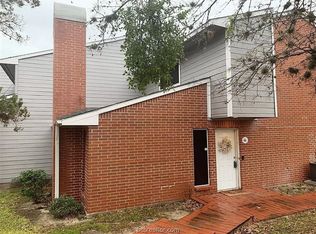
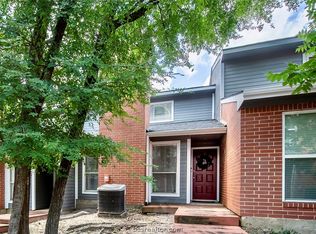
    Welcome to this move-in-ready Sutter's Mill condo in College Station, where ease of ownership is the star! All the big-ticket repairs have already been taken care of, so you can move in and enjoy without the hassle. The HOA recently repainted the exterior, the foundation was repaired just two years ago, and the roof was replaced three years ago – all the major maintenance is already done! Inside, the unit is just as easy to maintain. Brand new vinyl flooring downstairs adds a modern touch, while the living room features a raised ceiling, gas log fireplace, and a ceiling fan with remote, creating the perfect space for relaxation. The kitchen is efficient and functional, with an eating bar, electric range, dishwasher, and a water filter dispenser. The modern cabinets come with open display shelving (perfect for a contemporary vibe), and the cabinet doors are ready to hang if you prefer a more traditional look. Upstairs, you’ll find oversized rooms with walk-in closets and full en-suite baths, offering maximum comfort and privacy. The upstairs utility room includes a stackable washer/dryer, customized with wire shelving and a cabinet for added storage. The HOA covers water, trash, exterior maintenance, and even gives you access to the community pool. With all the major updates already handled, this condo offers an easy and stress-free ownership experience. Don't miss your chance to own a beautifully maintained home with minimal upkeep – just move in and enjoy life!

    Zillow last checked:

    Listing updated:

    Listed by:

    Raylene Lewis TREC #0487208 979-218-2235,

    NextHome Realty Solutions BCS

    Bought with:

    Non Mls, TREC #null

    NON MEMBERS

    , TREC #null

    Source: BCSMLS,MLS#: 25005430MLS LogoOriginating MLS: Bryan College Station Regional AOR

    Facts & features

    Interior

    Bedrooms & bathrooms
    • Bedrooms: 2
    • Bathrooms: 3
    • Full bathrooms: 2
    • 1/2 bathrooms: 1
    Rooms
    • Room types: Breakfast Room/Nook, Family Room
    Primary bedroom
    • Description: Full Bath In Rm.,Walk-in Closets
    • Level: Second
    • Dimensions: 15.5x11.5
    Bedroom
    • Description: Full Bath In Rm.,Walk-in Closets
    • Level: Second
    • Dimensions: 12x10.8
    Dining room
    • Level: Main
    • Dimensions: 10x9
    Kitchen
    • Description: Built-In Dishwasher,Eating Bar,Electric Range,Garbage Disposal,Pantry,Vent Fan
    • Level: Main
    Living room
    • Level: Main
    • Dimensions: 13.9x11.8
    Heating
    • Central, Electric
    Cooling
    • Central Air, Ceiling Fan(s), Electric
    Appliances
    • Included: Dishwasher, Electric Range, Disposal, Refrigerator, Water Heater, Dryer, ElectricWater Heater, Washer
    Features
    • High Ceilings, Laminate Counters, Window Treatments, Ceiling Fan(s), Dry Bar, Kitchen Exhaust Fan
    • Flooring: Carpet, Tile, Vinyl
    • Has fireplace: Yes
    • Fireplace features: Other
    Interior area
    • Total structure area: 1,184
    • Total interior livable area: 1,184 sqft

    Property

    Parking
    • Total spaces: 2
    • Parking features: Attached Carport
    • Garage spaces: 2
    • Has carport: Yes
    Accessibility
    • Accessibility features: None
    Features
    • Levels: Two
    • Stories: 2
    • Exterior features: Sprinkler/Irrigation
    • Pool features: Community
    Lot
    • Size: 3,480 Square Feet
    Details
    • Parcel number: 44784

    Construction

    Type & style
    • Home type: Condo
    • Property subtype: Condominium
    Materials
    • Frame, HardiPlank Type
    • Foundation: Slab
    • Roof: Composition
    Condition
    • Year built: 1982

    Utilities & green energy

    • Sewer: Public Sewer
    • Water: Public
    • Utilities for property: Electricity Available, High Speed Internet Available, Sewer Available, Trash Collection, Water Available

    Community & HOA

    Community
    • Features: Pool
    • Security: Smoke Detector(s)
    • Subdivision: Sutters Mill
    HOA
    • Has HOA: Yes
    • Amenities included: Maintenance Grounds, Pool, Trash, Water, Maintenance Front Yard
    • Services included: Common Area Maintenance, Pool(s), Sprinkler, Trash, Water, Maintenance Grounds, Maintenance Structure
    • HOA fee: $485 monthly
    Location
    • Region: College Station

    Financial & listing details

    • Tax assessed value: $162,348
    • Annual tax amount: $3,096
    • Date on market: 9/17/2025
    • Cumulative days on market: 45 days
    • Listing terms: Cash,Conventional
    • Electric utility on property: Yes

    Price history

    DateEventPrice
    6/20/2025Sold--
    Source: BCSMLS #25005430 Report a problem
    6/8/2025Pending sale$159,900$135/sqft
    Source: BCSMLS #25005430 Report a problem
    6/7/2025Contingent$159,900$135/sqft
    Source: BCSMLS #25005430 Report a problem
    5/6/2025Listed for sale$159,900+91.5%$135/sqft
    Source: BCSMLS #25005430 Report a problem
    6/2/2014Sold--
    Source: BCSMLS #90575 Report a problem
    10/1/2013Listing removed$83,500$71/sqft
    Source: Better Homes and Gardens Real Estate Preferred Living #82816 Report a problem
    3/19/2013Listed for sale$83,500-1.8%$71/sqft
    Source: Better Homes and Gardens Real Estate Preferred Living #82816 Report a problem
    10/19/2012Listing removed$85,000$72/sqft
    Source: Better Homes and Gardens Real Estate Preferred Living #77277 Report a problem
    6/5/2012Listed for sale$85,000-4%$72/sqft
    Source: Better Homes and Gardens Real Estate Preferred Living #77277 Report a problem
    12/21/2009Listing removed$88,500$75/sqft
    Source: Keller Williams - The Smith Team #54806 Report a problem
    5/1/2009Listed for sale$88,500-1.7%$75/sqft
    Source: Keller Williams Realty #54806 Report a problem
    6/14/2008Listing removed$90,000$76/sqft
    Source: Z57 #48446 Report a problem
    4/23/2008Listed for sale$90,000$76/sqft
    Source: Z57 #48446 Report a problem

    Public tax history

    YearProperty taxesTax assessment
    2025$3,096 +8.5%$162,348 +8.4%
    2024$2,853 -0.3%$149,736 -1.4%
    2023$2,862 +12.8%$151,855 +27.6%
    2022$2,538 +2.5%$119,013 +7.8%
    2021$2,476 $110,379 +10.4%
    2020-- $99,938 +2.4%
    2019$2,217 +8.6%$97,600 +5.6%
    2018$2,040 $92,430 +7.8%
    2017$2,040 +7.2%$85,710 +1.8%
    2016$1,904 $84,220 +7%
    2015$1,904 $78,710 -4.2%
    2014$1,904 $82,140 -1.3%
    2011-- $83,200 -1.2%
    2010-- $84,230 -0.2%
    2009-- $84,420 0%
    2008-- $84,439 +1.4%
    2007-- $83,309 +8.6%
    2006$1,978 -4.7%$76,689
    2005$2,076 $76,689 -0.5%
    2004-- $77,039 +10.2%
    2003-- $69,919
    2002-- $69,919
    2001-- $69,919 +14%
    2000-- $61,339
    Find assessor info on the county website

    Neighborhood: 77840

    Nearby schools

    GreatSchools rating
    Schools provided by the listing agent
    • Middle: ,
    • District: College Station

    Source: BCSMLS. This data may not be complete. We recommend contacting the local school district to confirm school assignments for this home.

    Sell for more on Zillow
    Get a Zillow Showcase℠ listing at no additional cost and you could sell for .
    $145,400
    2% more
    +$2,908
    With Zillow Showcase(estimated)
    $148,308