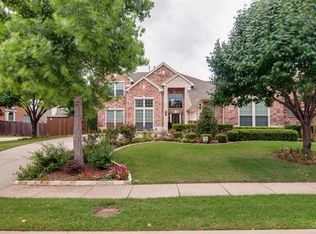
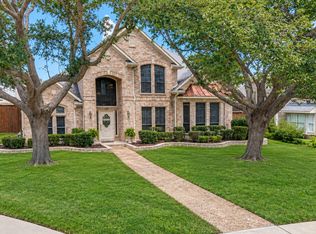
MOTIVATED SELLER — BRING YOUR OFFER! If you’ve been searching for a spacious home in a great location with room for everyone, this could be the opportunity you’ve been waiting for. Set on a premium corner lot in the desirable Coyote Ridge Golf Course community, this beautiful home offers the flexibility, space, and lifestyle that are hard to find—all within Lewisville ISD and close to shopping, dining, entertainment, and major highways.
Inside, natural light fills a thoughtfully designed floor plan featuring 5 bedrooms, 4 full bathrooms, and 4 living areas. There’s room for growing families, multigenerational living, working from home, or simply spreading out. Whether it’s holiday gatherings, movie nights, game days, or quiet evenings together, this home gives everyone a place to enjoy.The heart of the home is the spacious kitchen, featuring granite countertops, double stainless-steel ovens, abundant cabinetry, and generous prep space. The open design keeps the kitchen connected to the surrounding living spaces, making it easy to cook, entertain, and stay part of the conversation.The first-floor primary suite offers a peaceful retreat, while a separate guest suite provides privacy for visitors or multigenerational living. Upstairs are three additional bedrooms, two full bathrooms, and two oversized living areas ready to become a game room, media room, playroom, home gym, or additional office space.Enjoy morning coffee from the covered front porch overlooking the neighborhood, then spend the day golfing at nearby Coyote Ridge or exploring the restaurants, parks, shopping, and entertainment throughout the area.Versatile, spacious, and ideally located, this is a home with room to grow and memories waiting to be made. The seller is motivated—bring your offer and see what this home can offer you! *Buyer and Buyer's agent to verify information provided.*
For sale
$719,000
1501 Stone Dr, Carrollton, TX 75010
5beds
3,860sqft
Single Family Residence
Built in 2003
0.3 Acres Lot
$697,800 Zestimate®
$186/sqft
$33/mo HOA
What's special
Granite countertopsPremium corner lotSpacious kitchenDouble stainless-steel ovensAbundant cabinetryGenerous prep space
- 39 days
- 632
- 22
Zillow last checked:
Listing updated:
Listed by:
Kimberly Woodard 0485170 972-608-0300,
Ebby Halliday Realtors 972-608-0300
Source: NTREIS,MLS#: 21339093
Facts & features
Interior
Bedrooms & bathrooms
- Bedrooms: 5
- Bathrooms: 4
- Full bathrooms: 4
Primary bedroom
- Features: Ceiling Fan(s), Dual Sinks, En Suite Bathroom, Garden Tub/Roman Tub, Sitting Area in Primary, Separate Shower, Walk-In Closet(s)
- Level: First
- Dimensions: 14 x 19
Bedroom
- Features: Ceiling Fan(s), En Suite Bathroom, Walk-In Closet(s)
- Level: First
- Dimensions: 15 x 11
Bedroom
- Features: Ceiling Fan(s), Walk-In Closet(s)
- Level: Second
- Dimensions: 14 x 12
Bedroom
- Features: Ceiling Fan(s), Walk-In Closet(s)
- Level: Second
- Dimensions: 14 x 10
Bedroom
- Features: Ceiling Fan(s), Walk-In Closet(s)
- Level: Second
- Dimensions: 12 x 11
Breakfast room nook
- Level: First
- Dimensions: 16 x 6
Dining room
- Level: First
- Dimensions: 15 x 14
Game room
- Features: Ceiling Fan(s)
- Level: Second
- Dimensions: 16 x 11
Kitchen
- Features: Breakfast Bar, Built-in Features, Eat-in Kitchen, Granite Counters, Kitchen Island, Walk-In Pantry
- Level: First
- Dimensions: 15 x 15
Living room
- Level: First
- Dimensions: 12 x 12
Living room
- Features: Built-in Features, Ceiling Fan(s), Fireplace
- Level: First
- Dimensions: 17 x 20
Media room
- Level: Second
- Dimensions: 15 x 18
Utility room
- Features: Utility Room
- Level: First
- Dimensions: 8 x 5
Heating
- Central, Natural Gas
Cooling
- Central Air, Ceiling Fan(s), Electric
Appliances
- Included: Double Oven, Dishwasher, Electric Cooktop, Electric Oven, Disposal, Refrigerator
Features
- Chandelier, Decorative/Designer Lighting Fixtures, Eat-in Kitchen, Granite Counters, High Speed Internet, Kitchen Island, Open Floorplan, Pantry, Walk-In Closet(s), Wired for Sound
- Has basement: No
- Number of fireplaces: 1
- Fireplace features: Gas Starter
Interior area
- Total interior livable area: 3,860 sqft
Video & virtual tour
Property
Parking
- Total spaces: 3
- Parking features: Garage, Garage Door Opener, Garage Faces Side
- Attached garage spaces: 3
Features
- Levels: Two
- Stories: 2
- Pool features: None
- Fencing: Full
Lot
- Size: 0.3 Acres
- Features: Corner Lot, Landscaped
Details
- Parcel number: R242006
Construction
Type & style
- Home type: SingleFamily
- Architectural style: Traditional,Detached
- Property subtype: Single Family Residence
Materials
- Brick
- Foundation: Slab
- Roof: Composition
Condition
- Resale
- Year built: 2003
Utilities & green energy
- Sewer: Public Sewer
- Water: Public
- Utilities for property: Electricity Connected, Natural Gas Available, Sewer Available, Separate Meters, Underground Utilities, Water Available
Community & HOA
Community
- Features: Curbs, Sidewalks
- Subdivision: Coyote Ridge Ph Ii
HOA
- Has HOA: Yes
- Services included: Association Management, Maintenance Grounds
- HOA fee: $200 semi-annually
- HOA name: Indian Creek Hoa
- HOA phone: 972-394-6001
Location
- Region: Carrollton
Financial & listing details
- Price per square foot: $186/sqft
- Tax assessed value: $656,781
- Annual tax amount: $12,093
- Date on market: 7/24/2026
- Cumulative days on market: 105 days
- Listing terms: Cash,Conventional,FHA,VA Loan
Estimated market value
$697,800
$663,000 - $733,000
$4,028/mo
Price history
| Date | Event | Price |
|---|---|---|
| 7/24/2026 | Listed for sale | $719,000-6.1%$186/sqft |
Source: NTREIS #21339093 Report a problem | ||
| 7/7/2026 | Listing removed | $765,599$198/sqft |
Source: NTREIS #21313931 Report a problem | ||
| 6/26/2026 | Listed for sale | $765,599-2.5%$198/sqft |
Source: NTREIS #21313931 Report a problem | ||
| 6/17/2026 | Listing removed | $784,975$203/sqft |
Source: eXp Realty #21262494 Report a problem | ||
| 5/18/2026 | Price change | $784,975-1.9%$203/sqft |
Source: NTREIS #21262494 Report a problem | ||
| 5/7/2026 | Listed for sale | $799,975-8.6%$207/sqft |
Source: NTREIS #21262494 Report a problem | ||
| 4/30/2026 | Listing removed | $875,000$227/sqft |
Source: NTREIS #21240153 Report a problem | ||
| 4/17/2026 | Listed for sale | $875,000+157.4%$227/sqft |
Source: NTREIS #21240153 Report a problem | ||
| 5/24/2011 | Listing removed | $339,900$88/sqft |
Source: Ebby Halliday Realtors #11502603 Report a problem | ||
| 3/25/2011 | Price change | $339,900-2.9%$88/sqft |
Source: Ebby Halliday Realtors #11502603 Report a problem | ||
| 1/9/2011 | Price change | $350,000-4.1%$91/sqft |
Source: Ebby Halliday Realtors #11502603 Report a problem | ||
| 11/11/2010 | Listed for sale | $364,900$95/sqft |
Source: Ebby Halliday Realtors #11502603 Report a problem | ||
Public tax history
| Year | Property taxes | Tax assessment |
|---|---|---|
| 2025 | $3,667 -20.3% | $656,781 +4.1% |
| 2024 | $4,601 +4.4% | $631,143 +10% |
| 2023 | $4,407 -35.3% | $573,766 +10% |
| 2022 | $6,810 -0.6% | $521,605 +10% |
| 2021 | $6,854 +1.5% | $474,186 +4.9% |
| 2020 | $6,752 -0.4% | $452,123 -0.1% |
| 2019 | $6,777 +3.8% | $452,772 +9.1% |
| 2018 | $6,528 +2.5% | $415,000 -1% |
| 2017 | $6,367 | $419,328 +10% |
| 2016 | $6,367 +1.1% | $381,207 +10% |
| 2015 | $6,300 | $346,552 +2.9% |
| 2014 | $6,300 | $336,684 +4.3% |
| 2013 | $6,300 | $322,711 |
| 2012 | -- | $322,711 |
| 2011 | -- | $322,711 -7.5% |
| 2010 | -- | $348,982 -1.6% |
| 2009 | -- | $354,707 -4.8% |
| 2007 | -- | $372,472 +0.8% |
| 2006 | $7,014 +9.9% | $369,560 +12.6% |
| 2005 | $6,380 | $328,198 -2.1% |
| 2004 | -- | $335,345 +510.6% |
| 2003 | -- | $54,923 |
Find assessor info on the county website
Monthly payment
Est. payment
Payment breakdown
Explore the cost of this home by adjusting the details. Changes won't be saved.Climate risks
Neighborhood: Indian Creek
Nearby schools
Schools provided by the listing agent
- Elementary: Coyote Ridge
- Middle: Creek Valley
- High: Hebron
- District: Lewisville ISD
Source: NTREIS. This data may not be complete. We recommend contacting the local school district to confirm school assignments for this home.

Similar homes
- $775,0004 bd4 ba4.1k sqft4261 Hunt Dr, Carrollton, TX 75010For Sale
 MLS ID #21302166, Rafael Chavez. NTREIS
 - $750,0004 bd4 ba3.4k sqft1702 Bluffview Ln, Carrollton, TX 75007For Sale
 MLS ID #21360088, Kathy Roberts. NTREIS
 - $697,5004 bd4 ba4k sqft3207 Willow Ridge Trl, Carrollton, TX 75007For Sale
 MLS ID #21288090, Shay Eastland. NTREIS
 - $750,0005 bd4 ba3.8k sqft122 Ridgewood Dr, Coppell, TX 75019For Sale
 MLS ID #21357726, Laura Barnett. NTREIS
