Skip main navigation
Closed
  • Listing Provided by: Coldwell Banker Hulsey
    Bought with: Coldwell Banker Hulsey
    Price Unknown

    1501 Stonegate St, Farmington, MO 63640

    3beds
    1,611sqft
    Single Family Residence
    Built in 2003
    0.36 Acres Lot
    $292,000 Zestimate®
    $--/sqft
    $1,858 Estimated rent

    Home value

    $292,000

    $266,000 - $321,000

    $1,858/mo

    Zestimate® history
    Loading
    Loading...

    Owner options

    List your home for rent

    $1,858/mo

    Rent Zestimate®

    Find your next renter with Zillow Rental Manager. Plus, with online applications, you can quickly screen prospective tenants – for free.

    Learn more

    $1,858/mo

    Rent Zestimate®

    Refinance and save

    Refinancing to a lower rate could help reduce your monthly payments and save thousands over the life of the loan.

    See today's rates

    Explore your selling options

    Work with a Zillow partner agent

    Leverage their expertise and Zillow's premium Showcase listings to get your home seen by more buyers.

    Get started

    List with your own agent

    Get your home in front of millions of buyers by listing it on Zillow.

    Learn how to do it

    Sell it yourself

    Take full control of how buyers see your home on Zillow by listing For Sale by Owner (FSBO).

    List your home

    What's special

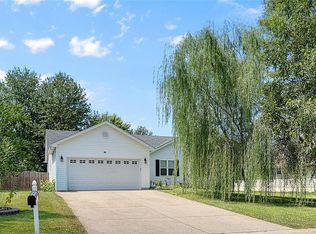
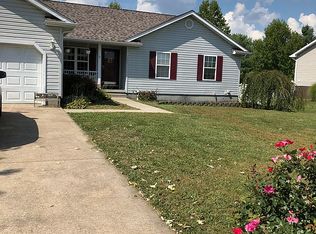
    Adorable ranch-style home featuring a covered front porch, 2 car attached garage, and a spacious yard perfect for outdoor enjoyment. Step inside to find beautiful hardwood floors throughout the main level and an inviting living room with access to the side deck — ideal for relaxing or entertaining. The updated kitchen offers newer stainless-steel appliances, new garbage disposal, and stunning oak cabinetry with plenty of storage space. The oversized master suite includes a large walk-in closet, an additional spacious closet, and a private full bath with double sinks. Main level also features two additional bedrooms with hardwood flooring and large closets, a second full bathroom, and convenient main floor laundry located in the hall closet. The full unfinished basement provides endless possibilities to finish and make your own with a blank canvas layout. Basement also includes a half bath, sump pump, and water softener. Major bonus — the home has a brand new roof installed just 2 weeks ago! Don’t miss this well-maintained and move-in ready home!

    Zillow last checked:

    Listing updated:

    Listing Provided by:

    Cindy Backer 573-760-4243,

    Coldwell Banker Hulsey

    Bought with:

    Candace L Glore, 2014007920

    Coldwell Banker Hulsey

    Source: MARIS,MLS#: 26033901MLS LogoOriginating MLS: Mineral Area Board of REALTORS

    Facts & features

    Interior

    Bedrooms & bathrooms
    • Bedrooms: 3
    • Bathrooms: 2
    • Full bathrooms: 2
    • Main level bathrooms: 2
    • Main level bedrooms: 3
    Primary bedroom
    • Features: Floor Covering: Wood
    • Level: Main
    Bedroom 2
    • Features: Floor Covering: Wood
    • Level: Main
    Bedroom 3
    • Features: Floor Covering: Wood
    • Level: Main
    Primary bathroom
    • Features: Floor Covering: Ceramic Tile
    • Level: Main
    Bathroom 2
    • Features: Floor Covering: Ceramic Tile
    • Level: Main
    Bathroom 3
    • Features: Floor Covering: Concrete
    • Level: Basement
    Kitchen
    • Features: Floor Covering: Ceramic Tile
    • Level: Main
    Living room
    • Features: Floor Covering: Wood
    • Level: Main
    Heating
    • Forced Air
    Cooling
    • Central Air
    Appliances
    • Included: Dishwasher, Microwave, Range, Refrigerator
    Features
    • Open Floorplan, Walk-In Closet(s)
    • Flooring: Ceramic Tile, Hardwood
    • Basement: Full,Sump Pump
    • Has fireplace: No
    Interior area
    • Total structure area: 1,611
    • Total interior livable area: 1,611 sqft
    • Finished area above ground: 1,611
    • Finished area below ground: 0

    Property

    Parking
    • Total spaces: 2
    • Parking features: Garage - Attached
    • Attached garage spaces: 2
    Features
    • Levels: One
    • Patio & porch: Covered, Deck, Porch
    Lot
    • Size: 0.35 Acres
    • Dimensions: 81 x 127
    • Features: Level
    Details
    • Parcel number: 109030040230004.00
    • Special conditions: Standard

    Construction

    Type & style
    • Home type: SingleFamily
    • Architectural style: Ranch
    • Property subtype: Single Family Residence
    Materials
    • Vinyl Siding
    • Roof: Composition
    Condition
    • Year built: 2003

    Utilities & green energy

    • Electric: Single Phase
    • Sewer: Public Sewer
    • Water: Public
    • Utilities for property: Cable Available, Electricity Connected

    Community & neighborhood

    Location
    • Region: Farmington
    • Subdivision: Briargate #4

    Other

    Other facts
    • Listing terms: Cash,Conventional,FHA,USDA Loan,VA Loan

    Price history

    DateEventPrice
    6/1/2026Sold--
    Source: MARIS #26033901 Report a problem
    6/14/2021Sold--
    Source: MARIS #21016253 Report a problem
    5/3/2021Pending sale$204,975$127/sqft
    Source: MARIS #21016253 Report a problem
    5/3/2021Listed for sale$204,975$127/sqft
    Source: MARIS #21016253 Report a problem

    Public tax history

    YearProperty taxesTax assessment
    2025$1,534 +7.4%$30,480 +7.4%
    2024$1,429 -0.2%$28,370
    2023$1,431 +0.2%$28,370 +0.4%
    2022$1,428 +0.3%$28,260
    2021$1,424 -5.1%$28,260 -4.5%
    2020$1,501 0%$29,600
    2019$1,501 $29,600 +32.4%
    2018-- $22,360
    2017-- $22,360
    2016-- $22,360
    2015-- $22,360
    2014-- $22,360
    2013-- $22,360
    2012-- $22,360
    2011-- $22,360
    2010-- $22,360

    Find assessor info on the county website

    Neighborhood: 63640

    Nearby schools

    GreatSchools rating
    Schools provided by the listing agent
    • Elementary: Farmington R-Vii
    • Middle: Farmington Middle
    • High: Farmington Sr. High

    Source: MARIS. This data may not be complete. We recommend contacting the local school district to confirm school assignments for this home.