Welcome to this cozy single-story gem, a spacious layout featuring 3 bedrooms, 2 bathrooms, and two living areas plus 2 car garage and 2 car carport = 4 COVERED PARKING! This is a perfect home for both kicking back and hosting friends. The Owner's suite is perfectly situated at the back, offering privacy with a large bathroom, soaking tub, and roomy walk-in closet. The other two bedrooms are cleverly laid out so they don't share a wall, each with generous closet space. Enjoy the open feel with vaulted ceilings and easy flow between the two living areas, the formal dining room, and the kitchen, which also has a spot for casual meals. The home is adorned with white kitchen cabinets, luxury vinyl plank flooring, carpet, ceramic tile. Recent updates including windows and countertops in the kitchen & owner's bath with an adorable barn door. Access the garage conveniently from the alley, and enjoy a large backyard in a well-established neighborhood, just minutes away from Lake Lewisville and a quick 20-minute drive to DFW Airport. No HOA fees, spacious back yard with space to park a rec vehicle, a covered patio ideal for outdoor relaxation or a fun BBQ. Come and see why this home is the perfect place to create lasting memories!
Sold
Price Unknown
1501 Summerwind Ln, Lewisville, TX 75077
3beds
1,797sqft
Single Family Residence
Built in 1985
9,496 Square Feet Lot
$372,100 Zestimate®
$--/sqft
$2,448 Estimated rent
Home value
$372,100
$350,000 - $394,000
$2,448/mo
Zestimate® history
Owner options
List your home for rent
$2,448/mo
Rent Zestimate®
Find your next renter with Zillow Rental Manager. Plus, with online applications, you can quickly screen prospective tenants – for free.
$2,448/mo
Rent Zestimate®
Refinance and save
Refinancing to a lower rate could help reduce your monthly payments and save thousands over the life of the loan.
Explore your selling options
Work with a Zillow partner agent
Leverage their expertise and Zillow's premium Showcase listings to get your home seen by more buyers.
Get startedList with your own agent
Get your home in front of millions of buyers by listing it on Zillow.
Learn how to do itSell it yourself
Take full control of how buyers see your home on Zillow by listing For Sale by Owner (FSBO).
List your homeWhat's special
Large backyardOutdoor relaxationFormal dining roomCovered patioRoomy walk-in closetSoaking tubVaulted ceilings
Zillow last checked:
Listing updated:
Listed by:
Renee Mears 0353895 972-489-0828,
Compass RE Texas, LLC 469-210-8288,
Travis Mears 0539438 214-876-3966,
Compass RE Texas, LLC
Bought with:
Katie Saldivar
Keller Williams Realty-FM
Source: NTREIS,MLS#: 20945099
Facts & features
Interior
Bedrooms & bathrooms
- Bedrooms: 3
- Bathrooms: 2
- Full bathrooms: 2
Primary bedroom
- Features: Ceiling Fan(s), Dual Sinks, Garden Tub/Roman Tub, Separate Shower, Walk-In Closet(s)
- Level: First
- Dimensions: 12 x 10
Bedroom
- Level: First
- Dimensions: 13 x 10
Breakfast room nook
- Level: First
- Dimensions: 11 x 6
Dining room
- Level: First
- Dimensions: 11 x 10
Kitchen
- Features: Breakfast Bar, Built-in Features, Granite Counters
- Level: First
- Dimensions: 12 x 11
Living room
- Level: First
- Dimensions: 17 x 14
Living room
- Level: First
- Dimensions: 16 x 11
Heating
- Central, Electric
Cooling
- Central Air, Ceiling Fan(s), Electric
Appliances
- Included: Dishwasher, Electric Range, Electric Water Heater, Disposal, Microwave
Features
- Decorative/Designer Lighting Fixtures, High Speed Internet, Cable TV
- Flooring: Carpet, Ceramic Tile, Laminate
- Windows: Window Coverings
- Has basement: No
- Number of fireplaces: 1
- Fireplace features: Wood Burning
Interior area
- Total interior livable area: 1,797 sqft
Property
Parking
- Total spaces: 4
- Parking features: Alley Access, Carport, Driveway, Garage, Garage Faces Rear
- Attached garage spaces: 2
- Carport spaces: 2
- Covered spaces: 4
- Has uncovered spaces: Yes
Features
- Levels: One
- Stories: 1
- Patio & porch: Front Porch, Patio, Covered
- Pool features: None
- Fencing: Wood
Lot
- Size: 9,496 Square Feet
- Features: Back Yard, Corner Lot, Lawn, Landscaped
Details
- Parcel number: R108890
Construction
Type & style
- Home type: SingleFamily
- Architectural style: Traditional,Detached
- Property subtype: Single Family Residence
Materials
- Brick
- Foundation: Slab
- Roof: Composition
Condition
- Year built: 1985
Utilities & green energy
- Sewer: Public Sewer
- Water: Public
- Utilities for property: Sewer Available, Underground Utilities, Water Available, Cable Available
Community & HOA
Community
- Features: Curbs, Sidewalks
- Subdivision: Lewisville Valley 5 Sec 3d
HOA
- Has HOA: No
Location
- Region: Lewisville
Financial & listing details
- Tax assessed value: $387,794
- Annual tax amount: $6,370
- Date on market: 5/27/2025
- Cumulative days on market: 90 days
Price history
| Date | Event | Price |
|---|---|---|
| 8/21/2025 | Sold | -- |
Source: NTREIS #20945099 Report a problem | ||
| 8/4/2025 | Contingent | $377,700$210/sqft |
Source: NTREIS #20945099 Report a problem | ||
| 7/16/2025 | Price change | $377,700-1.9%$210/sqft |
Source: NTREIS #20945099 Report a problem | ||
| 6/25/2025 | Price change | $385,000-1%$214/sqft |
Source: NTREIS #20945099 Report a problem | ||
| 6/4/2025 | Listed for sale | $389,000$216/sqft |
Source: NTREIS #20945099 Report a problem | ||
| 6/2/2025 | Contingent | $389,000$216/sqft |
Source: NTREIS #20945099 Report a problem | ||
| 5/27/2025 | Listed for sale | $389,000+44.1%$216/sqft |
Source: NTREIS #20945099 Report a problem | ||
| 5/30/2019 | Sold | -- |
Source: Agent Provided Report a problem | ||
| 4/23/2019 | Pending sale | $269,900$150/sqft |
Source: Keller Williams Realty Preston Road #14057603 Report a problem | ||
| 4/5/2019 | Listed for sale | $269,900$150/sqft |
Source: Keller Williams Realty DPR #14057603 Report a problem | ||
Public tax history
| Year | Property taxes | Tax assessment |
|---|---|---|
| 2025 | $1,296 | $387,794 +5.2% |
| 2024 | $1,296 | $368,628 +10% |
| 2023 | $1,296 -36.2% | $335,116 +10% |
| 2022 | $2,033 | $304,651 +5.9% |
| 2021 | $2,033 | $287,585 +8.9% |
| 2020 | $2,033 | $264,001 +1.6% |
| 2019 | $2,033 -53.7% | $259,732 +13.3% |
| 2018 | $4,392 +20.9% | $229,277 +10% |
| 2017 | $3,633 | $208,434 +10% |
| 2016 | $3,633 +9.9% | $189,485 +6.7% |
| 2015 | $3,306 | $177,551 +10% |
| 2014 | $3,306 | $161,410 +4.1% |
| 2013 | $3,306 | $155,036 +1.3% |
| 2012 | -- | $153,073 +3.9% |
| 2011 | -- | $147,312 -2.2% |
| 2010 | -- | $150,682 +2.3% |
| 2009 | -- | $147,246 -0.1% |
| 2007 | $3,185 -3.6% | $147,350 +2.1% |
| 2006 | $3,305 +1.1% | $144,362 +1.1% |
| 2005 | $3,268 | $142,765 -0.3% |
| 2004 | -- | $143,149 -3.5% |
| 2003 | -- | $148,385 +7.7% |
| 2002 | -- | $137,777 +16.4% |
| 2001 | -- | $118,379 |
Find assessor info on the county website
Neighborhood: Lewisville Valley
Nearby homes
- $312,6003 bd2 ba1.2k sqft1505 Summerwind Ln, Lewisville, TX 75077Off Market
- $372,6003 bd2 ba1.4k sqft1502 Winter Park Ln, Lewisville, TX 75077Off Market
- $355,6003 bd2 ba1.3k sqft1509 Summerwind Ln, Lewisville, TX 75077Off Market
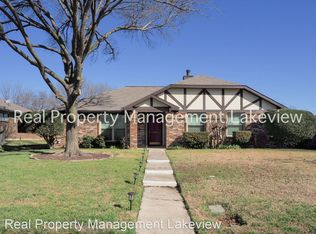
- $370,0003 bd2 ba1.7k sqft1506 Winter Park Ln, Lewisville, TX 75077Off Market
- $337,1003 bd2 ba1.2k sqft1502 Summerwind Ln, Lewisville, TX 75077Off Market
- $346,9004 bd2 ba1.5k sqft1513 Summerwind Ln, Lewisville, TX 75077Off Market
- $354,9003 bd2 ba1.4k sqft1506 Summerwind Ln, Lewisville, TX 75077Off Market
- $342,0003 bd2 ba1.3k sqft1510 Winter Park Ln, Lewisville, TX 75077Off Market
Nearby schools
GreatSchools rating
- 7/10Valley Ridge Elementary SchoolGrades: PK-5Distance: 0.4 mi
- 2/10Huffines Middle SchoolGrades: 6-8Distance: 0.4 mi
- 3/10Lewisville High SchoolGrades: 9-12Distance: 1.7 mi
Schools provided by the listing agent
- Elementary: Valley Ridge
- Middle: Huffines
- High: Lewisville-Killough
- District: Lewisville ISD
Source: NTREIS. This data may not be complete. We recommend contacting the local school district to confirm school assignments for this home.
Get a cash offer in 3 minutes
Find out how much your home could sell for in as little as 3 minutes with a no-obligation cash offer.
Estimated market value
$372,100
Get a cash offer in 3 minutes
Find out how much your home could sell for in as little as 3 minutes with a no-obligation cash offer.
Estimated market value
$372,100
- Texas
- Denton County
- Lewisville
- 75077
- Lewisville Valley
- 1501 Summerwind Ln
Nearby cities
Nearby neighborhoods
Nearby zip codes
Other Lewisville Topics
