Skip main navigation
Sold
  • Price Unknown

    1501 Sundance Cir, Carrollton, TX 75007

    4beds
    3,205sqft
    Single Family Residence
    Built in 1993
    0.31 Acres Lot
    $695,800 Zestimate®
    $--/sqft
    $4,941 Estimated rent

    Home value

    $695,800

    $661,000 - $731,000

    $4,941/mo

    Zestimate® history
    Loading
    Loading...

    Owner options

    List your home for rent

    $4,941/mo

    Rent Zestimate®

    Find your next renter with Zillow Rental Manager. Plus, with online applications, you can quickly screen prospective tenants – for free.

    Learn more

    $4,941/mo

    Rent Zestimate®

    Refinance and save

    $50/mo

    Est. payment

    Refinancing to a lower rate could help reduce your monthly payments and save thousands over the life of the loan.

    See today's rates

    $50/mo

    Est. payment

    Explore your selling options

    Work with a Zillow partner agent

    Leverage their expertise and Zillow's premium Showcase listings to get your home seen by more buyers.

    Get started

    List with your own agent

    Get your home in front of millions of buyers by listing it on Zillow.

    Learn how to do it

    Sell it yourself

    Take full control of how buyers see your home on Zillow by listing For Sale by Owner (FSBO).

    List your home

    What's special

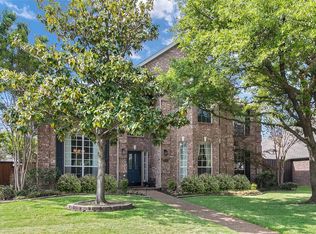
    Pride of ownership is evident throughout this immaculate 2-story traditional style home conveniently located with easy access to freeways, DART, shops & restaurants. Located on a beautifully landscaped oversized cul-de-sac lot, enjoy the covered patio, sparkling resurfaced pool, fire pit & misting system. Inside features a sunny kitchen with chef grade stainless steel appliances, granite countertops & center island. The primary suite is a true retreat with recently remodeled (2023) spa-like bath featuring quartz counters, soaking tub & large walk-in closet. Upstairs find a loft style living area, 3 bedrooms, and a large bonus room that could be used as an office-media room-5th bedroom. Don't miss the garage with its diamond plate floor tiles, Kobalt garage cabinets, and shelving. Updates-Upgrades galore throughout the home including hardwood floors, entire home window replacement, Malibu exterior lighting, tankless water system, variable pool pump & filtration system. Welcome home!!!

    Zillow last checked:

    Listing updated:

    Listed by:

    Chip Reid 0479086 817-481-5882,

    Ebby Halliday, REALTORS 817-481-5882

    Bought with:

    Kenny Conoley

    24:15 Realty

    Source: NTREIS,MLS#: 20644346

    Facts & features

    Interior

    Bedrooms & bathrooms
    • Bedrooms: 4
    • Bathrooms: 3
    • Full bathrooms: 2
    • 1/2 bathrooms: 1
    Primary bedroom
    • Features: En Suite Bathroom, Walk-In Closet(s)
    • Level: First
    • Dimensions: 16 x 12
    Bedroom
    • Level: Second
    • Dimensions: 13 x 12
    Bedroom
    • Level: Second
    • Dimensions: 12 x 12
    Bedroom
    • Level: Second
    • Dimensions: 13 x 12
    Primary bathroom
    • Features: Built-in Features, Double Vanity, Garden Tub/Roman Tub, Stone Counters, Separate Shower
    • Level: First
    Bonus room
    • Level: Second
    • Dimensions: 20 x 20
    Breakfast room nook
    • Level: First
    • Dimensions: 11 x 9
    Dining room
    • Level: First
    • Dimensions: 13 x 11
    Other
    • Level: Second
    Game room
    • Level: Second
    • Dimensions: 17 x 14
    Half bath
    • Level: First
    Kitchen
    • Features: Breakfast Bar, Granite Counters, Kitchen Island
    • Level: First
    • Dimensions: 18 x 11
    Living room
    • Level: First
    • Dimensions: 15 x 13
    Living room
    • Features: Fireplace
    • Level: First
    • Dimensions: 17 x 16
    Utility room
    • Features: Utility Room
    • Level: First
    • Dimensions: 6 x 4
    Heating
    • Central, Natural Gas, Zoned
    Cooling
    • Central Air, Ceiling Fan(s), Electric, Zoned
    Appliances
    • Included: Dishwasher, Electric Cooktop, Electric Oven, Disposal, Microwave, Refrigerator, Tankless Water Heater
    • Laundry: Washer Hookup, Electric Dryer Hookup, Gas Dryer Hookup, Laundry in Utility Room
    Features
    • Decorative/Designer Lighting Fixtures, Granite Counters, High Speed Internet, Kitchen Island, Smart Home, Cable TV, Wired for Sound
    • Flooring: Carpet, Tile, Wood
    • Windows: Window Coverings
    • Has basement: No
    • Number of fireplaces: 1
    • Fireplace features: Gas Log, Gas Starter, Masonry
    Interior area
    • Total interior livable area: 3,205 sqft

    Property

    Parking
    • Total spaces: 2
    • Parking features: Garage Faces Rear
    • Attached garage spaces: 2
    Features
    • Levels: Two
    • Stories: 2
    • Patio & porch: Covered
    • Exterior features: Fire Pit, Lighting, Misting System, Rain Gutters
    • Pool features: Diving Board, In Ground, Pool, Pool Sweep
    • Fencing: Wood
    Lot
    • Size: 0.31 Acres
    • Features: Corner Lot, Cul-De-Sac, Landscaped, Subdivision, Sprinkler System
    Details
    • Additional structures: Shed(s)
    • Parcel number: R165480

    Construction

    Type & style
    • Home type: SingleFamily
    • Architectural style: Traditional,Detached
    • Property subtype: Single Family Residence
    • Attached to another structure: Yes
    Materials
    • Brick
    • Foundation: Slab
    • Roof: Composition
    Condition
    • Year built: 1993

    Utilities & green energy

    • Sewer: Public Sewer
    • Water: Public
    • Utilities for property: Sewer Available, Water Available, Cable Available
    Green energy
    • Energy efficient items: Thermostat, Windows

    Community & HOA

    Community
    • Features: Curbs, Sidewalks
    • Security: Security System, Carbon Monoxide Detector(s), Fire Alarm, Smoke Detector(s)
    • Subdivision: Indian Spgs Sec 2
    HOA
    • Has HOA: Yes
    • HOA fee: $50 annually
    • HOA name: Indian Springs Neighborhood Association
    • HOA phone: 000-000-0000
    Location
    • Region: Carrollton

    Financial & listing details

    • Tax assessed value: $640,556
    • Annual tax amount: $8,149
    • Date on market: 6/14/2024
    • Cumulative days on market: 13 days
    • Listing terms: Cash,Conventional,VA Loan
    • Exclusions: Mounted fan and mounted airhose in garage, arlo security cameras and doorbell system,

    Price history

    DateEventPrice
    7/30/2024Sold--
    Source: NTREIS #20644346 Report a problem
    7/8/2024Pending sale$695,000$217/sqft
    Source: NTREIS #20644346 Report a problem
    6/28/2024Listed for sale$695,000$217/sqft
    Source: Ebby Halliday Realtors #20644346 Report a problem
    6/28/2024Contingent$695,000$217/sqft
    Source: NTREIS #20644346 Report a problem
    6/14/2024Listed for sale$695,000+87.8%$217/sqft
    Source: NTREIS #20644346 Report a problem
    7/7/2014Sold--
    Source: Agent Provided Report a problem
    6/7/2014Pending sale$370,000$115/sqft
    Source: Sackborn Corp, LLC #12126322 Report a problem
    6/7/2014Listed for sale$370,000$115/sqft
    Source: Sackborn Corp, LLC #12126322 Report a problem
    5/6/2014Listing removed$370,000$115/sqft
    Source: Sackborn Corp, LLC #12126322 Report a problem
    4/18/2014Listed for sale$370,000$115/sqft
    Source: Sackborn Corp, LLC #12126322 Report a problem

    Public tax history

    YearProperty taxesTax assessment
    2025$4,634 +87.4%$640,556 +23.4%
    2024$2,473 +8.6%$519,090 +10%
    2023$2,276 +0.6%$471,900 +10%
    2022$2,263 -2.9%$429,000 +7.7%
    2021$2,330 -7.7%$398,449 +9.2%
    2020$2,525 -0.8%$365,000 0%
    2019$2,545 -4.5%$365,004 -3.9%
    2018$2,666 -61.2%$380,000 +7.3%
    2017$6,876 $354,117 +4.1%
    2016$6,876 +22.9%$340,247 +5.9%
    2015$5,594 $321,175 +14.7%
    2014$5,594 $280,000 +2.9%
    2013$5,594 $272,000 +4.2%
    2012-- $261,000 -8%
    2011-- $283,800 +10%
    2010-- $258,000 +2.6%
    2009-- $251,558 -2.4%
    2007$598 -5.9%$257,790
    2006$635 -3.3%$257,790
    2005$657 $257,790
    2004-- $257,790 +0.5%
    2002-- $256,432 +0.2%
    2001-- $256,011
    Find assessor info on the county website

    Neighborhood: Indian Springs

    Nearby schools

    GreatSchools rating
    Schools provided by the listing agent
    • Elementary: Kent
    • Middle: Blalack
    • High: Creekview
    • District: Carrollton-Farmers Branch ISD

    Source: NTREIS. This data may not be complete. We recommend contacting the local school district to confirm school assignments for this home.

    Get a cash offer in 3 minutes
    Find out how much your home could sell for in as little as 3 minutes with a no-obligation cash offer.
    Estimated market value
    $695,800
    Get a cash offer in 3 minutes
    Find out how much your home could sell for in as little as 3 minutes with a no-obligation cash offer.
    Estimated market value
    $695,800