Skip main navigation
Sold for $223,000
  • $223,000

    1501 Susan Rd, South Charleston, WV 25303

    3beds
    1,648sqft
    Single Family Residence
    Built in 1970
    -- sqft lot
    $223,700 Zestimate®
    $135/sqft
    $1,562 Estimated rent

    Home value

    $223,700

    $210,000 - $239,000

    $1,562/mo

    Zestimate® history
    Loading
    Loading...

    Owner options

    List your home for rent

    $1,562/mo

    Rent Zestimate®

    Find your next renter with Zillow Rental Manager. Plus, with online applications, you can quickly screen prospective tenants – for free.

    Learn more

    $1,562/mo

    Rent Zestimate®

    Refinance and save

    $1,086/mo

    Est. payment

    Refinancing to a lower rate could help reduce your monthly payments and save thousands over the life of the loan.

    See today's rates

    $1,086/mo

    Est. payment

    Explore your selling options

    Work with a Zillow partner agent

    Leverage their expertise and Zillow's premium Showcase listings to get your home seen by more buyers.

    Get started

    List with your own agent

    Get your home in front of millions of buyers by listing it on Zillow.

    Learn how to do it

    Sell it yourself

    Take full control of how buyers see your home on Zillow by listing For Sale by Owner (FSBO).

    List your home

    What's special

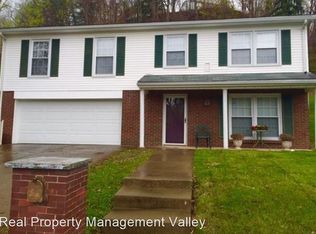
    Corner lotPrivacy wallDead-end streetNew roof and guttersOpen concept living space
    This beautiful 3-bedroom and 2 full bath home is perched on one of the highest points of South Charleston. Just 5 minutes from Premium shopping and dining. The house is on a dead-end street and a corner lot. Step into a world of warmth and comfort as you enter the open concept living space with carpet but hardwood underneath. A whole list of updates, new roof and gutters, A/C Unit, gazebo, and privacy wall.

    Zillow last checked:

    Listing updated:

    Listed by:

    Steven Zubrzycki,

    Better Homes and Gardens Real Estate Central 304-201-7653,

    Sonny Anderson,

    Better Homes and Gardens Real Estate Central

    Bought with:

    Christina Pepper, 0027429

    Berkshire Hathaway Home Services Professional Real

    Source: KVBR,MLS#: 283054MLS LogoOriginating MLS: Kanawha Valley Board of REALTORS

    Facts & features

    Interior

    Bedrooms & bathrooms
    • Bedrooms: 3
    • Bathrooms: 2
    • Full bathrooms: 2
    Primary bedroom
    • Description: Primary Bedroom
    • Level: Main
    • Dimensions: 13.2X17.9
    Bedroom 2
    • Description: Bedroom 2
    • Level: Main
    • Dimensions: 11.8X15.1
    Bedroom 3
    • Description: Bedroom 3
    • Level: Main
    • Dimensions: 11.5X13.7
    Dining room
    • Description: Dining Room
    • Level: Main
    • Dimensions: 11X15.3
    Kitchen
    • Description: Kitchen
    • Level: Main
    • Dimensions: 9X12
    Living room
    • Description: Living Room
    • Level: Main
    • Dimensions: 10.9X17
    Recreation
    • Description: Rec Room
    • Level: Lower
    • Dimensions: 17.5X25.8
    Heating
    • Forced Air, Gas
    Cooling
    • Central Air
    Appliances
    • Included: Dishwasher, Electric Range, Disposal, Microwave, Refrigerator
    Features
    • Dining Area, Eat-in Kitchen, Cable TV
    • Flooring: Carpet, Hardwood, Laminate
    • Windows: Insulated Windows
    • Basement: Partial
    • Has fireplace: No
    Interior area
    • Total interior livable area: 1,648 sqft

    Property

    Parking
    • Total spaces: 2
    • Parking features: Attached, Garage, Two Car Garage
    • Attached garage spaces: 2
    Features
    • Patio & porch: Deck, Patio, Porch
    • Exterior features: Deck, Fence, Porch, Patio
    • Fencing: Privacy
    Lot
    • Dimensions: 112 x 92 x 80 x 92
    Details
    • Parcel number: 202200370025000000

    Construction

    Type & style
    • Home type: SingleFamily
    • Architectural style: Mid Entry
    • Property subtype: Single Family Residence
    Materials
    • Brick, Drywall, Vinyl Siding
    • Roof: Composition,Shingle
    Condition
    • Year built: 1970

    Utilities & green energy

    • Sewer: Public Sewer
    • Water: Public

    Community & HOA

    Community
    • Security: Smoke Detector(s)
    HOA
    • Has HOA: No
    Location
    • Region: South Charleston

    Financial & listing details

    • Price per square foot: $135/sqft
    • Tax assessed value: $139,400
    • Annual tax amount: $1,367
    • Date on market: 4/20/2026
    • Cumulative days on market: 77 days

    Price history

    DateEventPrice
    8/19/2026Sold$223,000-0.9%$135/sqft
    Source: KVBR #283054 Report a problem
    7/6/2026Pending sale$225,000$137/sqft
    Source: KVBR #283054 Report a problem
    5/13/2026Price change$225,000-5.5%$137/sqft
    Source: KVBR #283054 Report a problem
    4/16/2026Price change$238,000-1.2%$144/sqft
    Source: KVBR #282969 Report a problem
    3/16/2026Price change$240,900-3.6%$146/sqft
    Source: KVBR #281389 Report a problem
    12/5/2025Price change$249,900-2%$152/sqft
    Source: KVBR #281389 Report a problem
    11/20/2025Listed for sale$255,000+129.7%$155/sqft
    Source: Owner Report a problem
    11/4/2002Sold$111,000+0.9%$67/sqft
    Source: Public Record Report a problem
    10/8/1998Sold$110,000$67/sqft
    Source: Public Record Report a problem

    Public tax history

    YearProperty taxesTax assessment
    2025$1,367 -1.1%$83,640 -1.1%
    2024$1,383 $84,600
    2023$1,383 $84,600
    2022-- $84,600 +11.3%
    2021-- $76,020 -1.2%
    2020-- $76,980
    2019$1,258 +8.2%$76,980 -1.2%
    2018$1,163 +14.1%$77,940 +14.6%
    2017$1,019 -1.3%$68,040 -1.2%
    2016$1,033 +0.1%$68,880
    2015$1,032 +1.5%$68,880
    2014$1,017 -3.4%$68,880 +1.6%
    2013$1,052 $67,800 -4.3%
    2012$1,052 +13.3%$70,860 +15.7%
    2011$928 -1.3%$61,260 -1%
    2010$940 +0.5%$61,860 +2.1%
    2009$935 -1.5%$60,600
    2008$949 +1.5%$60,600 +1%
    2007$935 -1.1%$60,000
    2006$945 +0.1%$60,000
    2005$945 $60,000
    2004-- $60,000
    2003-- $60,000 -0.3%
    2002-- $60,180
    2001-- $60,180
    Find assessor info on the county website

    Neighborhood: 25303

    Nearby schools

    GreatSchools rating
    Schools provided by the listing agent
    • Elementary: Montrose
    • Middle: S. Charleston
    • High: S. Charleston

    Source: KVBR. This data may not be complete. We recommend contacting the local school district to confirm school assignments for this home.

    Sell for more on Zillow
    Get a Zillow Showcase℠ listing at no additional cost and you could sell for .
    $223,700
    2% more
    +$4,474
    With Zillow Showcase(estimated)

    $228,174

    Sell for more on Zillow
    Get a Zillow Showcase℠ listing at no additional cost and you could sell for .
    $223,700
    2% more
    +$4,474
    With Zillow Showcase(estimated)

    $228,174