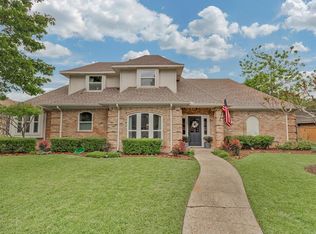
This beautifully renovated four-bedroom, three-and-a-half-bathroom home sits on a desirable corner lot in one of Plano's most sought-after neighborhoods, offering the kind of curb appeal that makes you slow down for a second look. Step inside and you'll find a thoughtfully updated interior where modern elegance meets everyday comfort. Every room has been renovated with care and intention, creating spaces that feel fresh, functional, and full of character. Elegant plantation shutters grace the windows in the home, adding a timeless layer of sophistication while giving you effortless control over natural light. The spacious primary bedroom offers a peaceful retreat, and with three and a half bathrooms, morning routines can finally happen without negotiation. The remaining three bedrooms provide flexible space for children, guests, or the dedicated home office you've been meaning to set up. What truly sets this property apart is the parking situation. The home includes extra parking space designed to accommodate a boat, a small recreational vehicle, or simply another vehicle. Board-on-board fencing provides excellent privacy and a clean, polished look that frames the entire backyard with style. The backyard strikes a smart balance between outdoor enjoyment and low-maintenance living. Artificial turf covers part of the yard, delivering lush green views year-round. The surrounding neighborhood adds tremendous value to daily life with walking trails, parks and playgrounds. This corner of Plano delivers the rare combination of suburban peace and urban convenience, all wrapped in a home that has been lovingly updated for modern living. Schedule your private showing today and see why this one won't last long.
Sold
Price Unknown
1501 Sussex Dr, Plano, TX 75075
4beds
2,639sqft
Single Family Residence
Built in 1982
10,454 Square Feet Lot
$620,700 Zestimate®
$--/sqft
$3,218 Estimated rent
Home value
$620,700
$583,000 - $658,000
$3,218/mo
Zestimate® history
Owner options
List your home for rent
$3,218/mo
Rent Zestimate®
Find your next renter with Zillow Rental Manager. Plus, with online applications, you can quickly screen prospective tenants – for free.
$3,218/mo
Rent Zestimate®
Refinance and save
Refinancing to a lower rate could help reduce your monthly payments and save thousands over the life of the loan.
Explore your selling options
Work with a Zillow partner agent
Leverage their expertise and Zillow's premium Showcase listings to get your home seen by more buyers.
Get startedList with your own agent
Get your home in front of millions of buyers by listing it on Zillow.
Learn how to do itSell it yourself
Take full control of how buyers see your home on Zillow by listing For Sale by Owner (FSBO).
List your homeWhat's special
Thoughtfully updated interiorDesirable corner lot
Zillow last checked:
Listing updated:
Listed by:
Priscilla Hunt 0650968 214-505-7218,
JPAR - Rockwall 972-836-9295
Bought with:
Patty Collins
Ebby Halliday, REALTORS
Source: NTREIS,MLS#: 21181139
Facts & features
Interior
Bedrooms & bathrooms
- Bedrooms: 4
- Bathrooms: 4
- Full bathrooms: 3
- 1/2 bathrooms: 1
Primary bedroom
- Features: Ceiling Fan(s), En Suite Bathroom
- Level: First
- Dimensions: 17 x 13
Bedroom
- Features: Ceiling Fan(s), Walk-In Closet(s)
- Level: First
- Dimensions: 12 x 12
Bedroom
- Features: Ceiling Fan(s), Walk-In Closet(s)
- Level: Second
- Dimensions: 14 x 10
Bedroom
- Features: Ceiling Fan(s), Walk-In Closet(s)
- Level: Second
- Dimensions: 14 x 10
Primary bathroom
- Features: Built-in Features, Dual Sinks, En Suite Bathroom, Garden Tub/Roman Tub, Separate Shower
- Level: First
- Dimensions: 13 x 12
Breakfast room nook
- Level: First
- Dimensions: 15 x 10
Family room
- Features: Built-in Features, Ceiling Fan(s), Fireplace
- Level: First
- Dimensions: 18 x 16
Other
- Features: Built-in Features, Solid Surface Counters
- Level: First
- Dimensions: 9 x 5
Other
- Features: Built-in Features, Jack and Jill Bath, Solid Surface Counters
- Level: Second
- Dimensions: 9 x 5
Half bath
- Level: First
- Dimensions: 7 x 5
Kitchen
- Features: Built-in Features, Eat-in Kitchen, Solid Surface Counters
- Level: First
- Dimensions: 15 x 13
Living room
- Features: Built-in Features, Ceiling Fan(s), Fireplace
- Level: First
- Dimensions: 18 x 20
Utility room
- Features: Built-in Features
- Level: First
- Dimensions: 11 x 7
Heating
- Central, Fireplace(s), Natural Gas
Cooling
- Attic Fan, Central Air, Ceiling Fan(s), Electric
Appliances
- Included: Convection Oven, Dishwasher, Electric Cooktop, Electric Water Heater, Disposal
- Laundry: Washer Hookup, Electric Dryer Hookup, Laundry in Utility Room
Features
- Built-in Features, Dry Bar, Eat-in Kitchen, High Speed Internet, Pantry, Paneling/Wainscoting, Cable TV, Vaulted Ceiling(s), Walk-In Closet(s)
- Flooring: Carpet, Luxury Vinyl Plank, Tile
- Windows: Skylight(s), Shutters
- Has basement: No
- Number of fireplaces: 2
- Fireplace features: Family Room, Gas, Living Room, Wood Burning
Interior area
- Total interior livable area: 2,639 sqft
Property
Parking
- Total spaces: 2
- Parking features: Additional Parking, Alley Access, Epoxy Flooring, Garage, Garage Door Opener, Garage Faces Rear
- Attached garage spaces: 2
Features
- Levels: Two
- Stories: 2
- Patio & porch: Rear Porch, Covered
- Exterior features: Private Yard, Rain Gutters
- Pool features: None
- Fencing: Back Yard,Fenced,High Fence,Wood
Lot
- Size: 10,454 Square Feet
- Features: Corner Lot, Landscaped, Rock Outcropping, Subdivision, Sprinkler System, Few Trees
Details
- Parcel number: R001801401601
Construction
Type & style
- Home type: SingleFamily
- Architectural style: Traditional,Detached
- Property subtype: Single Family Residence
Materials
- Brick
- Foundation: Slab
- Roof: Composition
Condition
- Year built: 1982
Utilities & green energy
- Sewer: Public Sewer
- Water: Public
- Utilities for property: Natural Gas Available, Sewer Available, Separate Meters, Underground Utilities, Water Available, Cable Available
Green energy
- Energy efficient items: Appliances, Insulation, Windows
- Water conservation: Low-Flow Fixtures
Community & HOA
Community
- Features: Playground, Park, Trails/Paths, Sidewalks
- Security: Security System Owned, Security System, Smoke Detector(s), Security Lights
- Subdivision: Briarmeade Ph V
HOA
- Has HOA: No
Location
- Region: Plano
Financial & listing details
- Tax assessed value: $581,216
- Annual tax amount: $9,926
- Date on market: 2/20/2026
- Cumulative days on market: 4 days
- Listing terms: Cash,Conventional,FHA,VA Loan
- Exclusions: Curtains and Rods, and TV's, TV brackets will convey.
Price history
| Date | Event | Price |
|---|---|---|
| 3/19/2026 | Sold | -- |
Source: NTREIS #21181139 Report a problem | ||
| 3/8/2026 | Pending sale | $639,999$243/sqft |
Source: NTREIS #21181139 Report a problem | ||
| 2/24/2026 | Contingent | $639,999$243/sqft |
Source: NTREIS #21181139 Report a problem | ||
| 2/20/2026 | Listed for sale | $639,999+7.8%$243/sqft |
Source: NTREIS #21181139 Report a problem | ||
| 9/11/2023 | Sold | -- |
Source: NTREIS #20337682 Report a problem | ||
| 8/15/2023 | Pending sale | $593,900$225/sqft |
Source: NTREIS #20337682 Report a problem | ||
| 8/3/2023 | Price change | $593,900-1%$225/sqft |
Source: NTREIS #20337682 Report a problem | ||
| 7/21/2023 | Listed for sale | $599,900$227/sqft |
Source: NTREIS #20337682 Report a problem | ||
| 7/14/2023 | Pending sale | $599,900$227/sqft |
Source: NTREIS #20337682 Report a problem | ||
| 6/12/2023 | Listed for sale | $599,900$227/sqft |
Source: NTREIS #20337682 Report a problem | ||
| 6/12/2023 | Pending sale | $599,900$227/sqft |
Source: NTREIS #20337682 Report a problem | ||
| 6/6/2023 | Listed for sale | $599,900$227/sqft |
Source: NTREIS #20337682 Report a problem | ||
| 6/1/2023 | Pending sale | $599,900$227/sqft |
Source: NTREIS #20337682 Report a problem | ||
| 5/12/2023 | Listed for sale | $599,900+23.7%$227/sqft |
Source: NTREIS #20326949 Report a problem | ||
| 4/6/2023 | Listing removed | -- |
Source: NTREIS #20043069 Report a problem | ||
| 8/4/2022 | Sold | -- |
Source: Public Record Report a problem | ||
| 5/16/2022 | Listed for sale | $485,000$184/sqft |
Source: NTREIS #20043069 Report a problem | ||
| 5/5/2022 | Pending sale | $485,000$184/sqft |
Source: NTREIS #20043069 Report a problem | ||
| 4/28/2022 | Listed for sale | $485,000$184/sqft |
Source: NTREIS #20043069 Report a problem | ||
| 9/16/2021 | Sold | -- |
Source: Public Record Report a problem | ||
Public tax history
| Year | Property taxes | Tax assessment |
|---|---|---|
| 2025 | $7,824 +1.3% | $581,216 +5% |
| 2024 | $7,724 -6.5% | $553,638 +15.7% |
| 2023 | $8,262 +5.6% | $478,683 +16.9% |
| 2022 | $7,822 +37.5% | $409,313 +19.4% |
| 2021 | $5,690 | $342,707 +3% |
| 2020 | $5,690 -6.8% | $332,732 -5.4% |
| 2019 | $6,108 -6.3% | $351,755 +5.1% |
| 2018 | $6,519 +19.9% | $334,711 +0.2% |
| 2017 | $5,435 | $334,029 +14.1% |
| 2016 | $5,435 +16% | $292,761 +14.6% |
| 2015 | $4,684 | $255,572 +11.8% |
| 2014 | $4,684 | $228,613 +5.6% |
| 2013 | -- | $216,443 +2.2% |
| 2012 | -- | $211,877 -6.9% |
| 2011 | -- | $227,530 +0.2% |
| 2010 | -- | $227,189 -0.4% |
| 2009 | -- | $228,155 +0.1% |
| 2008 | -- | $228,000 -2.7% |
| 2007 | -- | $234,208 +3% |
| 2006 | -- | $227,465 +12.4% |
| 2005 | -- | $202,300 +6% |
| 2004 | -- | $190,791 -4.9% |
| 2003 | -- | $200,677 +3.6% |
| 2002 | -- | $193,711 +1.9% |
| 2001 | -- | $190,123 +7.2% |
| 2000 | -- | $177,294 |
Find assessor info on the county website
Neighborhood: 75075
Nearby homes
- $644,1004 bd4 ba2.9k sqft1505 Sussex Dr, Plano, TX 75075Off Market
- $583,8004 bd3 ba2.7k sqft1500 Faringdon Dr, Plano, TX 75075Off Market
- $527,1004 bd4 ba2.7k sqft1449 Sussex Dr, Plano, TX 75075Off Market
- $583,4004 bd3 ba2.9k sqft1504 Faringdon Dr, Plano, TX 75075Off Market
- $520,4004 bd3 ba2.5k sqft1509 Sussex Dr, Plano, TX 75075Off Market
- $654,4006 bd4 ba3.5k sqft1500 Sussex Dr, Plano, TX 75075Off Market
- $571,6004 bd3 ba3.3k sqft1504 Sussex Dr, Plano, TX 75075Off Market
- $617,7004 bd3 ba3.5k sqft1444 Faringdon Dr, Plano, TX 75075Off Market
Nearby schools
GreatSchools rating
- 8/10Harrington Elementary SchoolGrades: K-5Distance: 0.2 mi
- 9/10Haggard Middle SchoolGrades: 6-8Distance: 1.6 mi
- 7/10Vines High SchoolGrades: 9-10Distance: 1.5 mi
Schools provided by the listing agent
- Elementary: Harrington
- Middle: Carpenter
- High: Clark
- District: Plano ISD
Source: NTREIS. This data may not be complete. We recommend contacting the local school district to confirm school assignments for this home.
Get a cash offer in 3 minutes
Find out how much your home could sell for in as little as 3 minutes with a no-obligation cash offer.
Estimated market value
$620,700
Get a cash offer in 3 minutes
Find out how much your home could sell for in as little as 3 minutes with a no-obligation cash offer.
Estimated market value
$620,700
- Texas
- Collin County
- Plano
- 75075
- 1501 Sussex Dr
