Skip main navigation
Sold
  • Price Unknown

    1501 Sweet Gum Lane, Houston, TX 77339

    7beds
    4,239sqft
    Single Family Residence
    Built in 1971
    1.35 Acres Lot
    $610,900 Zestimate®
    $--/sqft
    $5,240 Estimated rent

    Home value

    $610,900

    $562,000 - $666,000

    $5,240/mo

    Zestimate® history
    Loading
    Loading...

    Owner options

    List your home for rent

    $5,240/mo

    Rent Zestimate®

    Find your next renter with Zillow Rental Manager. Plus, with online applications, you can quickly screen prospective tenants – for free.

    Learn more

    $5,240/mo

    Rent Zestimate®

    Refinance and save

    $195/mo

    Est. payment

    Refinancing to a lower rate could help reduce your monthly payments and save thousands over the life of the loan.

    See today's rates

    $195/mo

    Est. payment

    Explore your selling options

    Work with a Zillow partner agent

    Leverage their expertise and Zillow's premium Showcase listings to get your home seen by more buyers.

    Get started

    List with your own agent

    Get your home in front of millions of buyers by listing it on Zillow.

    Learn how to do it

    Sell it yourself

    Take full control of how buyers see your home on Zillow by listing For Sale by Owner (FSBO).

    List your home

    What's special

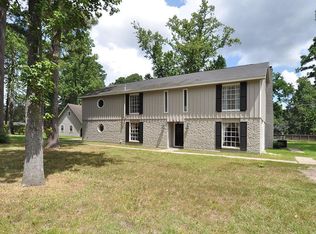
    Fabulous opportunity to own 1.35 acres up front Kingwood just 25 minutes to Downtown Houston. This sprawling estate offers a generous 7 bedroom home (3 beds down perfect for multigenerational living) w/ 3 car epoxy garage, sparkling pool & separate man cave/workshop/greenhouse with power/AC/sinks/ & bath that could easily become guest house. Georgian style home w/ front porch & balcony greets guest as they enter into spiral staircase foyer. Versatile formal living/dining combo could also be home office/gameroom. Spacious den with custom fireplace/hearth and views of sparkling pool. Island kitchen showcases stainless appliances, recent cabinets/counters & designer backsplash. HUGE mudroom leads to backyard & garage. Primary suite tucked away on first floor with private door to backyard. Primary bath offers tub plus large shower. Two additional beds & full bath down-could be 2nd study, nursery, home gym. Upstairs features 4 beds & 2 full baths. Tons of storage! Water well on corner lot.

    Zillow last checked:

    Listing updated:

    Listed by:

    Kim Fazzino,

    eXp Realty LLC,

    Joan Imperato,

    eXp Realty LLC

    Bought with:

    NON MLS

    Source: eXp Realty,MLS#: 32700311

    Facts & features

    Interior

    Bedrooms & bathrooms
    • Bedrooms: 7
    • Bathrooms: 6
    • Full bathrooms: 4
    • 1/2 bathrooms: 2
    Rooms
    • Room types: Den, Utility Room
    Heating
    • Natural Gas
    Cooling
    • Electric
    Appliances
    • Included: Disposal, Double Oven, Dishwasher
    Features
    • 2 Bedrooms Down, En-Suite Bath, Primary Bed - 1st Floor, Walk-In Closet(s)
    • Flooring: Carpet, Tile
    • Number of fireplaces: 1
    • Fireplace features: Gas, Wood Burning
    Interior area
    • Total structure area: 4,239
    • Total interior livable area: 4,239 sqft

    Property

    Parking
    • Total spaces: 3
    • Parking features: Attached, Oversized, Double-Wide Driveway, Workshop in Garage
    • Attached garage spaces: 3
    Features
    • Stories: 2
    • Patio & porch: Patio/Deck
    • Exterior features: Balcony
    • Has private pool: Yes
    • Pool features: Gunite
    • Fencing: Cross Fenced
    Lot
    • Size: 1.35 Acres
    • Features: Back Yard, Corner Lot, Near Golf Course, Wooded, 1 Up to 2 Acres
    Details
    • Additional structures: Greenhouse, Workshop
    • Parcel number: 0952810000057

    Construction

    Type & style
    • Home type: SingleFamily
    • Architectural style: Georgian, Traditional
    • Property subtype: Single Family Residence
    Materials
    • Brick, Cement Siding, Other
    • Foundation: Slab
    • Roof: Composition
    Condition
    • New construction: No
    • Year built: 1971

    Utilities & green energy

    • Sewer: Public Sewer
    • Water: Public, Well

    Community & HOA

    Community
    • Subdivision: Forest Cove
    HOA
    • Has HOA: Yes
    • HOA fee: $195 annually
    • HOA phone: 281-358-3022
    Location
    • Region: Humble

    Financial & listing details

    • Tax assessed value: $640,000
    • Annual tax amount: $12,696
    • Date on market: 1/28/2026
    • Cumulative days on market: 27 days
    • Listing terms: Cash,Conventional,FHA,VA Loan

    Price history

    DateEventPrice
    4/2/2026Sold--
    Source: eXp Realty #199000226 Report a problem
    3/7/2026Pending sale$725,000$171/sqft
    Source: HAR #32700311 Report a problem
    2/24/2026Listed for sale$725,000$171/sqft
    Source: HAR #32700311 Report a problem
    2/13/2026Pending sale$725,000$171/sqft
    Source: HAR #32700311 Report a problem
    1/28/2026Price change$725,000+3.7%$171/sqft
    Source: HAR #32700311 Report a problem
    7/1/2025Price change$699,000-6.7%$165/sqft
    Source: HAR #58377897 Report a problem
    4/1/2025Price change$749,000-6.3%$177/sqft
    Source: HAR #58377897 Report a problem
    10/25/2024Price change$799,000-4.3%$188/sqft
    Source: HAR #88956004 Report a problem
    9/26/2024Listed for sale$835,000$197/sqft
    Source: HAR #88956004 Report a problem

    Public tax history

    YearProperty taxesTax assessment
    2025$1,810 +34.9%$640,000 -6%
    2024$1,342 $681,151 +4.1%
    2023-- $654,080 -0.2%
    2022$950 $655,155 +24.8%
    2021-- $525,000 +55.9%
    2020$1,053 -41.2%$336,795 -8.7%
    2019$1,791 -56%$368,870 +2.5%
    2018$4,066 $360,000 -2.7%
    2017$4,066 +8%$370,000 -7.9%
    2016$3,765 -2.9%$401,741 +0.5%
    2015$3,876 $399,742 +42.8%
    2014$3,876 $280,000 -1.7%
    2013-- $284,893 -2.5%
    2012-- $292,200 -0.9%
    2011-- $294,712 +16.6%
    2010-- $252,857 -12.3%
    2009-- $288,463 -10.7%
    2007-- $323,022 +32.9%
    2006-- $243,100 -0.1%
    2005-- $243,430 +10%
    2004-- $221,300
    2003-- $221,300 +10.7%
    2000-- $200,000
    Find assessor info on the county website

    Neighborhood: Kingwood

    Nearby schools

    GreatSchools rating
    Schools provided by the listing agent
    • Elementary: Foster Elementary School (Humble)
    • Middle: Kingwood Middle School
    • High: Kingwood Park High School

    Source: eXp Realty. This data may not be complete. We recommend contacting the local school district to confirm school assignments for this home.

    Get a cash offer in 3 minutes
    Find out how much your home could sell for in as little as 3 minutes with a no-obligation cash offer.
    Estimated market value
    $610,900
    Get a cash offer in 3 minutes
    Find out how much your home could sell for in as little as 3 minutes with a no-obligation cash offer.
    Estimated market value
    $610,900