Welcome to this spacious four-bedroom townhouse located on a desirable corner lot in the Fields at Blue Barn Meadows, within the sought-after Parkland School District. The first floor boasts hardwood floors and an open concept living area, perfect for modern living. The living room is a showstopper with its two-story ceiling and large windows, providing abundant natural light from both the side and back. The dining area is bathed in natural light from sliding glass doors. The kitchen is a chef’s delight with ceramic tile backsplash and granite countertops accented with stainless steel appliances. Adjacent to the kitchen, a large pantry with French doors offers plenty of shelving for all your storage needs. A convenient half bath completes the first floor. Ascend the hardwood stairs to a landing revealing a versatile loft area, ideal for a TV room or home office, and the primary en-suite to the left with two additional bedrooms, hall bath and laundry to the right. The partially finished basement, with large egress window, is a valuable addition suitable for a fourth bedroom, home office, playroom, or craft room. The paver patio in the back is perfect for relaxing, al-fresco dining and entertaining. Added bonuses include a French drain system both inside and outside, roughed-in plumbing in the basement for a future bathroom and two car garage with extended driveway for ample parking. Don’t miss the opportunity to make this exceptional townhouse your new home!
Sold for $425,000
Street View
$425,000
1501 Tarpan Ln S, Allentown, PA 18104
3beds
2,171sqft
Townhouse
Built in 2019
7,013 Square Feet Lot
$453,500 Zestimate®
$196/sqft
$2,930 Estimated rent
Home value
$453,500
$431,000 - $476,000
$2,930/mo
Zestimate® history
Owner options
List your home for rent
$2,930/mo
Rent Zestimate®
Find your next renter with Zillow Rental Manager. Plus, with online applications, you can quickly screen prospective tenants – for free.
$2,930/mo
Rent Zestimate®
Refinance and save
$2,826/mo
Est. payment
Refinancing to a lower rate could help reduce your monthly payments and save thousands over the life of the loan.
$2,826/mo
Est. payment
Explore your selling options
Work with a Zillow partner agent
Leverage their expertise and Zillow's premium Showcase listings to get your home seen by more buyers.
Get startedList with your own agent
Get your home in front of millions of buyers by listing it on Zillow.
Learn how to do itSell it yourself
Take full control of how buyers see your home on Zillow by listing For Sale by Owner (FSBO).
List your homeWhat's special
Zillow last checked:
Listing updated:
Listed by:
Cliff M. Lewis 610-465-5600,
Coldwell Banker Hearthside,
Mike Dragotta 610-570-7996,
Coldwell Banker Hearthside
Bought with:
Oscar Ghasab, RS351937
Full CircleRealty&PropertyMgmt
Source: GLVR,MLS#: 740813 Originating MLS: Lehigh Valley MLS
Originating MLS: Lehigh Valley MLSFacts & features
Interior
Bedrooms & bathrooms
- Bedrooms: 3
- Bathrooms: 3
- Full bathrooms: 2
- 1/2 bathrooms: 1
Primary bedroom
- Description: W/W carpet, Ceiling fan, Walk-in closet
- Level: Second
- Dimensions: 14.00 x 14.00
Bedroom
- Description: W/W carpet
- Level: Second
- Dimensions: 11.00 x 12.00
Bedroom
- Description: W/W carpet, Ceiling fan
- Level: Second
- Dimensions: 19.00 x 11.00
Primary bathroom
- Description: Tile flooring, Dbl bowl vanity, Soaking tub, Stall shower, Water closet
- Level: Second
- Dimensions: 10.00 x 7.00
Breakfast room nook
- Description: Hardwood flooring, Sliders to patio
- Level: First
- Dimensions: 9.00 x 9.00
Family room
- Description: Luxury vinyl plank flooring
- Level: Basement
- Dimensions: 12.00 x 12.00
Other
- Description: Tile flooring, Tub/shower
- Level: Basement
- Dimensions: 7.00 x 5.00
Half bath
- Description: Hardwood flooring
- Level: First
- Dimensions: 5.00 x 3.00
Kitchen
- Description: Tile flooring, Granite countertops, Tile backsplash, S/S appliances
- Level: First
- Dimensions: 9.00 x 10.00
Living room
- Description: Hardwood flooring
- Level: First
- Dimensions: 21.00 x 14.00
Other
- Description: Loft
- Level: Second
- Dimensions: 14.00 x 8.00
Other
- Description: Laundry
- Level: Second
- Dimensions: 6.00 x 6.00
Other
- Description: Storage, Egress window
- Level: Basement
- Dimensions: 10.00 x 15.00
Heating
- Forced Air, Gas
Cooling
- Central Air, Ceiling Fan(s)
Appliances
- Included: Dryer, Dishwasher, Gas Oven, Gas Range, Gas Water Heater, Microwave, Refrigerator, Washer
- Laundry: Washer Hookup, Dryer Hookup, Upper Level
Features
- Dining Area, Kitchen Island, Walk-In Closet(s)
- Flooring: Carpet, Ceramic Tile, Hardwood, Luxury Vinyl, Luxury VinylPlank
- Basement: Egress Windows,Full,Partially Finished,Rec/Family Area
Interior area
- Total interior livable area: 2,171 sqft
- Finished area above ground: 1,971
- Finished area below ground: 200
Property
Parking
- Total spaces: 2
- Parking features: Attached, Driveway, Garage, Off Street, On Street
- Attached garage spaces: 2
- Has uncovered spaces: Yes
Features
- Stories: 2
- Patio & porch: Patio
- Exterior features: Patio
Lot
- Size: 7,013 Square Feet
- Features: Corner Lot, Flat
Details
- Parcel number: 547609353496001
- Zoning: R-5-Medium Density Reside
- Special conditions: None
Construction
Type & style
- Home type: Townhouse
- Architectural style: Colonial
- Property subtype: Townhouse
Materials
- Brick, Vinyl Siding
- Roof: Asphalt,Fiberglass
Condition
- Unknown
- Year built: 2019
Utilities & green energy
- Sewer: Public Sewer
- Water: Public
- Utilities for property: Cable Available
Community & HOA
Community
- Features: Curbs, Sidewalks
- Security: Smoke Detector(s)
- Subdivision: Blue Barn Meadows
HOA
- Has HOA: Yes
- HOA fee: $27 monthly
Location
- Region: Allentown
Financial & listing details
- Price per square foot: $196/sqft
- Tax assessed value: $231,600
- Annual tax amount: $5,632
- Date on market: 7/1/2024
- Cumulative days on market: 22 days
- Listing terms: Cash,Conventional,FHA,VA Loan
- Ownership type: Fee Simple
- Road surface type: Paved
Price history
| Date | Event | Price |
|---|---|---|
| 8/30/2024 | Sold | $425,000-3.4%$196/sqft |
Source:  GLVR #740813 Report a problem GLVR #740813 Report a problem | ||
| 7/24/2024 | Pending sale | $439,900$203/sqft |
Source: GLVR #740813 Report a problem | ||
| 7/1/2024 | Listed for sale | $439,900$203/sqft |
Source: GLVR #740813 Report a problem | ||
Public tax history
Tax history is unavailable.
Neighborhood: 18104
Nearby homes
- $465,0004 bd4 ba2.3k sqft1516 Tarpan Ln, Allentown, PA 18104Sold
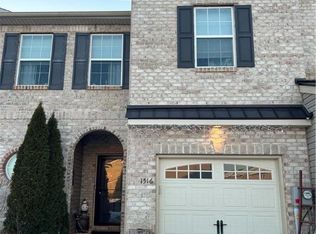
- $425,0003 bd2 ba1.9k sqft1501 Tarpan Ln, Allentown, PA 18104Sold
- $447,3003 bd4 ba2.3k sqft1497 Tarpan Ln, Allentown, PA 18104Off Market
- $422,1003 bd2 ba1.7k sqft1493 Tarpan Ln, Allentown, PA 18104Off Market
- $424,1003 bd2 ba1.9k sqft1489 Tarpan Ln, Allentown, PA 18104Off Market
- $466,4003 bd2 ba2k sqft1498 Caspian St, Allentown, PA 18104Off Market
- $487,9003 bd2 ba1.9k sqft1485 Tarpan Ln, Allentown, PA 18104Off Market
- $455,5003 bd3 ba2.1k sqft1501 Tarpan, Allentown, PA 18104Off Market
Nearby schools
GreatSchools rating
- 9/10Kernsville SchoolGrades: K-5Distance: 2.4 mi
- 7/10Orefield Middle SchoolGrades: 6-8Distance: 1.9 mi
- 8/10Parkland Senior High SchoolGrades: 9-12Distance: 3.1 mi
Schools provided by the listing agent
- Elementary: Kernsville Elementary School
- Middle: Orefield Middle School
- High: Parkland High School
- District: Parkland
Source: GLVR. This data may not be complete. We recommend contacting the local school district to confirm school assignments for this home.
Get a cash offer in 3 minutes
Find out how much your home could sell for in as little as 3 minutes with a no-obligation cash offer.
Estimated market value
$453,500
Get a cash offer in 3 minutes
Find out how much your home could sell for in as little as 3 minutes with a no-obligation cash offer.
Estimated market value
$453,500
- Pennsylvania
- Lehigh County
- Allentown
- 18104
- 1501 Tarpan Ln S
Nearby cities
Nearby neighborhoods
Nearby zip codes
Other Allentown Topics
