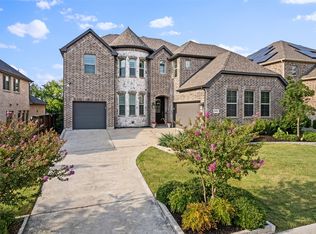
This stunning Shaddock-built home offers a perfect blend of elegance, space, and functionality in the sought-after Inspiration community on Lake Lavon. With 4 bedrooms and a private office, this layout is ideal for multigenerational living or work-from-home flexibility. Upstairs, you'll find a spacious game room, two large bedrooms, and a Jack & Jill bathroom—plus an unfinished media room ready for your custom touch.
Storage is a standout feature here—with three dedicated storage areas, a large attic, understairs storage, an oversized pantry, and custom closet shelving in the expansive primary suite. The chef’s kitchen boasts a huge island, double ovens, quartz counters, a farmhouse sink—perfect for entertaining.
The entire home is wired for sound, while thoughtful updates such as fresh paint, new downstairs carpet, and meticulously maintained landscaping add to the home’s polished feel. Enjoy peaceful sunrises and sunsets from your backyard and extended patio, which backs up to a greenbelt and walking trails.
Inspiration offers resort-style amenities your family will love: a lazy river, dedicated kids’ and adults’ pools, playgrounds, parks, and year-round HOA events that foster a vibrant, connected neighborhood. Nearby Lake Lavon access and marina complete the lifestyle.
This high-quality home with luxury touches throughout won’t last long—schedule your tour today and experience the best of lake living meets community charm.
Sold
Price Unknown
1501 Tenacity Dr, Wylie, TX 75098
4beds
3,472sqft
Single Family Residence
Built in 2018
8,624 Square Feet Lot
$-- Zestimate®
$--/sqft
$2,939 Estimated rent
Home value
Not available
Estimated sales range
Not available
$2,939/mo
Zestimate® history
Owner options
List your home for rent
$2,939/mo
Rent Zestimate®
Find your next renter with Zillow Rental Manager. Plus, with online applications, you can quickly screen prospective tenants – for free.
$2,939/mo
Rent Zestimate®
Refinance and save
$163/mo
Est. payment
Refinancing to a lower rate could help reduce your monthly payments and save thousands over the life of the loan.
$163/mo
Est. payment
Explore your selling options
Work with a Zillow partner agent
Leverage their expertise and Zillow's premium Showcase listings to get your home seen by more buyers.
Get startedList with your own agent
Get your home in front of millions of buyers by listing it on Zillow.
Learn how to do itSell it yourself
Take full control of how buyers see your home on Zillow by listing For Sale by Owner (FSBO).
List your homeWhat's special
Backyard and extended patioPrivate officeQuartz countersHuge islandFarmhouse sinkUnfinished media roomSpacious game room
Zillow last checked:
Listing updated:
Listed by:
Lazar Hearn 0510828 469-677-7653,
STATUS Realty LLC 469-677-7653
Bought with:
Angela Likens
Funk Realty Group, LLC
Source: NTREIS,MLS#: 20964613
Facts & features
Interior
Bedrooms & bathrooms
- Bedrooms: 4
- Bathrooms: 3
- Full bathrooms: 3
Primary bedroom
- Features: Closet Cabinetry, Double Vanity, Garden Tub/Roman Tub, Linen Closet, Separate Shower, Walk-In Closet(s)
- Level: First
- Dimensions: 15 x 16
Bedroom
- Features: Walk-In Closet(s)
- Level: First
- Dimensions: 13 x 12
Bedroom
- Features: Walk-In Closet(s)
- Level: Second
- Dimensions: 13 x 12
Bedroom
- Level: Second
- Dimensions: 17 x 11
Den
- Features: Fireplace
- Level: First
- Dimensions: 12 x 11
Dining room
- Level: First
- Dimensions: 15 x 11
Game room
- Level: Second
- Dimensions: 18 x 14
Kitchen
- Features: Breakfast Bar, Built-in Features, Pantry, Stone Counters
- Level: First
- Dimensions: 19 x 15
Living room
- Features: Ceiling Fan(s), Fireplace
- Level: First
- Dimensions: 12 x 11
Utility room
- Features: Built-in Features, Linen Closet, Utility Sink
- Level: First
- Dimensions: 18 x 9
Heating
- Central, ENERGY STAR/ACCA RSI Qualified Installation
Cooling
- Central Air, ENERGY STAR Qualified Equipment, Gas
Appliances
- Included: Dishwasher, Electric Cooktop, Disposal
Features
- Decorative/Designer Lighting Fixtures, Double Vanity, Eat-in Kitchen, Granite Counters, High Speed Internet, Kitchen Island, Open Floorplan, Cable TV, Wired for Data, Walk-In Closet(s), Wired for Sound
- Flooring: Carpet, Ceramic Tile, Wood
- Has basement: No
- Number of fireplaces: 1
- Fireplace features: Gas Log
Interior area
- Total interior livable area: 3,472 sqft
Property
Parking
- Total spaces: 2
- Parking features: Garage Faces Front, Garage
- Attached garage spaces: 2
Features
- Levels: Two
- Stories: 2
- Patio & porch: Covered
- Exterior features: Rain Gutters
- Pool features: None
- Fencing: Wood
Lot
- Size: 8,624 Square Feet
- Features: Backs to Greenbelt/Park, Greenbelt, Interior Lot, Irregular Lot, Landscaped, Few Trees
Details
- Parcel number: R1079900L014R1
Construction
Type & style
- Home type: SingleFamily
- Architectural style: Traditional,Detached
- Property subtype: Single Family Residence
Materials
- Brick
- Foundation: Slab
- Roof: Composition
Condition
- Year built: 2018
Utilities & green energy
- Sewer: Public Sewer
- Water: Community/Coop, Public
- Utilities for property: Sewer Available, Water Available, Cable Available
Green energy
- Energy efficient items: Appliances, Insulation
Community & HOA
Community
- Security: Security System Owned, Security System, Smoke Detector(s)
- Subdivision: Inspiration Ph 2b
HOA
- Has HOA: Yes
- Services included: All Facilities
- HOA fee: $163 monthly
- HOA name: CCMC
- HOA phone: 469-522-2120
Location
- Region: Wylie
Financial & listing details
- Tax assessed value: $71,693
- Annual tax amount: $13,516
- Date on market: 6/12/2025
- Cumulative days on market: 27 days
- Exclusions: Swing set and all mounted televisions.
Price history
| Date | Event | Price |
|---|---|---|
| 7/23/2025 | Sold | -- |
Source: NTREIS #20964613 Report a problem | ||
| 7/22/2025 | Pending sale | $649,900$187/sqft |
Source: NTREIS #20964613 Report a problem | ||
| 7/9/2025 | Contingent | $649,900$187/sqft |
Source: NTREIS #20964613 Report a problem | ||
| 6/27/2025 | Price change | $649,900-2.9%$187/sqft |
Source: NTREIS #20964613 Report a problem | ||
| 6/12/2025 | Listed for sale | $669,000-0.1%$193/sqft |
Source: NTREIS #20964613 Report a problem | ||
| 4/19/2025 | Listing removed | $669,900$193/sqft |
Source: NTREIS #20763846 Report a problem | ||
| 4/13/2025 | Contingent | $669,900$193/sqft |
Source: NTREIS #20763846 Report a problem | ||
| 2/26/2025 | Price change | $669,900-1.5%$193/sqft |
Source: NTREIS #20763846 Report a problem | ||
| 1/11/2025 | Price change | $679,900-2.7%$196/sqft |
Source: NTREIS #20763846 Report a problem | ||
| 10/26/2024 | Listed for sale | $699,000$201/sqft |
Source: NTREIS #20763846 Report a problem | ||
Public tax history
| Year | Property taxes | Tax assessment |
|---|---|---|
| 2017 | $1,121 | $71,693 +23.4% |
| 2016 | $1,121 | $58,080 |
Find assessor info on the county website
Neighborhood: 75098
Nearby homes
- $649,3004 bd3 ba3.5k sqft1501 Tenacity Dr, Wylie, TX 75098Off Market
- $110,0004 bd3 ba3.5k sqft1501 Tenacity Dr, Wylie, TX 75098Off Market
- $--4 bd5 ba3.7k sqft1505 Tenacity Dr, Wylie, TX 75098Sold
- $805,5004 bd4 ba3.7k sqft1505 Tenacity Dr, Wylie, TX 75098Off Market
- $110,0004 bd4 ba3.7k sqft1505 Tenacity Dr, Wylie, TX 75098Off Market
- $751,1004 bd4 ba3.6k sqft1421 Tenacity Dr, St Paul, TX 75098Off Market
- $724,7005 bd5 ba3.6k sqft1509 Tenacity Dr, St Paul, TX 75098Off Market
- $432,3664 bd3 ba3.6k sqft1421 Tenacity Dr, Wylie, TX 75098Off Market
Nearby schools
GreatSchools rating
- 10/10George W Bush Elementary SchoolGrades: PK-4Distance: 0.5 mi
- 10/10Frank Mcmillan Junior High SchoolGrades: 7-8Distance: 1.9 mi
- 8/10Wylie East High SchoolGrades: 9-12Distance: 4.6 mi
Schools provided by the listing agent
- Elementary: George W Bush
- High: Wylie East
- District: Wylie ISD
Source: NTREIS. This data may not be complete. We recommend contacting the local school district to confirm school assignments for this home.
- Texas
- Collin County
- Wylie
- 75098
- 1501 Tenacity Dr
Nearby cities
Nearby neighborhoods
Nearby zip codes
Other Wylie Topics
