Welcome to this semi-custom home in the highly sought-after gated community of Flair Encinitas. Rich in Spanish-inspired architecture and artistic design, this 3-bedroom, 2-bath residence offers timeless character paired with thoughtful modern upgrades. The inviting great room features a cozy beehive-style gas fireplace, three skylights that fill the home with natural light, automatic living room blinds, and a mini-split system for added comfort. The beautifully appointed kitchen includes newer appliances, highlighted by a Wolf oven, and flows seamlessly into the main living spaces. Tile flooring extends throughout the home, while the functional floor plan offers a desirable primary suite on the main level with French doors, dual sinks, a second downstairs bedroom, and a private third bedroom upstairs. Step outside to an entertainer's dream backyard, thoughtfully redesigned with a built-in mosaic fountain, built-in BBQ island, pergola, timed landscape lighting, and lush drought-tolerant landscaping complete with an automatic sprinkler system. Additional features include an attached two-car garage and numerous custom details that make this home truly distinctive. Enjoy the exceptional lifestyle Flair Encinitas has to offer with a swimming pool, tennis and pickleball courts, and a neighborhood park. Conveniently located just a short stroll to top-rated schools like Flora Vista Elementary School and minutes from shopping, dining, Trader Joe's, Vons, Starbucks, and only 10 minutes to top Encinitas’ beaches. A home filled with warmth, artistry, and character, offering a truly unique opportunity in one of Encinitas' most desirable gated communities!
Under contract
Listed by: Coldwell Banker Realty • Portia Metras • Contact: Portia@RE4YOU.com
$1,349,000
1501 Tennis Match Way, Encinitas, CA 92024
3beds
1,289sqft
Single Family Residence
Built in 1981
6,098 Square Feet Lot
$1,346,100 Zestimate®
$1,047/sqft
$168/mo HOA
What's special
- 47 days
- 242
- 11
Likely to sell faster than
Zillow last checked:
Listing updated:
Listed by:
Portia Metras DRE #00870635 Portia@RE4YOU.com,
Coldwell Banker Realty
Source: CRMLS,MLS#: NDP2607379 Originating MLS: California Regional MLS (North San Diego County & Pacific Southwest AORs)
Originating MLS: California Regional MLS (North San Diego County & Pacific Southwest AORs)Facts & features
Interior
Bedrooms & bathrooms
- Bedrooms: 3
- Bathrooms: 2
- Full bathrooms: 2
- Main level bathrooms: 1
- Main level bedrooms: 1
Rooms
- Room types: Bedroom, Converted Bedroom, Kitchen, Loft, Living Room, Primary Bathroom, Primary Bedroom, Other
Primary bedroom
- Features: Main Level Primary
Bedroom
- Features: Multi-Level Bedroom
Bedroom
- Features: Bedroom on Main Level
Cooling
- Electric
Appliances
- Laundry: In Garage
Features
- Bedroom on Main Level, Loft, Main Level Primary
- Has fireplace: Yes
- Fireplace features: Great Room
- Common walls with other units/homes: 1 Common Wall
Interior area
- Total interior livable area: 1,289 sqft
- Finished area below ground: 1
Video & virtual tour
Property
Parking
- Total spaces: 4
- Parking features: Garage - Attached
- Attached garage spaces: 2
- Uncovered spaces: 2
Features
- Levels: Multi/Split
- Entry location: Main Level
- Pool features: Community, Association
- Has view: Yes
- View description: Hills, Mountain(s), Neighborhood, Trees/Woods
Lot
- Size: 6,098 Square Feet
- Dimensions: 41' x 143'
- Features: Corners Marked, Front Yard, Gentle Sloping, Sprinklers In Rear, Sprinklers In Front, Level, Rectangular Lot, Sprinkler System
Details
- Parcel number: 2573502800
- Zoning: R-1
- Special conditions: Standard
Construction
Type & style
- Home type: SingleFamily
- Property subtype: Single Family Residence
- Attached to another structure: Yes
Condition
- Year built: 1981
Utilities & green energy
- Sewer: Public Sewer
Community & HOA
Community
- Features: Curbs, Park, Storm Drain(s), Street Lights, Sidewalks, Urban, Pool
HOA
- Has HOA: Yes
- Amenities included: Maintenance Grounds, Insurance, Paddle Tennis, Pool, Pet Restrictions, Spa/Hot Tub, Security, Tennis Court(s)
- HOA fee: $168 monthly
- HOA name: Reliable Property Management
- HOA phone: 858-201-6008
Location
- Region: Encinitas
Financial & listing details
- Price per square foot: $1,047/sqft
- Tax assessed value: $350,648
- Date on market: 8/7/2026
- Cumulative days on market: 47 days
- Listing terms: Cash,Conventional
Estimated market value
$1,346,100
$1.28M - $1.41M
$4,940/mo
Price history
| Date | Event | Price |
|---|---|---|
| 8/26/2026 | Contingent | $1,349,000$1,047/sqft |
Source:  CRMLS #NDP2607379 Report a problem CRMLS #NDP2607379 Report a problem | ||
| 8/21/2026 | Pending sale | $1,349,000$1,047/sqft |
Source: CRMLS #NDP2607379 Report a problem | ||
| 8/7/2026 | Listed for sale | $1,349,000+514.6%$1,047/sqft |
Source: CRMLS #NDP2607379 Report a problem | ||
| 7/10/1998 | Sold | $219,500+10.3%$170/sqft |
Source: Public Record Report a problem | ||
| 10/10/1997 | Sold | $199,000$154/sqft |
Source: Public Record Report a problem | ||
Public tax history
| Year | Property taxes | Tax assessment |
|---|---|---|
| 2026 | -- | $350,648 +2% |
| 2025 | $4,320 +4.7% | $343,774 +2% |
| 2024 | $4,126 +3.6% | $337,034 +2% |
| 2023 | $3,983 +2.9% | $330,426 +2% |
| 2022 | $3,870 +2.2% | $323,948 +2% |
| 2021 | $3,787 +2.1% | $317,597 +1% |
| 2020 | $3,711 +16.4% | $314,341 +2% |
| 2019 | $3,187 -11.1% | $308,178 +2% |
| 2018 | $3,587 +1.7% | $302,136 +2% |
| 2017 | $3,527 +3% | $296,212 +2% |
| 2016 | $3,425 +2.2% | $290,405 +1.5% |
| 2015 | $3,350 +2.8% | $286,044 +2% |
| 2014 | $3,260 | $280,442 +0.5% |
| 2013 | -- | $279,176 +2% |
| 2012 | -- | $273,702 +2% |
| 2011 | -- | $268,337 +0.8% |
| 2010 | -- | $266,332 -0.2% |
| 2009 | -- | $266,966 +2% |
| 2008 | -- | $261,732 +2% |
| 2007 | -- | $256,601 +2% |
| 2006 | -- | $251,571 +2% |
| 2005 | -- | $246,639 +2% |
| 2004 | -- | $241,804 +1.9% |
| 2003 | -- | $237,373 +2% |
| 2002 | -- | $232,720 +2% |
| 2001 | -- | $228,158 |
Find assessor info on the county website
Monthly payment
Est. payment
Payment breakdown
Explore the cost of this home by adjusting the details. Changes won't be saved.Climate risks
Neighborhood: 92024
- $1,100,6002 bd2 ba1.2k sqft1483 Tennis Match Way, Encinitas, CA 92024Off Market
- $1,591,1003 bd3 ba1.7k sqft1511 Tennis Match Way, Encinitas, CA 92024Off Market
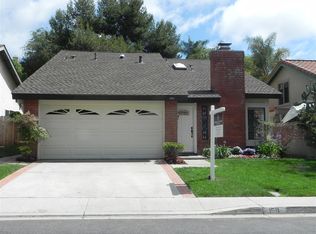
- $1,535,0004 bd3 ba1.9k sqft1510 Tennis Match Way, Encinitas, CA 92024Sold
- $887,9002 bd2 ba1.2k sqft1521 Tennis Match Way, Encinitas, CA 92024Off Market
Similar homes
- $1,350,0003 bd2 ba1.8k sqft8964 Mount Israel Rd, Escondido, CA 92029For Sale
 MLS ID #NDP2608180, Danielle Cotner, Compass. CRMLS
 - $1,050,0002 bd2 ba1.1k sqftGaleria, Encinitas, CA 92024For Sale
 MLS ID #260020292, Tim Skoglin, Skoglin Real Estate, Inc.. SDMLS
 - $1,295,0003 bd3 ba1.8k sqft6705 Antilope St, Carlsbad, CA 92009For Sale
 MLS ID #NDP2608048, Trudy McGrath, Coldwell Banker Realty. CRMLS
 - $1,499,0003 bd3 ba1.6k sqft7409 Linden Ter, Carlsbad, CA 92011For Sale
 MLS ID #NDP2608656, Rick McGrath, Coldwell Banker Realty. CRMLS
Local buyer's agents are ready to help
