Skip main navigation
Off market
  • $347,900

    1501 Texas Ave, Richmond, VA 23220

    3beds
    1,021sqft
    Single Family Residence
    Built in ----
    -- sqft lot
    $347,900 Zestimate®
    $341/sqft
    $2,440 Estimated rent

    Home value

    $347,900

    $317,000 - $379,000

    $2,440/mo

    Zestimate® history
    Loading
    Loading...

    Owner options

    List your home for rent

    $2,440/mo

    Rent Zestimate®

    Find your next renter with Zillow Rental Manager. Plus, with online applications, you can quickly screen prospective tenants – for free.

    Learn more

    $2,440/mo

    Rent Zestimate®

    Refinance and save

    $2,189/mo

    Est. payment

    Refinancing to a lower rate could help reduce your monthly payments and save thousands over the life of the loan.

    See today's rates

    $2,189/mo

    Est. payment

    Explore your selling options

    Work with a Zillow partner agent

    Leverage their expertise and Zillow's premium Showcase listings to get your home seen by more buyers.

    Get started

    List with your own agent

    Get your home in front of millions of buyers by listing it on Zillow.

    Learn how to do it

    Sell it yourself

    Take full control of how buyers see your home on Zillow by listing For Sale by Owner (FSBO).

    List your home

    What's special

    One half bathKitchen appliancesSeparate eating area

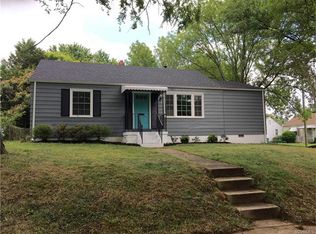
    For Rent! Available for immediate occupancy. 1501 Texas Avenue Monthly rent $1,645.00 per month (base rent) The Security Deposit is $1,645.00 (generally) E-mail our office to request information and our application. Anyone interested in viewing the home is required to be pre-approved prior to scheduling a viewing. No application fee and no credit check at this time. Wonderful, spacious, flowing - Great for entertaining Lots of natural lighting throughout the home Plenty of space in kitchen cabinets Good closet space in each bedroom Ceiling fan lighting Newer style tilt windows, easy to clean inside & out Lovely tile and hardwood floors easy to swiffer and clean. You'll have a full bathroom in the main hall area and then the 1/2 bathroom which is located in the rear area of the home just off the kitchen. Enter the back door into a lovely area that can be used for dining, an office space or sitting area and perhaps surround yourself with plants OR enter through the front door into a spacious living room. Open the windows in either room while enjoying your morning beverage in the early morning hours and listen to the birds singing in the branches of the trees. The Washer and Dryer are enclosed in a separate area. You then enter an undated kitchen with tile flooring and updated appliances. From the Kitchen you then enter either the middle room (which can be used as a dining room or a bedroom), enter the rear room where the back door is, or from the kitchen you can enter the living room. Lovely hardwood floors with felt sliders under your furniture legs make it easy to rearrange the room as you need and the felt sliders help protect the hardwood floors. The Yard is partially fenced. Parking in the rear and plenty of parking on the public street adjacent to the property for all those friends that visit. Near the end of Texas Avenue, is the public access James River North Bank Trail and Texas Beach off the James River. Schools, parks, skate parks and public transportation nearby. You should definitely drive by the home and view the area. Interior features: 3 Bedrooms Separate eating area/dining room Living room One Full Bathtub/shower with ceramic tile/flooring One Half Bathroom Kitchen with ample cabinets and updated appliances: dishwasher, refrigerator, gas range and overhead microwave (provided by owner) Washer/Dryer provided in a separate area just off the kitchen. Rear Room just off the kitchen has laminate flooring and is where the 1/2 bath is located. E-mail our office to request information and our application. Anyone interested in viewing the home is required to be pre-approved prior to scheduling a viewing. No application fee and no credit check at this time. Lessee is responsible for all utilities and is required to keep them ACTIVE while Lessee remains in possession of premises (Lease period). Utilities are gas, water, wastewater, solid waste, recycling and electricity. Lessee /tenant is required to establish utilities prior to taking possession of the home on lease inception date. Evidence is required to be provided to our office. Lessee is responsible for all general maintenance and care, keeping home clean and keeping the grass cut, vegetation trimmed low (curb to curb & alley way adjacent to our property) and keep the property clean and net from debris and trash. Renter's insurance is required. 1 year Lease Agreement

    This property is off market, which means it's not currently listed for sale or rent on Zillow. This may be different from what's available on other websites or public sources.
    Zillow last checked:

    Listing updated:

    Source: Zillow Rentals

    Facts & features

    Interior

    Bedrooms & bathrooms
    • Bedrooms: 3
    • Bathrooms: 2
    • Full bathrooms: 1
    • 1/2 bathrooms: 1
    Heating
    • Heat Pump
    Cooling
    • Central Air, Ceiling Fan
    Appliances
    • Included: Dishwasher, Microwave, Oven, Range Oven, Refrigerator, WD Hookup
    • Laundry: Hookups
    Features
    • Ceiling Fan(s), WD Hookup
    • Flooring: Hardwood, Tile
    Interior area
    • Total interior livable area: 1,021 sqft

    Property

    Parking
    • Parking features: Off Street
    • Details: Contact manager
    Features
    • Exterior features: 1 full bath and one 1/2 bath, 3 Bedrooms, Garbage not included in rent, HVAC, No Utilities included in rent, separate eating area
    Details
    • Parcel number: W0000704011

    Construction

    Type & style
    • Home type: SingleFamily
    • Property subtype: Single Family Residence

    Community & HOA

    Community
    • Deposit fee: $1,645
    • Application fee: $0
    Location
    • Region: Richmond

    Financial & listing details

    • Price per square foot: $341/sqft
    • Tax assessed value: $287,000
    • Annual tax amount: $3,444
    • Date on market: 9/4/2025
    • Date available: 09/04/2025
    • Lease term: 1 Year

    Price history

    DateEventPrice
    10/3/2025Listing removed$1,645$2/sqft
    Source: Zillow Rentals Report a problem
    10/1/2025Price change$1,645-8.4%$2/sqft
    Source: Zillow Rentals Report a problem
    9/4/2025Listed for rent$1,795+46.5%$2/sqft
    Source: Zillow Rentals Report a problem
    10/6/2017Listing removed$1,225$1/sqft
    Source: Zillow Rental Network Report a problem
    9/28/2017Price change$1,225-7.5%$1/sqft
    Source: Zillow Rental Network Report a problem
    9/20/2017Listed for rent$1,325$1/sqft
    Source: Zillow Rental Network Report a problem
    8/15/2017Sold$75,000$73/sqft
    Source: Public Record Report a problem

    Public tax history

    YearProperty taxesTax assessment
    2025$3,444 +8.3%$287,000 +8.3%
    2024$3,180 +1.9%$265,000 +1.9%
    2023$3,120 $260,000
    2022$3,120 +43.6%$260,000 +43.6%
    2021$2,172 +11%$181,000 +11%
    2020$1,956 +5.2%$163,000 +5.2%
    2019$1,860 +13.1%$155,000 +13.1%
    2018$1,644 +9.6%$137,000 +3%
    2017$1,500 $133,000 +3.1%
    2016$1,500 $129,000 +3.2%
    2015$1,500 $125,000
    2014$1,500 $125,000 +4.2%
    2013-- $120,000 -7%
    2012-- $129,000 +4%
    2011-- $124,000
    2010-- $124,000 +0.3%
    2009-- $123,600 +10.9%
    2008-- $111,500 +23.8%
    2007-- $90,100 +8.7%
    2006-- $82,900 +8.5%
    2005-- $76,400 +30.8%
    2003-- $58,400 +10%
    2002-- $53,100
    2001$759 $53,100
    Find assessor info on the county website

    Neighborhood: Maymont

    Nearby schools

    GreatSchools rating
    Get a cash offer in 3 minutes
    Find out how much your home could sell for in as little as 3 minutes with a no-obligation cash offer.
    Estimated market value
    $347,900
    Get a cash offer in 3 minutes
    Find out how much your home could sell for in as little as 3 minutes with a no-obligation cash offer.
    Estimated market value
    $347,900