Stately and architecturally significant home in Franklin Park on 11+ acres is now ready for its next owner. For those who seek a private residence with charm and character, this estate is ready for its next chapter. Enter onto the scenic Theodora Drive winding up to this prestigious 7,798 sq ft residence that has a strong European presence. The governors drive and professional landscaping greets you in the turn around. A bold statement and grand entry includes decorative tile flooring, iron balusters, wide staircase, chandelier and leaded beveled doors leading to the den and family room, and it is just the beginning. Expansive living spaces, lush outdoor areas and sweeping views of 11 acres offers many opportunities for continued customization. For those with agricultural or equestrian aspirations this property is for you! The interior boasts a private two story den off of the primary suite. Four beautiful fireplaces - all unique in nature add to the uniqueness of this lovely home. A formal yet relaxed living room and a stately family room shares the kitchen with a stone fireplace and a sun room, leading out onto the patio and a well landscaped yard with a koi pond feature. If you enjoy entertaining, you will appreciate the formal Dining Room for elegant gatherings and Holiday meals to be shared and create memories. On the second floor of refined living, you will find a large primary suite with a loft, elevated ceiling, chandelier, dual closets and spacious bath. There is a second wing with three additional bedrooms and a half court basketball court with skylights (21x46). This home has three staircases, first floor laundry, 4 car garage spaces and a huge unfinished level to customize. Much of the land would be easy to create an additional home or out door recreational facilities, the possibilities are endless to unleash your creativity. This estate is one-of-a-kind, and a rare opportunity to own 11+ acres in the Franklin Park area and North Allegheny School District.
For sale
Price cut: $250K (6/1)
$2,200,000
1501 Theodora Ln, Sewickley, PA 15143
4beds
--sqft
Single Family Residence
Built in 1994
11.8 Acres Lot
$2,062,700 Zestimate®
$--/sqft
$-- HOA
What's special
First floor laundryThree staircasesScenic theodora driveElevated ceilingExpansive living spacesDual closetsWide staircase
- 111 days |
- 1,188 |
- 31 |
Zillow last checked:
Listing updated:
Listed by:
Kim Marie Angiulli 412-366-1600,
COLDWELL BANKER REALTY 412-366-1600
Source: WPMLS,MLS#: 1746196 Originating MLS: West Penn Multi-List
Originating MLS: West Penn Multi-ListFacts & features
Interior
Bedrooms & bathrooms
- Bedrooms: 4
- Bathrooms: 5
- Full bathrooms: 3
- 1/2 bathrooms: 2
Primary bedroom
- Level: Upper
- Dimensions: 17x26
Bedroom 2
- Level: Upper
- Dimensions: 16x22
Bedroom 3
- Level: Upper
- Dimensions: 14x17
Bedroom 4
- Level: Upper
- Dimensions: 14x18
Bonus room
- Level: Main
- Dimensions: 16x19
Bonus room
- Level: Upper
- Dimensions: 9x18
Den
- Level: Main
- Dimensions: 19x16
Dining room
- Level: Main
- Dimensions: 17x21
Entry foyer
- Level: Main
- Dimensions: 18x32
Family room
- Level: Main
- Dimensions: 22x25
Game room
- Level: Upper
- Dimensions: 21x46
Kitchen
- Level: Main
- Dimensions: 23x26
Laundry
- Level: Main
Living room
- Level: Main
- Dimensions: 27x16
Heating
- Forced Air, Gas
Cooling
- Central Air
Appliances
- Included: Some Gas Appliances, Convection Oven, Cooktop, Dryer, Dishwasher, Microwave, Refrigerator, Washer
Features
- Wet Bar, Jetted Tub, Kitchen Island, Pantry
- Flooring: Hardwood, Tile, Carpet
- Basement: Interior Entry,Unfinished
- Number of fireplaces: 4
- Fireplace features: Gas
Video & virtual tour
Property
Parking
- Total spaces: 4
- Parking features: Attached, Garage, Garage Door Opener
- Has attached garage: Yes
Features
- Levels: Two
- Stories: 2
- Pool features: None
- Has spa: Yes
Lot
- Size: 11.8 Acres
- Dimensions: 11.8 acres
Details
- Parcel number: 1065M00080000000
Construction
Type & style
- Home type: SingleFamily
- Architectural style: French Provincial,Two Story
- Property subtype: Single Family Residence
Materials
- Brick
- Roof: Composition
Condition
- Resale
- Year built: 1994
Utilities & green energy
- Sewer: Mound Septic
- Water: Well
Community & HOA
Community
- Security: Security System
Location
- Region: Sewickley
Financial & listing details
- Tax assessed value: $925,000
- Annual tax amount: $25,178
- Date on market: 4/1/2026
Estimated market value
$2,062,700
$1.96M - $2.17M
$6,545/mo
Price history
| Date | Event | Price |
|---|---|---|
| 6/1/2026 | Price change | $2,200,000-10.2% |
Source:  WPMLS #1746196 Report a problem WPMLS #1746196 Report a problem | ||
| 4/1/2026 | Listed for sale | $2,450,000+2127.3% |
Source: WPMLS #1746196 Report a problem | ||
| 11/19/1987 | Sold | $110,000 |
Source: Agent Provided Report a problem | ||
Public tax history
| Year | Property taxes | Tax assessment |
|---|---|---|
| 2025 | $25,062 +7.3% | $907,000 |
| 2024 | $23,364 +444.6% | $907,000 |
| 2023 | $4,290 | $907,000 |
| 2022 | $4,290 | $907,000 |
| 2021 | $4,290 +2% | $907,000 |
| 2020 | $4,204 -2% | $907,000 |
| 2019 | $4,290 -80.3% | $907,000 |
| 2018 | $21,786 | $907,000 |
| 2017 | $21,786 +407.8% | $907,000 |
| 2016 | $4,290 -79.6% | $907,000 |
| 2015 | $21,051 | $907,000 |
| 2014 | -- | $907,000 +2.4% |
| 2013 | -- | $885,600 +24.7% |
| 2012 | -- | $710,000 |
| 2011 | -- | $710,000 |
| 2010 | -- | $710,000 |
| 2009 | -- | $710,000 |
| 2008 | -- | $710,000 |
| 2007 | -- | $710,000 -39.7% |
| 2006 | -- | $1,176,800 |
| 2005 | -- | $1,176,800 +257.8% |
| 2004 | -- | $328,900 -4.4% |
| 2003 | -- | $343,900 |
| 2002 | -- | $343,900 |
Find assessor info on the county website
Monthly payment
Est. payment
Payment breakdown
Explore the cost of this home by adjusting the details. Changes won't be saved.Climate risks
Neighborhood: 15143
Nearby schools
GreatSchools rating
- 10/10Franklin El SchoolGrades: K-5Distance: 2.1 mi
- 8/10Ingomar Middle SchoolGrades: 6-8Distance: 3.4 mi
- 10/10North Allegheny Senior High SchoolGrades: 9-12Distance: 4.4 mi
Schools provided by the listing agent
- District: North Allegheny
Source: WPMLS. This data may not be complete. We recommend contacting the local school district to confirm school assignments for this home.
- $46,075-- bd-- ba-- sqftTheodora Ln, Sewickley, PA 15143Off Market
- $315,0004 bd2 ba1k sqft2464 Henry Ln, Sewickley, PA 15143Sold
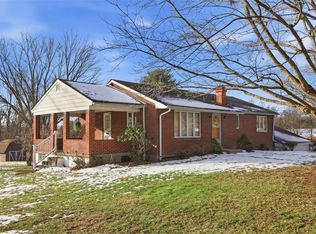
- $3,325-- bd-- ba-- sqftHenry Rd, Sewickley, PA 15143Off Market
- $329,8003 bd2 ba1.2k sqft2460 Henry Ln, Sewickley, PA 15143Off Market
- $22,0003 bd2 ba1.2k sqft2456 Henry Ln, Sewickley, PA 15143Off Market
- $705,9004 bd3 ba3.8k sqft2454 Henry Rd, Sewickley, PA 15143Off Market
- $285,0003 bd2 ba-- sqft2465 Henry Ln, Sewickley, PA 15143Sold
- $308,2003 bd1 ba1k sqft2463 Henry Ln, Sewickley, PA 15143Off Market
A local agent can set up tours, give advice and negotiate with sellers.
A local lender can help you make sure your offer is ready when you are.
Similar homes
- $2,150,0004 bd6 ba7k sqft174 Barberry Rd, Sewickley, PA 15143For Sale
 MLS ID #1764582, Michelle Sager. WPMLS
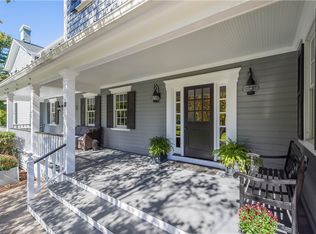
 - $2,250,0004 bd4 ba4.7k sqft93 Pink House Ln, Sewickley, PA 15143For Sale
 MLS ID #1731810, Meg Smith. WPMLS
 - $1,350,0004 bd5 ba4.9k sqft2106 Henry Rd, Sewickley, PA 15143For Sale
 MLS ID #1763649, Robyn Jones. WPMLS
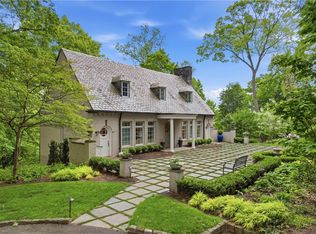
 - $1,995,0003 bd4 ba2.9k sqft810 Persimmon Rd, Sewickley, PA 15143For Sale
 MLS ID #1754446, Liza Christ. WPMLS
 - $2,350,0004 bd5 ba3.6k sqft641 Pine Rd, Sewickley, PA 15143For SaleMLS ID #1759061, Molly Howard. WPMLS
- $2,750,0007 bd5 ba10k sqft859 Blackburn Rd, Sewickley, PA 15143For SaleMLS ID #1726536, Robyn Jones. WPMLS
- $1,865,0007 bd4 ba5.3k sqft809 Blackburn Rd, Sewickley, PA 15143For SaleMLS ID #1749456, Liz Fecko. WPMLS
- $2,150,0006 bd4 ba4.6k sqft402 Maple Ln, Sewickley, PA 15143For SaleMLS ID #1757736, Molly Howard. WPMLS
- $1,588,0005 bd6 ba7.8k sqft1609 Blackburn Heights Dr, Sewickley, PA 15143For SaleMLS ID #1723150, Molly Howard. WPMLS
- $2,395,0005 bd6 ba7.8k sqft430 Woodland Rd, Sewickley, PA 15143For SaleMLS ID #1736671, Daniel Scioscia. WPMLS
- $2,195,0006 bd7 ba8.3k sqft527 Salem Heights Dr, Gibsonia, PA 15044For SaleMLS ID #1757179, Andrew Klima. WPMLS
- $2,200,0006 bd8 ba8k sqft931 Pleasant Hill Rd, Wexford, PA 15090For SaleMLS ID #1753495, Malini Jaganathan. WPMLS
- $2,250,0004 bd6 ba6.8k sqft2001 Old Orchard Pl, Gibsonia, PA 15044For SaleMLS ID #1750628, Jeannine Mullen. WPMLS
- $1,100,0004 bd3 ba2.9k sqft804 Persimmon Rd, Sewickley, PA 15143For SaleMLS ID #1744638, Carroll Ferguson. WPMLS
- $2,250,0006 bd7 ba-- sqft5005 Old Orchard Ln, Gibsonia, PA 15044For SaleMLS ID #1751937, Andrew Klima. WPMLS
- $1,195,0004 bd4 ba4.3k sqft312 Sewickley Ridge Dr, Sewickley, PA 15143For SaleMLS ID #1745506, Adam Cannon. WPMLS
- $2,050,0004 bd7 ba8.8k sqft1653 Chapel Ridge Ln, Mars, PA 16046For SaleMLS ID #1741489, Colleen Anthony. WPMLS
- $2,099,0005 bd5 ba6.3k sqft2002 Mallard Ln, Baden, PA 15005For SaleMLS ID #1758419, Angie Popa. WPMLS
- $1,325,0004 bd4 ba3.7k sqft884 Thorn St, Sewickley, PA 15143For SaleMLS ID #1757705, Sally Barrett. WPMLS
- $1,950,0004 bd5 ba4.4k sqft190 Silver Creek Dr, Mars, PA 16046For SaleMLS ID #1762442, Andrew Klima. WPMLS
