1501 Thistle Rd APT 203, Henrico, VA 23238
Home value
$228,500
$210,000 - $249,000
$2,013/mo
Owner options
$2,013/mo
Rent Zestimate®
Find your next renter with Zillow Rental Manager. Plus, with online applications, you can quickly screen prospective tenants – for free.
$2,013/mo
Rent Zestimate®
$1,933/mo
Est. payment
Refinancing to a lower rate could help reduce your monthly payments and save thousands over the life of the loan.
$1,933/mo
Est. payment
Explore your selling options
Work with a Zillow partner agent
Leverage their expertise and Zillow's premium Showcase listings to get your home seen by more buyers.
Get startedList with your own agent
Get your home in front of millions of buyers by listing it on Zillow.
Learn how to do itSell it yourself
Take full control of how buyers see your home on Zillow by listing For Sale by Owner (FSBO).
List your homeWhat's special
Zillow last checked:
Listing updated:
Mim Leggette mim@mimleggette.com,
RE/MAX Commonwealth
David Riley, 0225069046
RE/MAX Commonwealth
Facts & features
Interior
Bedrooms & bathrooms
- Bedrooms: 3
- Bathrooms: 2
- Full bathrooms: 2
Rooms
- Room types: Center Hall
Primary bedroom
- Description: Built ins, new carpet,wlk in clo,cf,new bath
- Level: First
- Dimensions: 16.0 x 11.0
Bedroom 2
- Description: new carpet,new clo drs
- Level: First
- Dimensions: 10.10 x 0.0
Bedroom 3
- Description: new carpet & clo drs
- Level: First
- Dimensions: 12.0 x 10.0
Additional room
- Description: additional 2 storage bins on bsmt area
- Level: Basement
- Dimensions: 0 x 0
Dining room
- Description: New Carpet
- Level: First
- Dimensions: 15.0 x 9.0
Foyer
- Description: raised,clo
- Level: First
- Dimensions: 0 x 0
Other
- Description: Shower
- Level: First
Kitchen
- Description: SS appliances,granite
- Level: First
- Dimensions: 12.0 x 8.0
Laundry
- Description: newer stackable washer & dryer
- Level: First
- Dimensions: 0 x 0
Living room
- Description: new carpet,new slider to balcony
- Level: First
- Dimensions: 18.0 x 12.0
Office
- Description: Office with built-ins,new carpet
- Level: First
- Dimensions: 12.0 x 8.0
Heating
- Electric, Forced Air
Cooling
- Central Air
Appliances
- Included: Washer/Dryer Stacked, Dishwasher, Exhaust Fan, Electric Cooking, Electric Water Heater, Disposal, Ice Maker, Microwave, Refrigerator, Smooth Cooktop, Self Cleaning Oven, Stove
- Laundry: Washer Hookup, Dryer Hookup, Stacked
Features
- Bookcases, Built-in Features, Balcony, Bedroom on Main Level, Breakfast Area, Dining Area, Separate/Formal Dining Room, Eat-in Kitchen, Granite Counters, High Speed Internet, Bath in Primary Bedroom, Pantry, Recessed Lighting, Cable TV, Wired for Data, Walk-In Closet(s)
- Flooring: Ceramic Tile, Partially Carpeted
- Doors: Insulated Doors, Sliding Doors
- Windows: Screens, Thermal Windows
- Has basement: No
- Attic: None
- Has fireplace: No
Interior area
- Total interior livable area: 1,411 sqft
- Finished area above ground: 1,411
Property
Parking
- Parking features: Driveway, Off Street, Paved, Parking Lot
- Has uncovered spaces: Yes
Accessibility
- Accessibility features: Grab Bars
Features
- Levels: One
- Stories: 1
- Patio & porch: Balcony
- Exterior features: Lighting, Storage, Tennis Court(s), Paved Driveway
- Pool features: In Ground, Pool, Community
- Fencing: None
Lot
- Size: 1,411 Square Feet
- Features: Dead End, Landscaped, Cul-De-Sac
- Residential vegetation: Mixed
Details
- Parcel number: 7477463559.275
- Zoning description: R5
Construction
Type & style
- Home type: Condo
- Architectural style: Low Rise
- Property subtype: Condominium
- Attached to another structure: Yes
Materials
- Brick, Drywall
- Roof: Composition
Condition
- Resale
- New construction: No
- Year built: 1981
Utilities & green energy
- Sewer: Public Sewer
- Water: Public
Community & HOA
Community
- Features: Common Grounds/Area, Clubhouse, Home Owners Association, Maintained Community, Pool, Public Transportation, Storage Facilities, Tennis Court(s), Street Lights, Sidewalks
- Security: Security System, Controlled Access, Complex Fenced, Smoke Detector(s)
- Subdivision: Regency Woods Condominiums
HOA
- Has HOA: Yes
- Amenities included: Landscaping, Management
- Services included: Clubhouse, Common Areas, Maintenance Grounds, Maintenance Structure, Pool(s), Road Maintenance, Sewer, Snow Removal, Trash, Water
- HOA fee: $520 monthly
Location
- Region: Henrico
Financial & listing details
- Price per square foot: $159/sqft
- Tax assessed value: $219,500
- Annual tax amount: $1,865
- Date on market: 6/23/2025
- Ownership: Individuals
- Ownership type: Sole Proprietor
Price history
| Date | Event | Price |
|---|---|---|
| 6/27/2025 | Sold | $225,000-3.8%$159/sqft |
Source: | ||
| 5/24/2025 | Pending sale | $234,000$166/sqft |
Source: | ||
| 3/2/2025 | Price change | $234,000-2.3%$166/sqft |
Source: | ||
| 2/10/2025 | Price change | $239,500-2.2%$170/sqft |
Source: | ||
| 2/5/2025 | Price change | $244,950-2%$174/sqft |
Source: | ||
| 1/12/2025 | Price change | $249,950-2.7%$177/sqft |
Source: | ||
| 11/13/2024 | Price change | $256,950-2.3%$182/sqft |
Source: | ||
| 10/18/2024 | Listed for sale | $262,950+75.3%$186/sqft |
Source: | ||
| 7/13/2009 | Sold | $150,000$106/sqft |
Source: Public Record Report a problem | ||
Public tax history
| Year | Property taxes | Tax assessment |
|---|---|---|
| 2025 | $1,980 +6.1% | $238,500 +8.7% |
| 2024 | $1,866 +11.1% | $219,500 +11.1% |
| 2023 | $1,679 +11.6% | $197,500 +11.6% |
| 2022 | $1,505 +6.4% | $177,000 +8.9% |
| 2021 | $1,415 +14.3% | $162,600 +0.9% |
| 2020 | $1,237 +2% | $161,100 +13.3% |
| 2019 | $1,213 | $142,200 +2% |
| 2018 | $1,213 +120.7% | $139,400 +10.4% |
| 2017 | $549 -47.5% | $126,300 +4.9% |
| 2016 | $1,047 | $120,400 |
| 2015 | $1,047 | $120,400 |
| 2014 | $1,047 | $120,400 +6.4% |
| 2013 | -- | $113,200 -5% |
| 2012 | -- | $119,100 -12.7% |
| 2011 | -- | $136,400 -9.5% |
| 2010 | -- | $150,700 -4.6% |
| 2009 | -- | $157,900 |
Neighborhood: 23238
Nearby homes
- $228,9003 bd2 ba1.3k sqft1501 Thistle Rd #T-3, Henrico, VA 23238Off Market
- $241,2003 bd2 ba1.2k sqft1501 Thistle Rd #T-4, Henrico, VA 23238Off Market
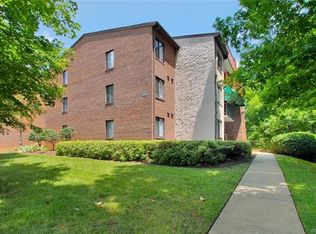
- $154,7001 bd1 ba817 sqft1501 Thistle Rd APT 101, Henrico, VA 23238Off Market
- $159,2001 bd1 ba821 sqft1501 Thistle Rd APT 102, Henrico, VA 23238Off Market
- $238,1003 bd2 ba1.4k sqft1501 Thistle Rd APT 103, Henrico, VA 23238Sold
- $230,3003 bd2 ba1.3k sqft1501 Thistle Rd APT 104, Henrico, VA 23238Off Market
- $159,7001 bd1 ba817 sqft1501 Thistle Rd APT 201, Henrico, VA 23238Off Market
- $162,9001 bd1 ba821 sqft1501 Thistle Rd APT 202, Henrico, VA 23238Off Market
Nearby schools
GreatSchools rating
- 9/10Pemberton Elementary SchoolGrades: PK-5Distance: 0.5 mi
- 2/10Quioccasin Middle SchoolGrades: 6-8Distance: 0.4 mi
- 3/10Freeman High SchoolGrades: 9-12Distance: 1.7 mi
Schools provided by the listing agent
- Elementary: Pemberton
- Middle: Quioccasin
- High: Freeman
Source: CVRMLS. This data may not be complete. We recommend contacting the local school district to confirm school assignments for this home.
Get a cash offer in 3 minutes
- Virginia
- Henrico County
- Henrico
- 23238
- 1501 Thistle Rd Apartment 203