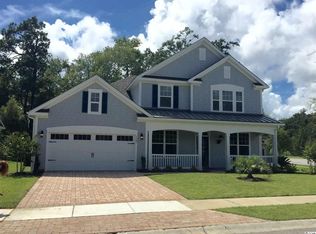
This beautiful and stately home is located in the desirable in the Natural Gas community of Balmoral in Market Common. All streets are tree lined, with pavered driveways and gas lanterns, creating a unique boutique community. All Beazer homes feature ENERGY STAR certification. As you enter the home, the foyer is attractively wainscoted and topped with crown molding. There is a formal Dining Room with a beautiful coffered ceiling and pretty wainscoting. Walk through the butler's pantry to the well appointed kitchen with light cream cabinetry, granite counters, 5-burner gas range, large breakfast bar with seating for 4, and KitchenAid Design stainless steel appliances. The breakfast nook is perfect for your informal meals and overlooks the wooded back yard. Step out the side door of the breakfast nook to your screened porch complete with ceiling fan to enjoy your coffee. The kitchen opens to the Living Room with soaring ceilings drenched in natural light from the upper windows. The half bath is tucked across the hall and there is a utility storage closet under the stairs. The convenient Primary Suite is located off the breakfast nook and features wood floors, a boxed tray ceiling and ceiling fan. The Primary Bath offers tile floors, double sinks with granite counters, water closet, soaking tub, step-in shower and huge walk-in closet. The laundry room offers a utility sink and custom cabinets. The upstairs features an expansive Great Room and two good size bedrooms with carpet, closets, windows and two linen closets. Seller has installed curbscaping in both front and back of the home. The back yard is ideal for entertaining with paver hardscaping, beautiful gardens and a fenced yard. The two car garage, golf cart bay and trash receptacle area features a high end epoxy flooring. The front porch is even embellished with the epoxy finish and seller has upgraded the lighting fixtures as well This fine residence is golf cart friendly and in just minutes you can enjoy the gorgeous sandy beaches of sunny Myrtle Beach. Market Common offers a healthy lifestyle with walking and bike trails, movie theater, medical facilities, restaurants, boutiques and the Myrtle Beach Airport is a 10-minute drive. There is a newer 84,000 SF Veterans Outpatient Clinic, beautiful Crabtree Gym, state-of-the-art Savannah's Playground and the HGTC International Culinary Institute. The Seller has meticulously updated this property, ensuring an exceptional living experience. There is a plethora of shopping malls right at your fingertips, in this fabulous growing area of Myrtle Beach. Start living the Market Common Lifestyle today, in this wonderful home at 1501 Thornbury Drive.
Sold for $740,000
$740,000
1501 Thornbury Dr., Myrtle Beach, SC 29577
4beds
2,929sqft
Single Family Residence
Built in 2016
8,276 Square Feet Lot
$741,600 Zestimate®
$253/sqft
$2,948 Estimated rent
Home value
$741,600
$705,000 - $779,000
$2,948/mo
Zestimate® history
Owner options
List your home for rent
$2,948/mo
Rent Zestimate®
Find your next renter with Zillow Rental Manager. Plus, with online applications, you can quickly screen prospective tenants – for free.
$2,948/mo
Rent Zestimate®
Refinance and save
$4,333/mo
Est. payment
Refinancing to a lower rate could help reduce your monthly payments and save thousands over the life of the loan.
$4,333/mo
Est. payment
Explore your selling options
Work with a Zillow partner agent
Leverage their expertise and Zillow's premium Showcase listings to get your home seen by more buyers.
Get startedList with your own agent
Get your home in front of millions of buyers by listing it on Zillow.
Learn how to do itSell it yourself
Take full control of how buyers see your home on Zillow by listing For Sale by Owner (FSBO).
List your homeWhat's special
Beautiful crabtree gymGas lanternsGolf cart friendlyBeautiful coffered ceilingFormal dining roomFront porchBeautiful gardens
Zillow last checked:
Listing updated:
Listed by:
Kate F Rushton 617-680-0022,
BHHS Coastal Real Estate
Bought with:
Lindsay M Jones, 118203
GRANDE DUNES PROPERTIES
Source: CCAR,MLS#: 2317213
Facts & features
Interior
Bedrooms & bathrooms
- Bedrooms: 4
- Bathrooms: 3
- Full bathrooms: 2
- 1/2 bathrooms: 1
Rooms
- Room types: Bonus Room, Foyer, Screened Porch, Utility Room
Primary bedroom
- Level: First
Primary bedroom
- Dimensions: 19x16
Bedroom 1
- Level: Second
Bedroom 1
- Dimensions: 11x15
Bedroom 2
- Level: First
Bedroom 2
- Dimensions: 12x14
Bedroom 3
- Level: Second
Bedroom 3
- Dimensions: 11x16
Dining room
- Features: Separate/Formal Dining Room
Dining room
- Dimensions: 11'x13'7"
Great room
- Dimensions: 17'x23'
Kitchen
- Dimensions: 10x16+11x1
Living room
- Dimensions: 18'9x16
Other
- Features: Bedroom on Main Level, Entrance Foyer
Heating
- Central, Electric, Forced Air
Cooling
- Central Air
Features
- Bedroom on Main Level, Entrance Foyer
- Doors: Storm Door(s)
Interior area
- Total structure area: 3,727
- Total interior livable area: 2,929 sqft
Property
Parking
- Total spaces: 5
- Parking features: Attached, Garage, Two Car Garage, Golf Cart Garage
- Attached garage spaces: 2
Features
- Patio & porch: Rear Porch, Front Porch, Patio, Porch, Screened
- Exterior features: Fence, Porch, Patio
- Pool features: Community, Outdoor Pool
Lot
- Size: 8,276 Square Feet
- Dimensions: 71 x 120 x 70 x 116
- Features: City Lot, Rectangular, Rectangular Lot
Details
- Additional parcels included: ,
- Parcel number: 44113030008
- Zoning: res
- Special conditions: None
Construction
Type & style
- Home type: SingleFamily
- Architectural style: Colonial
- Property subtype: Single Family Residence
Materials
- Foundation: Slab
Condition
- Resale
- Year built: 2016
Details
- Builder model: Blair Model
- Builder name: Beazer
Utilities & green energy
- Water: Public
- Utilities for property: Cable Available, Electricity Available, Natural Gas Available, Phone Available, Sewer Available, Underground Utilities, Water Available
Community & HOA
Community
- Features: Golf Carts OK, Tennis Court(s), Long Term Rental Allowed, Pool
- Subdivision: Balmoral at Withers Preserve-Market Common
HOA
- Has HOA: Yes
- Amenities included: Owner Allowed Golf Cart, Pet Restrictions, Tennis Court(s)
- Services included: Association Management, Common Areas, Legal/Accounting, Pool(s)
- HOA fee: $102 monthly
Location
- Region: Myrtle Beach
Financial & listing details
- Price per square foot: $253/sqft
- Tax assessed value: $644,349
- Annual tax amount: $2,298
- Date on market: 8/25/2023
- Listing terms: Cash,Conventional
- Electric utility on property: Yes
Price history
| Date | Event | Price |
|---|---|---|
| 12/8/2023 | Sold | $740,000-2.6%$253/sqft |
Source:  CCAR #2317213 Report a problem CCAR #2317213 Report a problem | ||
| 9/22/2023 | Contingent | $759,900$259/sqft |
Source: CCAR #2317213 Report a problem | ||
| 9/12/2023 | Price change | $759,900-0.7%$259/sqft |
Source: CCAR #2317213 Report a problem | ||
| 8/25/2023 | Listed for sale | $764,900+104%$261/sqft |
Source: CCAR #2317213 Report a problem | ||
| 9/20/2016 | Sold | $375,000-8.5%$128/sqft |
Source: Public Record Report a problem | ||
| 8/17/2016 | Price change | $410,000+0%$140/sqft |
Source: Beazer Homes Corporation #1419079 Report a problem | ||
| 8/13/2016 | Price change | $409,900+2.5%$140/sqft |
Source: Beazer Homes Corporation #1419079 Report a problem | ||
| 8/11/2016 | Price change | $400,000-2.4%$137/sqft |
Source: Beazer Homes Corporation #1419079 Report a problem | ||
| 7/31/2016 | Pending sale | $409,665$140/sqft |
Source: Beazer Homes Corporation #1419079 Report a problem | ||
| 5/19/2016 | Price change | $409,665-5.8%$140/sqft |
Source: Beazer Homes Corporation #1419079 Report a problem | ||
| 4/19/2016 | Price change | $435,000+2%$149/sqft |
Source: Beazer Homes Corporation #1419079 Report a problem | ||
| 10/22/2015 | Listed for sale | $426,595$146/sqft |
Source: Beazer Homes Corporation #1419079 Report a problem | ||
Public tax history
| Year | Property taxes | Tax assessment |
|---|---|---|
| 2025 | $2,298 | $644,349 |
| 2024 | $2,298 -67.8% | $644,349 +48.1% |
| 2023 | $7,131 +1.1% | $435,035 |
| 2022 | $7,052 +8% | $435,035 |
| 2021 | $6,531 +1% | -- |
| 2020 | $6,468 | -- |
| 2019 | -- | -- |
| 2018 | $5,807 | $21,830 +50% |
| 2017 | -- | $14,551 +421.4% |
| 2016 | -- | $2,791 -33.3% |
| 2015 | -- | $4,187 -30% |
| 2014 | $1,089 | $5,981 |
| 2013 | -- | -- |
| 2012 | -- | -- |
| 2010 | -- | $5,982 -6.6% |
| 2009 | -- | $6,408 |
| 2008 | -- | $6,408 |
Find assessor info on the county website
Neighborhood: 29577
Nearby homes
- $632,0003 bd3 ba3k sqft1501 Thornbury Dr LOT 1, Myrtle Beach, SC 29577Off Market
- $612,5008,276 Square Feet1509 Thornbury Dr, Myrtle Beach, SC 29577Off Market
- $611,1003 bd3 ba3k sqft1610 Thornbury Dr LOT 70, Myrtle Beach, SC 29577Off Market

- $680,1003 bd3 ba3k sqft1515 Thornbury Dr, Myrtle Beach, SC 29577Off Market

- $645,9003 bd3 ba3k sqft1515 Thornbury Dr LOT 3, Myrtle Beach, SC 29577Off Market
- $406,800-- bd-- ba-- sqftOxford St, Myrtle Beach, SC 29577Off Market
- $409,600-- bd-- ba-- sqftOxford St, Myrtle Beach, SC 29577Off Market
- $404,400-- bd-- ba-- sqftOxford St, Myrtle Beach, SC 29577Off Market
Nearby schools
GreatSchools rating
- NAMyrtle Beach PrimaryGrades: 1-2Distance: 5.8 mi
- 7/10Myrtle Beach Middle SchoolGrades: 6-8Distance: 5.9 mi
- 5/10Myrtle Beach High SchoolGrades: 9-12Distance: 6 mi
Schools provided by the listing agent
- Elementary: Myrtle Beach Elementary School
- Middle: Myrtle Beach Middle School
- High: North Myrtle Beach High School
Source: CCAR. This data may not be complete. We recommend contacting the local school district to confirm school assignments for this home.


Get pre-qualified for a loan
At Zillow Home Loans, we can pre-qualify you in as little as 5 minutes with no impact to your credit score.An equal housing lender. NMLS #10287.
Sell for more on Zillow
Get a Zillow Showcase℠ listing at no additional cost and you could sell for .
$741,600
2% more
+$14,832
With Zillow Showcase(estimated)
$756,432
- South Carolina
- Horry County
- Myrtle Beach
- 29577
- 1501 Thornbury Dr.
Nearby cities
Nearby neighborhoods
Nearby zip codes
Other Myrtle Beach Topics
