Skip main navigation
Closed
  • $479,500

    1501 Thoroughbred Blvd, Johns Island, SC 29455

    3beds
    1,834sqft
    Single Family Residence
    Built in 2012
    10,454 Square Feet Lot
    $481,500 Zestimate®
    $261/sqft
    $3,479 Estimated rent

    Home value

    $481,500

    $457,000 - $506,000

    $3,479/mo

    Zestimate® history
    Loading
    Loading...

    Owner options

    List your home for rent

    $3,479/mo

    Rent Zestimate®

    Find your next renter with Zillow Rental Manager. Plus, with online applications, you can quickly screen prospective tenants – for free.

    Learn more

    $3,479/mo

    Rent Zestimate®

    Refinance and save

    $2,703/mo

    Est. payment

    Refinancing to a lower rate could help reduce your monthly payments and save thousands over the life of the loan.

    See today's rates

    $2,703/mo

    Est. payment

    Explore your selling options

    Work with a Zillow partner agent

    Leverage their expertise and Zillow's premium Showcase listings to get your home seen by more buyers.

    Get started

    List with your own agent

    Get your home in front of millions of buyers by listing it on Zillow.

    Learn how to do it

    Sell it yourself

    Take full control of how buyers see your home on Zillow by listing For Sale by Owner (FSBO).

    List your home

    What's special

    Gas fireplaceCigar porchDouble front porchesGarden tubGreat kitchenEat-in kitchenGranite island
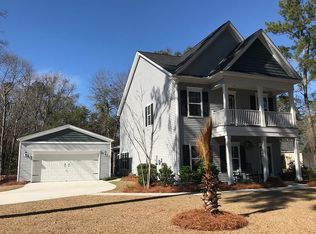
    PRICE IMPROVEMENT!!! Beautiful Charleston-single-style home just off of Brownswood Rd on Johns Island...amazing location!!! Double front porches, open floor plan, grand oaks in the huge back yard, detached 1-car garage! Great kitchen with so much space & stainless steel appliances! The open floor plan is lovely---huge granite island, granite countertops, gas range, sound system, gas fireplace, eat-in kitchen! And a gorgeous separate formal dining room! All the bedrooms are upstairs, and the master suite boasts a garden tub, separate shower, dual vanity, and walk-in closet. The ''cigar porch'' off the master suite is perfect, too! And the backyard is a lovely getaway with a great patio, live oaks, and the 1-car garage, which could also be a workshop or man-cave. Come see us!!!Minutes from downtown Charleston and Kiawah! And so close to so many restaurants! Great home, great location. All info, including but not limited to square footage, acreage, taxes, school info, and flood zone info, have been collected carefully and should be accurate but are solely subject to independent verification by buyer / buyer's agent.

    Zillow last checked:

    Listing updated:

    Listed by:

    AgentOwned Realty Charleston Group 843-769-5100

    Bought with:

    Nicklaus Vance

    Source: CTMLS,MLS#: 25029983MLS Logo

    Facts & features

    Interior

    Bedrooms & bathrooms
    • Bedrooms: 3
    • Bathrooms: 3
    • Full bathrooms: 2
    • 1/2 bathrooms: 1
    Rooms
    • Room types: Family Room, Dining Room, Eat-In-Kitchen, Family, Foyer, Laundry, Pantry, Separate Dining
    Heating
    • Central, Natural Gas
    Cooling
    • Central Air
    Appliances
    • Laundry: Electric Dryer Hookup, Washer Hookup, Laundry Room
    Features
    • Ceiling - Smooth, High Ceilings, Garden Tub/Shower, Walk-In Closet(s), Eat-in Kitchen, Entrance Foyer, Pantry
    • Flooring: Carpet, Ceramic Tile, Wood
    • Number of fireplaces: 1
    • Fireplace features: Family Room, Gas, One
    Interior area
    • Total structure area: 1,834
    • Total interior livable area: 1,834 sqft

    Property

    Parking
    • Total spaces: 1
    • Parking features: Garage, Off Street
    • Garage spaces: 1
    Features
    • Levels: Two
    • Stories: 2
    • Patio & porch: Patio, Front Porch
    • Exterior features: Balcony
    • Fencing: Wood
    Lot
    • Size: 10,454 Square Feet
    Details
    • Parcel number: 2800000256

    Construction

    Type & style
    • Home type: SingleFamily
    • Architectural style: Charleston Single
    • Property subtype: Single Family Residence
    Materials
    • Vinyl Siding
    • Foundation: Slab
    • Roof: Architectural,Asphalt
    Condition
    • New construction: No
    • Year built: 2012

    Utilities & green energy

    • Sewer: Public Sewer
    • Water: Public

    Community & HOA

    Community
    • Subdivision: Brownswood Farms
    Location
    • Region: Johns Island

    Financial & listing details

    • Price per square foot: $261/sqft
    • Tax assessed value: $463,200
    • Annual tax amount: $1,507
    • Date on market: 11/8/2025
    • Listing terms: Any,Cash,Conventional

    Price history

    DateEventPrice
    3/26/2026Sold$479,500$261/sqft
    Source: CTMLS #25029983 Report a problem
    11/22/2025Price change$479,500-3.8%$261/sqft
    Source: CTMLS #25029983 Report a problem
    11/8/2025Listed for sale$498,500+146.8%$272/sqft
    Source: CTMLS #25029983 Report a problem
    12/6/2024Listing removed$2,800$2/sqft
    Source: Zillow Rentals Report a problem
    11/20/2024Listed for rent$2,800+41.8%$2/sqft
    Source: Zillow Rentals Report a problem
    6/26/2020Listing removed$1,975$1/sqft
    Source: Zillow Rental Manager Report a problem
    6/16/2020Listed for rent$1,975+1.3%$1/sqft
    Source: Zillow Rental Manager Report a problem
    8/12/2017Listing removed$1,950$1/sqft
    Source: Zillow Rental Manager Report a problem
    7/26/2017Listed for rent$1,950$1/sqft
    Source: Zillow Rental Manager Report a problem
    6/24/2017Listing removed$1,950$1/sqft
    Source: Owner Report a problem
    5/30/2017Listed for rent$1,950$1/sqft
    Source: Owner Report a problem
    12/20/2013Sold$202,000-6%$110/sqft
    Source: CTMLS #1324410 Report a problem
    9/23/2013Listed for sale$215,000+13.7%$117/sqft
    Source: BrandName Real Estate #1324410 Report a problem
    2/5/2013Sold$189,100$103/sqft
    Source: CTMLS #1206264 Report a problem

    Public tax history

    YearProperty taxesTax assessment
    2025$1,507 +16.3%$10,690 +15.1%
    2024$1,296 +3.5%$9,290
    2023$1,252 +5.5%$9,290
    2022$1,187 -4.5%$9,290
    2021$1,243 -3.4%$9,290
    2020$1,287 $9,290 +15%
    2019$1,287 $8,080
    2017$1,287 +42.5%$8,080
    2016$903 +5.2%$8,080
    2015$859 -0.2%$8,080
    2014$861 --
    2011$861 +87.5%--
    2010$459 +844.4%$2,300 +1337.5%
    2009$49 -88.6%$160 -93%
    2008$426 $2,300
    Find assessor info on the county website

    Neighborhood: 29455

    Nearby schools

    GreatSchools rating
    Schools provided by the listing agent
    • Elementary: Angel Oak ES 4K-1/Johns Island ES 2-5
    • Middle: Haut Gap
    • High: St. Johns

    Source: CTMLS. This data may not be complete. We recommend contacting the local school district to confirm school assignments for this home.

    Get a cash offer in 3 minutes
    Find out how much your home could sell for in as little as 3 minutes with a no-obligation cash offer.
    Estimated market value
    $481,500
    Get a cash offer in 3 minutes
    Find out how much your home could sell for in as little as 3 minutes with a no-obligation cash offer.
    Estimated market value
    $481,500