Skip main navigation
Contingent
  • $399,000

    1501 Topp Ln APT E, Glenview, IL 60025

    3beds
    1,890sqft
    : 
    Loading
    Get pre-qualified
    Townhouse, Single Family Residence
    Built in 1987
    -- sqft lot
    $-- Zestimate®
    $211/sqft
    $308/mo HOA

    What's special

    Corner gas fireplaceBrand new carpetingRecessed lightingAbundant recessed lightingBeautifully renovated kitchenNewer privacy fencingPrivate paver patio
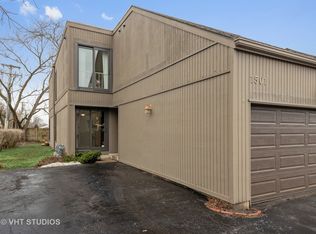
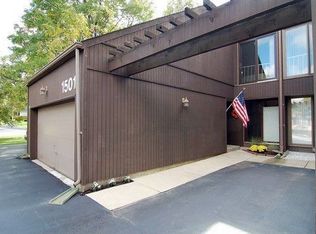
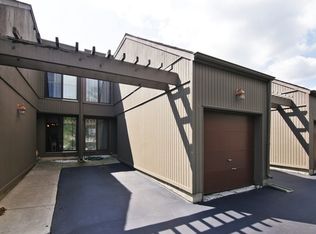
    HIGHEST AND BEST BY SUNDAY AT 11AM. Beautifully updated and meticulously maintained townhome in a prime East Glenview location with convenient access to the vibrant downtown Glenview dining, shopping, and Metra. The exterior of the building has been enhanced with newer Hardie Board siding, adding both curb appeal and long-term durability. Step into the welcoming foyer where pristine newer hardwood floors, carried throughout the first and second levels, immediately set the tone for the home's stylish updates. The first-floor full bathroom was recently renovated and features a stand-up shower with a Kohler shower system and an updated white vanity. The open-concept main living space is ideal for today's lifestyle and begins with the beautifully renovated kitchen featuring light gray cabinetry, granite countertops, stainless steel appliances, recessed lighting, under and over cabinet lighting, and space for a breakfast table with a newer sliding door leading outside. The spacious dining area comfortably accommodates a large table and flows seamlessly into the inviting living room with crown molding, abundant recessed lighting, and a corner gas fireplace. Sliding doors lead to a private paver patio with newer privacy fencing, creating a perfect space for outdoor entertaining or relaxing. Brand new carpeting leads to the second level where you'll find tons of natural light from four skylights and a versatile loft space ideal for a home office, reading nook, or additional lounge area. The spacious primary suite offers a wall of custom closets with a four-door system and a private bath featuring hardwood floors, updated white vanity with quartz countertop, and tub/shower combination. The second bedroom also features a walk-in closet and its own private en-suite bathroom. The finished lower level expands the living space with a generous family room, separate room currently used as a third bedroom, additional storage closet, and a spacious laundry/storage room.
    37 days
    |
    112
    |
    3
    |

    Likely to sell faster than

    Zillow last checked:

    Listing updated:

    Listed by:

    Anne DuBray 847-724-5800,

    Coldwell Banker Realty

    Source: MRED as distributed by MLS GRID,MLS#: 12659884MLS Logo

      Facts & features

      Interior

      Bedrooms & bathrooms
      • Bedrooms: 3
      • Bathrooms: 3
      • Full bathrooms: 3
      Rooms
      • Room types: Loft
      Primary bedroom
      • Features: Flooring (Hardwood), Window Treatments (Blinds), Bathroom (Full)
      • Level: Second
      • Area: 221 Square Feet
      • Dimensions: 17X13
      Bedroom 2
      • Features: Flooring (Hardwood), Window Treatments (Window Treatments)
      • Level: Second
      • Area: 180 Square Feet
      • Dimensions: 15X12
      Bedroom 3
      • Features: Flooring (Carpet)
      • Level: Basement
      • Area: 72 Square Feet
      • Dimensions: 12X6
      Dining room
      • Features: Flooring (Hardwood)
      • Level: Main
      • Area: 108 Square Feet
      • Dimensions: 12X9
      Family room
      • Features: Flooring (Carpet)
      • Level: Basement
      • Area: 225 Square Feet
      • Dimensions: 15X15
      Kitchen
      • Features: Kitchen (Eating Area-Table Space), Flooring (Hardwood)
      • Level: Main
      • Area: 136 Square Feet
      • Dimensions: 17X8
      Laundry
      • Level: Basement
      • Area: 195 Square Feet
      • Dimensions: 15X13
      Living room
      • Features: Flooring (Hardwood)
      • Level: Main
      • Area: 255 Square Feet
      • Dimensions: 17X15
      Loft
      • Features: Flooring (Hardwood)
      • Level: Second
      • Area: 130 Square Feet
      • Dimensions: 13X10
      Heating
      • Natural Gas, Forced Air
      Cooling
      • Central Air
      Appliances
      • Included: Range, Microwave, Dishwasher, Refrigerator, Washer, Dryer, Disposal
      Features
      • 1st Floor Full Bath
      • Flooring: Hardwood
      • Windows: Skylight(s)
      • Basement: Finished,Full
      • Number of fireplaces: 1
      • Fireplace features: Gas Log, Living Room
      Interior area
      • Total structure area: 0
      • Total interior livable area: 1,890 sqft

      Property

      Parking
      • Total spaces: 2
      • Parking features: Asphalt, Garage Door Opener, Yes, Garage Owned, Detached, Assigned, Owned, Garage
      • Garage spaces: 1
      • Has uncovered spaces: Yes
      Accessibility
      • Accessibility features: No Disability Access
      Features
      • Patio & porch: Patio
      Details
      • Parcel number: 04264090431005
      • Special conditions: None

      Construction

      Type & style
      • Home type: Townhouse
      • Property subtype: Townhouse, Single Family Residence
      Materials
      • Fiber Cement
      • Foundation: Concrete Perimeter
      • Roof: Asphalt
      Condition
      • New construction: No
      • Year built: 1987

      Utilities & green energy

      • Sewer: Public Sewer
      • Water: Lake Michigan, Public

      Community & HOA

      HOA
      • Has HOA: Yes
      • Services included: Water, Parking, Insurance, Exterior Maintenance, Lawn Care, Scavenger, Snow Removal
      • HOA fee: $308 monthly
      Location
      • Region: Glenview

      Financial & listing details

      • Price per square foot: $211/sqft
      • Annual tax amount: $6,674
      • Date on market: 6/2/2026
      • Ownership: Condo

        Estimated market value

        Not available

        Estimated sales range

        Not available

        Not available

        Price history

        DateEventPrice
        6/9/2026Contingent$399,000$211/sqft
        Source: MRED as distributed by MLS GRID #12659884 Report a problem
        6/2/2026Listed for sale$399,000$211/sqft
        Source: MRED as distributed by MLS GRID #12659884 Report a problem

        Public tax history

        Tax history is unavailable.

        Monthly payment

        Est. payment

        Payment breakdown

        Explore the cost of this home by adjusting the details. Changes won't be saved.
        All calculations are estimates and provided by Zillow, Inc. for informational purposes only. Actual amounts may vary.
        HOA fees may include property taxes on listings classified as Co-Ops. Contact the listing agent and/or owner for fee details.
        Mortgage interest rates are dependent on a number of factors, including credit score, down payment, and repayment length. Interest rate data provided by Zillow Group Marketplace, Inc. as of 1/1/1970 from various mortgage lenders with which we have lead or other similar arrangements; the Estimated Payment is an average of those rates.
        See how much you could borrow to make a competitive offer.

        Climate risks

        Neighborhood: 60025

        Getting around

        76 / 100
        Very Walkable
        31 / 100
        Some Transit
        49 / 100
        Somewhat Bikeable

        Nearby schools

        GreatSchools rating
        Schools provided by the listing agent
        • Elementary: Lyon Elementary School
        • Middle: Attea Middle School
        • High: Glenbrook South High School
        • District: 34

        Source: MRED as distributed by MLS GRID. This data may not be complete. We recommend contacting the local school district to confirm school assignments for this home.

        A local agent can set up tours, give advice and negotiate with sellers.

        A local lender can help you make sure your offer is ready when you are.

        Browse local experts

        Similar homes

        Skip to the end of the carouselSkip to the beginning of the carousel