Rare opportunity to purchase a spacious 5 bedroom, 4 bathroom home offering approximately 3,468 square feet of living space with potential RV access. This well-designed floor plan features a formal living room, separate family room, upstairs loft area, and a highly desirable full bedroom and bathroom downstairs. The second level includes 4 additional bedrooms and 3 full bathrooms, providing plenty of space for family, guests, or a home office setup. The home also offers a 3-car garage with a kitchen setup in the garage, generous living areas, and a functional layout ideal for both everyday living and entertaining. With its size, bedroom count, downstairs suite, potential RV access, and added garage kitchen, 1501 Tristan Court presents an excellent opportunity for buyers seeking space, flexibility, and long-term value.
Active
Price cut: $20K (7/15)
$699,900
1501 Tristan Ct, Hughson, CA 95326
5beds
3,468sqft
:
Get pre-qualified$4,551/mo
Single Family Residence
Built in 2004
7,927 Square Feet Lot
$694,100 Zestimate®
$202/sqft
$-- HOA
What's special
Upstairs loft areaSeparate family room
- 43 days |
- 515 |
- 15 |
Zillow last checked:
Listing updated:
Listed by:
Sonny Uppal DRE #02108475 209-585-6349,
Adroit Real Estate
Source: MetroList Services of CA,MLS#: 226073373Originating MLS: MetroList Services, Inc.
Facts & features
Interior
Bedrooms & bathrooms
- Bedrooms: 5
- Bathrooms: 4
- Full bathrooms: 4
Primary bathroom
- Features: Shower Stall(s), Double Vanity, Soaking Tub, Tile
Dining room
- Features: Dining/Family Combo, Space in Kitchen
Kitchen
- Features: Kitchen Island, Kitchen/Family Combo
Heating
- Central, Fireplace(s)
Cooling
- Ceiling Fan(s), Central Air
Appliances
- Laundry: Cabinets, Sink, Inside Room
Features
- Flooring: Carpet, Tile, Vinyl
- Number of fireplaces: 1
- Fireplace features: Family Room, Gas
Interior area
- Total structure area: 0
- Total interior livable area: 3,468 sqft
Property
Parking
- Total spaces: 3
- Parking features: Attached, Garage Faces Front
- Attached garage spaces: 3
Lot
- Size: 7,927 Square Feet
- Features: Manual Sprinkler F&R, Cul-De-Sac, Low Maintenance
Details
- Parcel number: 018085005000
- Zoning: SFR
- Special conditions: Standard
Construction
Type & style
- Home type: SingleFamily
- Property subtype: Single Family Residence
Materials
- Stucco, Wood
- Foundation: Concrete, Slab
- Roof: Tile
Condition
- Year built: 2004
Utilities & green energy
- Electric: 220 Volts, 220 Volts in Laundry
- Sewer: Public Sewer
- Water: Public
- Utilities for property: Public
Community & HOA
Location
- Region: Hughson
Financial & listing details
- Price per square foot: $202/sqft
- Tax assessed value: $471,947
- Annual tax amount: $5,469
- Price range: $699.9K - $699.9K
- Date on market: 6/9/2026
Estimated market value
$694,100
$659,000 - $729,000
$3,215/mo
Price history
| Date | Event | Price |
|---|---|---|
| 7/15/2026 | Price change | $699,900-2.8%$202/sqft |
Source: MetroList Services of CA #226073373 Report a problem | ||
| 6/9/2026 | Listed for sale | $719,900+128.5%$208/sqft |
Source: MetroList Services of CA #226073373 Report a problem | ||
| 4/10/2014 | Sold | $315,000+1.6%$91/sqft |
Source: MetroList Services of CA #13069067 Report a problem | ||
| 1/29/2014 | Pending sale | $310,000$89/sqft |
Source: CENTURY 21 M&M and Associates #13069067 Report a problem | ||
| 12/12/2013 | Listed for sale | $310,000-32.3%$89/sqft |
Source: CENTURY 21 M&M and Associates #13069067 Report a problem | ||
| 6/1/2005 | Sold | $458,000$132/sqft |
Source: Public Record Report a problem | ||
Public tax history
| Year | Property taxes | Tax assessment |
|---|---|---|
| 2025 | $5,469 +6.4% | $471,947 +2% |
| 2024 | $5,139 +2.3% | $462,694 +2% |
| 2023 | $5,022 +1.6% | $453,622 +2% |
| 2022 | $4,945 +1.9% | $444,728 +2% |
| 2021 | $4,853 +1.5% | $436,009 +1% |
| 2020 | $4,783 +1% | $431,539 +2% |
| 2019 | $4,736 +2.9% | $423,079 +2% |
| 2018 | $4,601 -0.8% | $414,785 +2% |
| 2017 | $4,638 +5.9% | $406,653 +2% |
| 2016 | $4,379 -10% | $398,680 +1.5% |
| 2015 | $4,864 | $392,692 -11.2% |
| 2014 | $4,864 | $442,000 +76.1% |
| 2012 | -- | $251,000 |
| 2011 | -- | $251,000 -5.3% |
| 2010 | -- | $265,000 -10.8% |
| 2009 | -- | $297,000 |
| 2008 | -- | $297,000 -37.6% |
| 2007 | -- | $476,154 +2% |
| 2006 | -- | $466,818 +500.2% |
| 2005 | -- | $77,777 +671.9% |
| 2004 | $263 | $10,076 +1.9% |
| 2003 | -- | $9,892 |
Find assessor info on the county website
Monthly payment
Est. payment
Payment breakdown
Explore the cost of this home by adjusting the details. Changes won't be saved.Climate risks
Neighborhood: 95326
Nearby schools
GreatSchools rating
- 5/10Fox Road Elementary SchoolGrades: 4-5Distance: 0.6 mi
- 7/10Emilie J. Ross Middle SchoolGrades: 6-8Distance: 0.5 mi
- 6/10Hughson High SchoolGrades: 9-12Distance: 0.9 mi
- $623,1004 bd2 ba2.6k sqft1505 Tristan Ct, Hughson, CA 95326Off Market
- $687,4007 bd4 ba3.4k sqft1500 Tristan Ct, Hughson, CA 95326Off Market
- $696,6007 bd4 ba3.4k sqft1509 Tristan Ct, Hughson, CA 95326Off Market
- $539,5004 bd3 ba2.1k sqft1527 7th St, Hughson, CA 95326Off Market
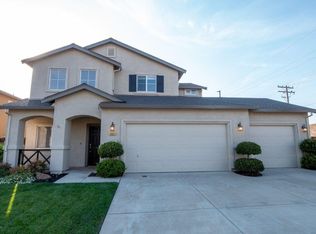
- $590,6006 bd3 ba2.7k sqft1531 7th St, Hughson, CA 95326Off Market
- $575,2004 bd2 ba2.6k sqft1504 Tristan Ct, Hughson, CA 95326Off Market
- $502,7004 bd2 ba1.7k sqft1535 7th St, Hughson, CA 95326Off Market
- $738,3005 bd4 ba3.4k sqft1508 Tristan Ct, Hughson, CA 95326Off Market
A local agent can set up tours, give advice and negotiate with sellers.
Similar homes
- $625,0003 bd2 ba2.3k sqft1589 Lantern Way, Hughson, CA 95326For Sale
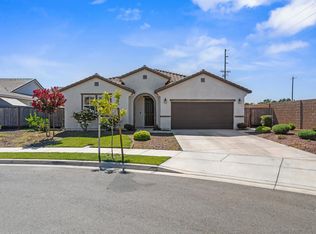 MLS ID #226090707, Jessica Barrios. MetroList Services of CA
 - $599,0004 bd3 ba1.7k sqft7005 Prelude Ln, Hughson, CA 95326For Sale
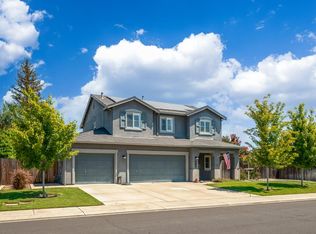 MLS ID #226081036, Uzma Jackson. MetroList Services of CA
 - $749,0004 bd4 ba3.8k sqft2081 Drew Ave, Turlock, CA 95382For Sale
 MLS ID #226091478, Mason Harp. MetroList Services of CA
 - $720,0005 bd3 ba3.5k sqft3779 Wild Oak Dr, Ceres, CA 95307For Sale
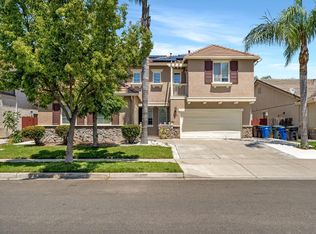 MLS ID #226068874, Karen Bhatti. MetroList Services of CA
 - $685,0004 bd3 ba2.4k sqft4130 Enclave Dr, Turlock, CA 95382For SaleMLS ID #226083881, Donald Oliveira. MetroList Services of CA
- $675,0005 bd3 ba2.7k sqft2841 Blue Oak Ct, Turlock, CA 95382For SaleMLS ID #226039362, Karen Bhatti. MetroList Services of CA
- $729,0004 bd3 ba2.9k sqft2033 Northcrest Ct, Modesto, CA 95355For SaleMLS ID #226086077, Debra Cole. MetroList Services of CA
- $820,0005 bd3 ba3k sqft3024 Edgeview Dr, Modesto, CA 95355For SaleMLS ID #226090932, Susan Shetron. MetroList Services of CA
- $689,0004 bd3 ba2.4k sqft3617 Glencrest Dr, Modesto, CA 95355For SaleMLS ID #226067118, Eva Rainer. MetroList Services of CA
- $699,5003 bd3 ba2.3k sqft808 Stonecreek Cir, Modesto, CA 95355For SaleMLS ID #226074488, Pamela Harmon. MetroList Services of CA
- $775,0005 bd4 ba3.6k sqft2700 Espana Ln, Modesto, CA 95355For SaleMLS ID #226064816, Nick Cameron. MetroList Services of CA
- $650,0004 bd3 ba2.4k sqft2704 Westchester Ln, Modesto, CA 95350For SaleMLS ID #ML82054999, Ana Reynoso. MLSListings Inc
- $629,0005 bd3 ba2.8k sqft553 Stetson Dr, Oakdale, CA 95361For SaleMLS ID #226090517, Joyce Wagner. MetroList Services of CA
- $489,9994 bd3 ba2.1k sqft1957 Apiary Way, Hughson, CA 95326For SaleMLS ID #ML82042952, Cristina Mendoza. MLSListings Inc
- $499,0004 bd3 ba1.8k sqft2121 Typhoon Ct, Turlock, CA 95380For SaleMLS ID #226092463, Amy Musgrave. MetroList Services of CA
- $824,9004 bd4 ba2.8k sqft3403 Freitas Ct, Turlock, CA 95382For SaleMLS ID #226073039, Nellie Lazar. MetroList Services of CA
- $674,9905 bd3 ba2.7k sqft4105 Timeless Trail Dr, Modesto, CA 95356For SaleMLS ID #226083843, Barkev Andriopoulos. MetroList Services of CA
- $609,0005 bd3 ba2.4k sqft2441 Jubilee Dr, Turlock, CA 95380For SaleMLS ID #226072802, Bana Sabbouh. MetroList Services of CA
- $654,0006 bd3 ba2k sqft3712 Bold Ruler Ct, Modesto, CA 95355For SaleMLS ID #ML82048587, Martha Lizarraga. MLSListings Inc
- $687,7773 bd3 ba2.1k sqft1009 Copper Lake Ct, Modesto, CA 95355For SaleMLS ID #226073860, Doug Leal. MetroList Services of CA
Local buyer's agents are ready to help
