Thoughtfully and fully renovated in 2026, this 4-bedroom, 2-bathroom, 2,060-square-foot home blends classic character with modern, new-construction-quality upgrades on an oversized ~0.25-acre corner lot.
The flexible layout reflects intentional expansions, including a converted garage living area and a spacious private primary suite addition. Inside, the top-to-bottom renovation showcases fresh interior paint, white oak luxury vinyl plank flooring in the main living areas, new carpet in bedrooms, solid-core modern shaker doors, recessed lighting, updated electrical with a new breaker box, and designer fixtures throughout. Major system upgrades include a tankless water heater, roof, gutters, and leaf guards replaced in 2021, plus foundation repair completed December 2025 with a lifetime transferable warranty. The oversized primary suite includes an attached bonus room perfect for a nursery, office, gym, or sitting area.
The fully rebuilt kitchen was taken down to the studs and features custom soft-close cabinetry, quartz countertops, brand-new appliances with warranty including a gas range and refrigerator, double ovens, a striking two-tone island, and an open flow ideal for entertaining. The expansive living area is anchored by a dramatic white-painted brick fireplace and enhanced by large picture windows that flood the space with natural light. A built-in window bench adds both charm and functionality. Outdoors, enjoy a generous backyard with a powered shed ideal for a workshop or studio, along with a fence lined with Japanese Wisteria that blooms beautifully each spring.
This home is refreshed and move-in ready, offering modern comfort, efficiency, and style designed to be enjoyed for years to come.
Sold
Price Unknown
1501 Tyler St, Arlington, TX 76012
4beds
2,060sqft
Single Family Residence
Built in 1958
10,802 Square Feet Lot
$343,400 Zestimate®
$--/sqft
$2,301 Estimated rent
Home value
$343,400
$319,000 - $367,000
$2,301/mo
Zestimate® history
Owner options
List your home for rent
$2,301/mo
Rent Zestimate®
Find your next renter with Zillow Rental Manager. Plus, with online applications, you can quickly screen prospective tenants – for free.
$2,301/mo
Rent Zestimate®
Refinance and save
Refinancing to a lower rate could help reduce your monthly payments and save thousands over the life of the loan.
Explore your selling options
Work with a Zillow partner agent
Leverage their expertise and Zillow's premium Showcase listings to get your home seen by more buyers.
Get startedList with your own agent
Get your home in front of millions of buyers by listing it on Zillow.
Learn how to do itSell it yourself
Take full control of how buyers see your home on Zillow by listing For Sale by Owner (FSBO).
List your homeWhat's special
Solid-core modern shaker doorsDramatic white-painted brick fireplaceNew carpet in bedroomsFresh interior paintGenerous backyardRecessed lightingQuartz countertops
Zillow last checked:
Listing updated:
Listed by:
Pedro Paz 0834657 214-856-9836,
OnDemand Realty 214-766-5833
Bought with:
Francisco Almeida Lujan
Keller Williams Fort Worth
Source: NTREIS,MLS#: 21163006
Facts & features
Interior
Bedrooms & bathrooms
- Bedrooms: 4
- Bathrooms: 2
- Full bathrooms: 2
Primary bedroom
- Level: First
- Dimensions: 14 x 19
Bonus room
- Level: First
- Dimensions: 11 x 17
Dining room
- Level: First
- Dimensions: 20 x 9
Kitchen
- Level: First
- Dimensions: 22 x 13
Laundry
- Level: First
- Dimensions: 11 x 7
Living room
- Features: Fireplace
- Level: First
- Dimensions: 11 x 19
Heating
- Electric
Cooling
- Central Air, Electric
Appliances
- Included: Dishwasher, Electric Oven, Gas Cooktop, Microwave, Refrigerator
Features
- High Speed Internet, Cable TV
- Has basement: No
- Number of fireplaces: 1
- Fireplace features: Gas
Interior area
- Total interior livable area: 2,060 sqft
Property
Parking
- Total spaces: 4
- Parking features: Additional Parking, Carport, Detached Carport, Driveway, On Street
- Carport spaces: 4
- Has uncovered spaces: Yes
Features
- Levels: One
- Stories: 1
- Patio & porch: Covered
- Exterior features: Rain Gutters
- Pool features: None
- Fencing: Wood
Lot
- Size: 10,802 Square Feet
- Features: Corner Lot, Subdivision, Few Trees
Details
- Parcel number: 03451534
Construction
Type & style
- Home type: SingleFamily
- Architectural style: Traditional,Detached
- Property subtype: Single Family Residence
Materials
- Roof: Composition
Condition
- Year built: 1958
Utilities & green energy
- Sewer: Public Sewer
- Water: Public
- Utilities for property: Sewer Available, Water Available, Cable Available
Community & HOA
Community
- Subdivision: West Hills Add
HOA
- Has HOA: No
Location
- Region: Arlington
Financial & listing details
- Tax assessed value: $257,341
- Annual tax amount: $4,561
- Date on market: 2/13/2026
- Cumulative days on market: 33 days
- Listing terms: Cash,Conventional
Price history
| Date | Event | Price |
|---|---|---|
| 5/4/2026 | Sold | -- |
Source: NTREIS #21163006 Report a problem | ||
| 4/13/2026 | Pending sale | $349,900$170/sqft |
Source: NTREIS #21163006 Report a problem | ||
| 3/18/2026 | Contingent | $349,900$170/sqft |
Source: NTREIS #21163006 Report a problem | ||
| 3/3/2026 | Price change | $349,900-5.4%$170/sqft |
Source: NTREIS #21163006 Report a problem | ||
| 2/13/2026 | Listed for sale | $369,900$180/sqft |
Source: NTREIS #21163006 Report a problem | ||
Public tax history
| Year | Property taxes | Tax assessment |
|---|---|---|
| 2025 | $450 +1.6% | $257,341 |
| 2024 | $443 -63.7% | $257,341 -1.4% |
| 2023 | $1,220 | $260,902 -0.7% |
| 2022 | -- | $262,829 +17.5% |
| 2021 | $1,225 +2.7% | $223,633 +13% |
| 2020 | $1,193 +2.5% | $197,910 +11% |
| 2019 | $1,164 +2.3% | $178,250 +51.3% |
| 2018 | $1,137 +2.2% | $117,794 -4.7% |
| 2017 | $1,113 +1.8% | $123,616 +14.8% |
| 2016 | $1,093 -45.8% | $107,697 +21.7% |
| 2015 | $2,017 | $88,500 |
| 2014 | $2,017 | $88,500 +5.6% |
| 2013 | -- | $83,800 -23.5% |
| 2012 | -- | $109,500 |
| 2011 | -- | $109,500 -1.3% |
| 2010 | -- | $110,900 -10.9% |
| 2009 | -- | $124,400 |
| 2008 | -- | $124,400 +3% |
| 2007 | -- | $120,800 |
| 2006 | -- | $120,800 |
| 2005 | -- | $120,800 +24.8% |
| 2004 | -- | $96,800 +62.7% |
| 2003 | -- | $59,500 |
| 2002 | -- | $59,500 +18.1% |
| 2001 | -- | $50,400 |
| 2000 | -- | $50,400 |
Find assessor info on the county website
Neighborhood: Central
Nearby homes
- $238,2003 bd1 ba1.3k sqft1505 Tyler St, Arlington, TX 76012Off Market
- $220,4003 bd1 ba1.2k sqft1500 Sherman St, Arlington, TX 76012Off Market
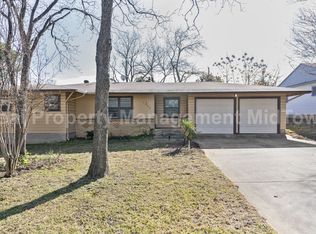
- $191,9001 bd1 ba80 sqft1216 Sherman St #1A-628938, Arlington, TX 76012Off Market
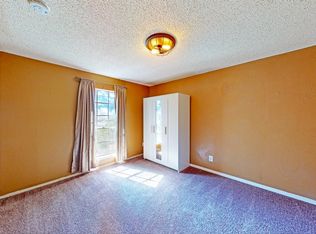
- $311,0003 bd2 ba1.8k sqft713 McKinney St, Arlington, TX 76012Off Market

- $182,8003 bd1 ba916 sqft1502 Sherman St, Arlington, TX 76012Off Market
- $254,3003 bd2 ba1.3k sqft1509 Tyler St, Arlington, TX 76012Off Market
- $--3 bd1 ba1.1k sqft1504 Sherman St, Arlington, TX 76012Sold
- $278,2003 bd2 ba1.4k sqft717 McKinney St, Arlington, TX 76012Off Market
Nearby schools
GreatSchools rating
- 4/10Webb Elementary SchoolGrades: PK-6Distance: 1 mi
- 4/10Shackelford Junior High SchoolGrades: 7-8Distance: 1.7 mi
- 2/10Lamar High SchoolGrades: 9-12Distance: 1.4 mi
Schools provided by the listing agent
- Elementary: Webb
- High: Lamar
- District: Arlington ISD
Source: NTREIS. This data may not be complete. We recommend contacting the local school district to confirm school assignments for this home.
Get a cash offer in 3 minutes
Find out how much your home could sell for in as little as 3 minutes with a no-obligation cash offer.
Estimated market value
$343,400
Get a cash offer in 3 minutes
Find out how much your home could sell for in as little as 3 minutes with a no-obligation cash offer.
Estimated market value
$343,400
- Texas
- Tarrant County
- Arlington
- 76012
- Central
- 1501 Tyler St
