Highest and best by 7:00 pm Saturday, June 13. Charming updated one-story home situated on an angled corner lot in the heart of Golden Valley’s sought-after Brookview neighborhood. This home seamlessly blends comfort, location, and equity-building potential. A welcoming screened porch invites you inside this well-maintained home filled with timeless mid-century character and thoughtful updates throughout. The open-concept main level offers comfortable everyday living with 3 bedrooms, an updated full bath, and seamless flow between the kitchen, dining area, and family room. The kitchen was refreshed in 2025 with refaced cabinetry, Cambria countertops, and counter seating. The stainless-steel appliances have all been replaced in recent years. New flooring enhances the kitchen and family room spaces. All main-floor and lower-level wood windows have been replaced with maintenance-free vinyl windows. Major improvements include a new roof and Leaf Guard® gutters in 2024, plus a beautiful paver patio walkway and back steps. Detached 2-car garage offers exceptional storage for tools and outdoor equipment. Looking for an equity-building opportunity? The expansive, unfinished lower level offers the potential to double the finished square footage to over 2,500 FSF. Enjoy easy highway access and nearby shopping. Just steps from the 20-acre Wesley Park, featuring trails, playgrounds, and family-friendly amenities, and blocks from the 1.0-mile General Mills Nature Area loop. A wonderful blend of charm, updates, location, and investment potential.
Closed
Zestimate®
$430,000
1501 Valders Ave N, Golden Valley, MN 55427
3beds
1,368sqft
Single Family
Built in 1952
0.31 Acres Lot
$430,000 Zestimate®
$314/sqft
$2,279 Estimated rent
Home value
$430,000
$400,000 - $460,000
$2,279/mo
Zestimate® history
Owner options
List your home for rent
$2,279/mo
Rent Zestimate®
Find your next renter with Zillow Rental Manager. Plus, with online applications, you can quickly screen prospective tenants – for free.
$2,279/mo
Rent Zestimate®
Refinance and save
$2,724/mo
Est. payment
Refinancing to a lower rate could help reduce your monthly payments and save thousands over the life of the loan.
$2,724/mo
Est. payment
Explore your selling options
Work with a Zillow partner agent
Leverage their expertise and Zillow's premium Showcase listings to get your home seen by more buyers.
Get startedList with your own agent
Get your home in front of millions of buyers by listing it on Zillow.
Learn how to do itSell it yourself
Take full control of how buyers see your home on Zillow by listing For Sale by Owner (FSBO).
List your homeWhat's special
Zillow last checked:
Listing updated:
Listed by:
Meg Boehne 952-240-4417,
Edina Realty, Inc.
Bought with:
Krista Marie Forsberg
Keller Williams Realty Integrity
Source: NorthstarMLS as distributed by MLS GRID,MLS#: 7033607
Facts & features
Interior
Bedrooms & bathrooms
- Bedrooms: 3
- Bathrooms: 1
- Full bathrooms: 1
Bedroom
- Level: Main
- Area: 132 Square Feet
- Dimensions: 12x11
Bedroom 2
- Level: Main
- Area: 121 Square Feet
- Dimensions: 11x11
Bedroom 3
- Level: Main
- Area: 104 Square Feet
- Dimensions: 13x8
Dining room
- Level: Main
- Area: 120 Square Feet
- Dimensions: 12x10
Family room
- Level: Main
- Area: 130 Square Feet
- Dimensions: 13x10
Informal dining room
- Level: Main
- Area: 132 Square Feet
- Dimensions: 12x11
Kitchen
- Level: Main
- Area: 130 Square Feet
- Dimensions: 13x10
Living room
- Level: Main
- Area: 204 Square Feet
- Dimensions: 17x12
Patio
- Level: Main
- Area: 408 Square Feet
- Dimensions: 24x17
Porch
- Level: Main
- Area: 144 Square Feet
- Dimensions: 18x8
Heating
- Forced Air
Cooling
- Central Air
Appliances
- Included: Dishwasher, Dryer, Exhaust Fan, Humidifier, Gas Water Heater, Microwave, Range, Refrigerator, Stainless Steel Appliance(s), Washer
- Laundry: Gas Dryer Hookup, Lower Level, Sink, Washer Hookup
Features
- Basement: Block,Drain Tiled,Full,Sump Pump,Unfinished
- Number of fireplaces: 1
- Fireplace features: Family Room, Wood Burning
Interior area
- Total structure area: 2,736
- Total interior livable area: 1,368 sqft
- Finished area above ground: 1,368
- Finished area below ground: 0
Property
Parking
- Total spaces: 2
- Parking features: Detached Garage, Asphalt, Garage Door Opener
- Garage spaces: 2
- Has uncovered spaces: Yes
Accessibility
- Accessibility features: None
Features
- Levels: One
- Stories: 1
- Patio & porch: Screened
- Fencing: None
Lot
- Size: 0.31 Acres
- Dimensions: 143 x 170 x 56 x 150
- Features: Corner Lot, Irregular Lot, Tree Coverage - Medium
Details
- Foundation area: 1368
- Parcel number: 3011821440009
- Zoning description: Residential-Single Family
Construction
Type & style
- Home type: SingleFamily
- Property subtype: Single Family
Materials
- Roof: Age 8 Years or Less,Asphalt
Condition
- New construction: No
- Year built: 1952
Utilities & green energy
- Electric: Power Company: Xcel Energy
- Gas: Natural Gas
- Sewer: City Sewer/Connected
- Water: City Water/Connected
Community & HOA
Community
- Subdivision: Golden Oaks 2nd Add
HOA
- Has HOA: No
Location
- Region: Golden Valley
Financial & listing details
- Price per square foot: $314/sqft
- Tax assessed value: $369,700
- Annual tax amount: $5,195
- Date on market: 6/8/2026
- Cumulative days on market: 3 days
Price history
| Date | Event | Price |
|---|---|---|
| 7/6/2026 | Sold | $430,000+7.5%$314/sqft |
Source:  NorthstarMLS as distributed by MLS GRID #7033607 Report a problem NorthstarMLS as distributed by MLS GRID #7033607 Report a problem | ||
| 6/18/2026 | Pending sale | $400,000$292/sqft |
Source: NorthstarMLS as distributed by MLS GRID #7033607 Report a problem | ||
| 6/15/2026 | Listing removed | $400,000$292/sqft |
Source: NorthstarMLS as distributed by MLS GRID #7033607 Report a problem | ||
| 6/12/2026 | Listed for sale | $400,000+171.2%$292/sqft |
Source: NorthstarMLS as distributed by MLS GRID #7033607 Report a problem | ||
| 12/9/1999 | Sold | $147,500$108/sqft |
Source: Public Record Report a problem | ||
Public tax history
| Year | Property taxes | Tax assessment |
|---|---|---|
| 2025 | $5,080 +9.4% | $369,700 -0.1% |
| 2024 | $4,643 +1% | $370,000 +7.9% |
| 2023 | $4,597 +6.7% | $342,900 0% |
| 2022 | $4,308 +14.6% | $343,000 +10.6% |
| 2021 | $3,760 -2.6% | $310,000 +11.1% |
| 2020 | $3,861 +2.7% | $279,000 +1.8% |
| 2019 | $3,760 -2.6% | $274,000 +1.9% |
| 2018 | $3,861 +5.5% | $269,000 +22.3% |
| 2017 | $3,661 +16.1% | $220,000 +1.4% |
| 2016 | $3,152 -0.6% | $217,000 |
| 2015 | $3,171 -1.4% | $217,000 +8% |
| 2014 | $3,218 +4% | $201,000 -2% |
| 2013 | $3,095 -4% | $205,000 -6% |
| 2012 | $3,223 +3.7% | $218,000 -0.5% |
| 2011 | $3,109 -6.2% | $219,000 -7.6% |
| 2010 | $3,316 +4.5% | $237,000 -1.3% |
| 2009 | $3,172 +14.3% | $240,000 +17.1% |
| 2006 | $2,776 +4.6% | $205,000 +6.8% |
| 2005 | $2,654 +3.1% | $192,000 +10% |
| 2004 | $2,575 +9.5% | $174,500 +13.2% |
| 2002 | $2,352 -10.6% | $154,100 |
| 2001 | $2,632 | -- |
Find assessor info on the county website
Neighborhood: 55427
Nearby homes
- $378,3003 bd1 ba2.9k sqft1515 Valders Ave N, Golden Valley, MN 55427Off Market
- $407,6003 bd2 ba1.8k sqft8015 Winsdale St, Golden Valley, MN 55427Off Market
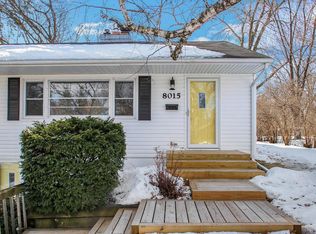
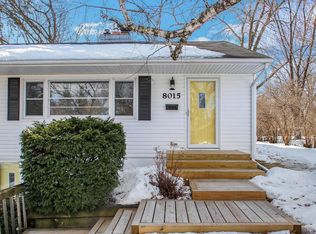
- $375,8003 bd2 ba1.8k sqft8015 Winsdale St N, Minneapolis, MN 55427Off Market
- $310,4002 bd1 ba2.5k sqft1506 Valders Ave N, Golden Valley, MN 55427Off Market
- $394,8003 bd2 ba1.6k sqft8025 Winsdale St, Golden Valley, MN 55427Off Market
- $425,3003 bd2 ba2.1k sqft1512 Valders Ave N, Golden Valley, MN 55427Off Market
- $482,9003 bd1 ba2.2k sqft1523 Valders Ave N, Golden Valley, MN 55427Off Market
- $437,7003 bd2 ba1.8k sqft1500 Valders Ave N, Golden Valley, MN 55427Off Market
Nearby schools
GreatSchools rating
- 7/10Meadowbrook Elementary SchoolGrades: PK-5Distance: 2 mi
- 5/10Hopkins North Junior High SchoolGrades: 6-8Distance: 3.3 mi
- 8/10Hopkins Senior High SchoolGrades: 9-12Distance: 3 mi
Get a cash offer in 3 minutes
Find out how much your home could sell for in as little as 3 minutes with a no-obligation cash offer.
Estimated market value
$430,000
Get a cash offer in 3 minutes
Find out how much your home could sell for in as little as 3 minutes with a no-obligation cash offer.
Estimated market value
$430,000
- Minnesota
- Hennepin County
- Golden Valley
- 55427
- 1501 Valders Ave N
Nearby cities
Nearby zip codes
Other Golden Valley Topics
