'CURRENTLY UNDER CONTRACT, SELLER WILLING TO ACCEPT BACK-UP OFFERS.' Beautifully updated and move-in ready, this 3-bedroom, 2-bath split floor plan home offers space, privacy, and thoughtful upgrades throughout. Situated on approximately 0.34 acres, the property is aligned next to a neighborhood easement providing additional open space and privacy. The home underwent a major renovation in 2020 with numerous upgrades, including RevWood flooring, updated kitchen cabinetry and bathroom vanities, windows, HVAC system, roof, spray foam insulation, gutters, doors, trim, baseboards, lighting fixtures, switches, outlets, and interior paint. A Generac whole-house generator adds peace of mind during storms or power outages.
Inside, the living and dining areas feature cathedral ceilings with beautiful cedar beams, while crown molding throughout adds an elegant finishing touch. The living room fireplace has been updated with electric fire logs for easy enjoyment. The spacious primary suite features a distinctive cedar box beam ceiling and an ensuite bath with a large walk-in shower with dual shower heads, bench seating, and a marble vanity top.
The fully fenced backyard offers plenty of room for outdoor living and includes raised garden beds perfect for flowers, herbs, or homegrown vegetables. The adjacent easement creates a unique sense of openness rarely found in neighborhood settings.
Conveniently located near schools, shopping, and just a short distance from North Bay, this home combines modern updates with comfortable living in one of Lynn Haven's most desirable areas.
All measurements approximate; buyer to verify if important.
Sold for $399,000
$399,000
1501 Vermont Ave, Lynn Haven, FL 32444
3beds
1,870sqft
Single Family Residence
Built in 1996
0.34 Acres Lot
$398,600 Zestimate®
$213/sqft
$2,879 Estimated rent
Home value
$398,600
$379,000 - $419,000
$2,879/mo
Zestimate® history
Owner options
List your home for rent
$2,879/mo
Rent Zestimate®
Find your next renter with Zillow Rental Manager. Plus, with online applications, you can quickly screen prospective tenants – for free.
$2,879/mo
Rent Zestimate®
Refinance and save
$2,596/mo
Est. payment
Refinancing to a lower rate could help reduce your monthly payments and save thousands over the life of the loan.
$2,596/mo
Est. payment
Explore your selling options
Work with a Zillow partner agent
Leverage their expertise and Zillow's premium Showcase listings to get your home seen by more buyers.
Get startedList with your own agent
Get your home in front of millions of buyers by listing it on Zillow.
Learn how to do itSell it yourself
Take full control of how buyers see your home on Zillow by listing For Sale by Owner (FSBO).
List your homeWhat's special
Interior paintSpacious primary suiteRevwood flooringSpray foam insulationCrown molding throughoutUpdated kitchen cabinetryMarble vanity top
Zillow last checked:
Listing updated:
Listed by:
Lee Ann Swartzentruber 850-774-3186,
Epique Realty Inc,
Ashley L Moran 850-624-9450,
Epique Realty Inc
Bought with:
Diane J McKay, 0352531
Anchor Realty Florida
Source: CPAR,MLS#: 786404 Originating MLS: Central Panhandle Association of REALTORS
Originating MLS: Central Panhandle Association of REALTORSFacts & features
Interior
Bedrooms & bathrooms
- Bedrooms: 3
- Bathrooms: 2
- Full bathrooms: 2
Rooms
- Room types: Bedroom, Dining Room, Full Bath, Foyer, Kitchen, Laundry, Living Room, Primary Bathroom, Primary Bedroom, Other
Primary bedroom
- Description: Primary Bedroom
- Level: First
- Dimensions: 15.9 x 15
Bedroom
- Description: Bedroom 2
- Level: First
- Dimensions: 11.9 x 11.9
Bedroom
- Description: Bedroom 3
- Level: First
- Dimensions: 11.9 x 10.9
Primary bathroom
- Level: First
- Dimensions: 10 x 9
Dining room
- Level: First
- Dimensions: 11 x 11.9
Foyer
- Level: First
- Dimensions: 12 x 5
Other
- Description: Guest Bath
- Level: First
- Dimensions: 8 x 6
Kitchen
- Description: Kitchen & Coffee Bar Area
- Level: First
- Dimensions: 20 x 12
Laundry
- Description: Laundry Closet
- Level: First
- Dimensions: 3 x 6
Living room
- Level: First
- Dimensions: 20 x 12
Other
- Description: Master Walk-in-Closet
- Level: First
- Dimensions: 11 x 6
Heating
- Central, Electric, Fireplace(s)
Cooling
- Central Air, Ceiling Fan(s)
Appliances
- Included: Electric Oven, Electric Range, Electric Water Heater, Tankless Water Heater
Features
- Double Vanity, Main Level Primary, Separate Shower, Walk-In Closet(s), Entrance Foyer
- Windows: Double Pane Windows
- Has fireplace: Yes
- Fireplace features: Electric
Interior area
- Total structure area: 1,870
- Total interior livable area: 1,870 sqft
Property
Parking
- Total spaces: 2
- Parking features: Garage, Garage Door Opener
- Garage spaces: 2
Features
- Patio & porch: Covered, Patio, Porch
- Fencing: Fenced,Privacy
Lot
- Size: 0.34 Acres
- Dimensions: 100 x 150
- Features: Sprinkler System, Paved
Details
- Parcel number: 10952050000
- Zoning description: Resid Single Family
- Special conditions: Listed As-Is
Construction
Type & style
- Home type: SingleFamily
- Architectural style: Craftsman
- Property subtype: Single Family Residence
Materials
- Brick, Vinyl Siding
- Foundation: Slab
- Roof: Shingle
Condition
- New construction: No
- Year built: 1996
Utilities & green energy
- Sewer: Public Sewer
- Utilities for property: Electricity Available
Community & HOA
Community
- Features: Short Term Rental Allowed
- Security: Smoke Detector(s)
- Subdivision: North Ridge Phase 1
HOA
- Has HOA: No
Location
- Region: Lynn Haven
Financial & listing details
- Price per square foot: $213/sqft
- Tax assessed value: $344,523
- Annual tax amount: $3,500
- Date on market: 3/6/2026
- Cumulative days on market: 66 days
- Electric utility on property: Yes
Price history
| Date | Event | Price |
|---|---|---|
| 6/18/2026 | Sold | $399,000-2.4%$213/sqft |
Source:  CPAR #786404 Report a problem CPAR #786404 Report a problem | ||
| 5/13/2026 | Pending sale | $409,000$219/sqft |
Source: CPAR #786404 Report a problem | ||
| 4/23/2026 | Price change | $409,000-2.6%$219/sqft |
Source: CPAR #786404 Report a problem | ||
| 3/6/2026 | Listed for sale | $420,000+5%$225/sqft |
Source: CPAR #786404 Report a problem | ||
| 4/21/2025 | Sold | $400,000+2.6%$214/sqft |
Source: Public Record Report a problem | ||
| 7/7/2022 | Sold | $390,000-1.3%$209/sqft |
Source: Public Record Report a problem | ||
| 6/24/2022 | Pending sale | $395,000$211/sqft |
Source: Owner Report a problem | ||
| 5/5/2022 | Listed for sale | $395,000$211/sqft |
Source: Owner Report a problem | ||
Public tax history
| Year | Property taxes | Tax assessment |
|---|---|---|
| 2024 | $3,315 +3% | $250,612 +3% |
| 2023 | $3,218 +65% | $243,313 +45% |
| 2022 | $1,950 | $167,758 |
| 2021 | -- | -- |
| 2020 | $1,477 +5.7% | $139,379 +2.1% |
| 2019 | $1,397 | $136,490 -10% |
| 2018 | $1,397 -14.8% | $151,716 -0.1% |
| 2017 | $1,640 -1.7% | $151,805 +1.5% |
| 2016 | $1,669 -2.9% | $149,537 +0.7% |
| 2015 | $1,719 | $148,498 +0.8% |
| 2014 | $1,719 | $147,319 +1.5% |
| 2013 | -- | $145,142 -1.3% |
| 2012 | -- | $146,997 +6.1% |
| 2011 | -- | $138,559 +1.5% |
| 2010 | -- | $136,511 +2.7% |
| 2009 | -- | $132,922 +0.1% |
| 2008 | -- | $132,789 +3% |
| 2007 | -- | $128,920 +2.5% |
| 2006 | -- | $125,776 +3% |
| 2005 | -- | $122,113 +3% |
| 2004 | -- | $118,556 +1.9% |
| 2003 | -- | $116,345 +2.4% |
| 2002 | -- | $113,618 |
| 2001 | -- | $113,618 -0.3% |
| 2000 | -- | $113,984 |
Find assessor info on the county website
Neighborhood: 32444
Nearby homes
- $352,9003 bd2 ba1.8k sqft1503 Vermont Ave, Lynn Haven, FL 32444Off Market
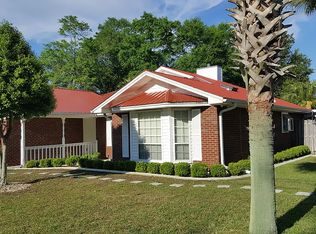
- $296,8003 bd2 ba1.5k sqft1500 New Hampshire Ave, Lynn Haven, FL 32444Off Market
- $377,4003 bd2 ba2.3k sqft1409 Vermont Ave, Lynn Haven, FL 32444Off Market
- $306,6003 bd2 ba1.6k sqft1502 New Hampshire Ave, Lynn Haven, FL 32444Off Market
- $349,0003 bd2 ba1.8k sqft1505 Vermont Ave, Lynn Haven, FL 32444Sold
- $315,0003 bd2 ba1.7k sqft1412 New Hampshire Ave, Lynn Haven, FL 32444Sold
- $341,3003 bd2 ba1.9k sqft1502 Vermont Ave, Lynn Haven, FL 32444Off Market
- $396,5004 bd3 ba1.8k sqft1504 Vermont Ave, Lynn Haven, FL 32444Off Market
Nearby schools
GreatSchools rating
- 6/10Lynn Haven Elementary SchoolGrades: PK-5Distance: 0.9 mi
- 5/10Mowat Middle SchoolGrades: 6-8Distance: 0.7 mi
- 6/10A. Crawford Mosley High SchoolGrades: 9-12Distance: 2.1 mi
Schools provided by the listing agent
- Elementary: Lynn Haven
- Middle: Mowat
- High: Mosley
Source: CPAR. This data may not be complete. We recommend contacting the local school district to confirm school assignments for this home.


Get pre-qualified for a loan
At Zillow Home Loans, we can pre-qualify you in as little as 5 minutes with no impact to your credit score.An equal housing lender. NMLS #10287.
Sell for more on Zillow
Get a Zillow Showcase℠ listing at no additional cost and you could sell for .
$398,600
2% more
+$7,972
With Zillow Showcase(estimated)
$406,572
- Florida
- Bay County
- Lynn Haven
- 32444
- 1501 Vermont Ave
Nearby cities
Nearby zip codes
Other Lynn Haven Topics
