Welcome to the Estates at Canyon Grove in Escondido. This home is nestled on a spacious 18,000+ square foot corner lot, this stunning 2019-built single-family home offers an inviting blend of contemporary design and everyday comfort. Inside the living space, this 3-bedroom, 4-bathroom home features an open floor plan, seamlessly connecting the living, dining, and kitchen areas-perfect for both entertaining and family life. This charming home includes owned solar panels. The heart of the home is the chef's kitchen, boasting elegant countertops, a large center island, and ample cabinetry. The adjoining living room with a fireplace, filled with natural light creates a warm and welcoming atmosphere. Additionally, a versatile den offers the perfect space for a home office or creative studio. Each bedroom features an ample closet, ensuring plenty of storage, while the luxurious primary suite includes a spa-like bathtub with a walk-in closet, and not to mention the walk-in quartz shower. Step outside through open French doors to the expansive backyard patio, surrounded by a variety of mature fruit trees - your own private oasis. Experience modern living in this turnkey Escondido property that perfectly balances luxury, functionality, and outdoor beauty close approximate distance to Daley Ranch and Dixon Lake. Schedule a private tour, this home will not last long!
Sold for $1,450,000
Street View
Listed by: Real Broker • Reina Melgoza • Contact: 760-546-5597
Bought with: Pacific Sotheby's International Realty
$1,450,000
1501 Vista Verde Dr, Escondido, CA 92026
3beds
2,894sqft
Single Family Residence
Built in 2019
0.42 Acres Lot
$1,450,800 Zestimate®
$501/sqft
$5,750 Estimated rent
Home value
$1,450,800
$1.33M - $1.58M
$5,750/mo
Zestimate® history
Owner options
List your home for rent
$5,750/mo
Rent Zestimate®
Find your next renter with Zillow Rental Manager. Plus, with online applications, you can quickly screen prospective tenants – for free.
$5,750/mo
Rent Zestimate®
Refinance and save
$9,372/mo
Est. payment
Refinancing to a lower rate could help reduce your monthly payments and save thousands over the life of the loan.
$9,372/mo
Est. payment
Explore your selling options
Work with a Zillow partner agent
Leverage their expertise and Zillow's premium Showcase listings to get your home seen by more buyers.
Get startedList with your own agent
Get your home in front of millions of buyers by listing it on Zillow.
Learn how to do itSell it yourself
Take full control of how buyers see your home on Zillow by listing For Sale by Owner (FSBO).
List your homeWhat's special
Mature fruit treesExpansive backyard patioLarge center islandVersatile denAmple cabinetryLuxurious primary suitePrivate oasis
Zillow last checked:
Listing updated:
Listed by:
Reina Melgoza DRE #02191456 760-546-5597,
Real Broker,
Silvia Klapp DRE #02081328 909-647-3885,
Real Broker
Bought with:
Dale Higson, DRE #01315064
Pacific Sotheby's International Realty
Source: CRMLS,MLS#: PTP2407342 Originating MLS: California Regional MLS (North San Diego County & Pacific Southwest AORs)
Originating MLS: California Regional MLS (North San Diego County & Pacific Southwest AORs)Facts & features
Interior
Bedrooms & bathrooms
- Bedrooms: 3
- Bathrooms: 4
- Full bathrooms: 3
- 1/2 bathrooms: 1
- Main level bathrooms: 4
- Main level bedrooms: 3
Rooms
- Room types: Bedroom, Den, Family Room, Kitchen, Laundry, Loft, Living Room, Primary Bathroom, Primary Bedroom, Office, Other, Dining Room
Primary bedroom
- Features: Main Level Primary
Bedroom
- Features: All Bedrooms Down
Bedroom
- Features: Bedroom on Main Level
Bathroom
- Features: Bathroom Exhaust Fan, Bathtub, Dual Sinks, Quartz Counters, Separate Shower, Walk-In Shower
Kitchen
- Features: Kitchen Island, Kitchen/Family Room Combo, Quartz Counters
Heating
- Central
Cooling
- Central Air, High Efficiency, Whole House Fan
Appliances
- Included: 6 Burner Stove, Built-In Range, Convection Oven, Dishwasher, Electric Range, Freezer, Gas Cooking, Gas Cooktop, Disposal, Gas Oven, Gas Range, Ice Maker, Microwave, Refrigerator, Trash Compactor, Tankless Water Heater, Dryer, Washer
- Laundry: Washer Hookup, Electric Dryer Hookup, Gas Dryer Hookup, Inside, Laundry Room
Features
- Breakfast Bar, Built-in Features, Breakfast Area, Ceiling Fan(s), Separate/Formal Dining Room, High Ceilings, Open Floorplan, Recessed Lighting, Bar, All Bedrooms Down, Bedroom on Main Level, Instant Hot Water, Loft, Main Level Primary, Primary Suite, Walk-In Closet(s)
- Flooring: Laminate, Tile
- Doors: French Doors, Sliding Doors
- Windows: Insulated Windows, Screens, Skylight(s), Solar Screens, Shutters
- Has fireplace: Yes
- Fireplace features: Electric, Family Room, Gas
- Common walls with other units/homes: No Common Walls
Interior area
- Total interior livable area: 2,894 sqft
Property
Parking
- Total spaces: 6
- Parking features: Garage - Attached
- Attached garage spaces: 3
- Uncovered spaces: 3
Accessibility
- Accessibility features: Parking
Features
- Levels: One
- Stories: 1
- Entry location: Front Door
- Patio & porch: Open, Patio
- Pool features: None
- Fencing: Excellent Condition,New Condition,Vinyl
- Has view: Yes
- View description: City Lights, Canyon, Hills, Mountain(s), Neighborhood, Panoramic
- Park: Estates at Canyon Grove
Lot
- Size: 0.42 Acres
- Features: Agricultural, Back Yard, Corner Lot, Cul-De-Sac, Front Yard, Garden, Sprinklers In Rear, Sprinklers In Front, Lawn, Landscaped, Near Park, Orchard(s), Sprinklers On Side, Sprinkler System, Yard
Details
- Parcel number: 2241050900
- Zoning: R-1
- Special conditions: Trust
Construction
Type & style
- Home type: SingleFamily
- Architectural style: Contemporary,Modern,Patio Home
- Property subtype: Single Family Residence
Materials
- Foundation: Permanent
- Roof: Tile
Condition
- Turnkey
- Year built: 2019
Utilities & green energy
- Sewer: Public Sewer
- Utilities for property: Electricity Available, Electricity Connected
Community & HOA
Community
- Features: Biking, Curbs, Dog Park, Foothills, Gutter(s), Hiking, Mountainous, Street Lights, Suburban, Sidewalks, Park
- Security: Prewired, Carbon Monoxide Detector(s), Smoke Detector(s)
HOA
- Has HOA: Yes
- Amenities included: Maintenance Grounds, Playground, Park
- HOA fee: $171 monthly
- HOA name: Canyon Grove HOA
- HOA phone: 760-634-4700
Location
- Region: Escondido
Financial & listing details
- Price per square foot: $501/sqft
- Tax assessed value: $1,273,449
- Annual tax amount: $14,477
- Date on market: 12/2/2024
- Listing terms: Cash,Cash to New Loan,Conventional,Cal Vet Loan,FHA,VA Loan
- Inclusions: Washer & Dryer, Refrigerator.
- Road surface type: Paved
Price history
| Date | Event | Price |
|---|---|---|
| 1/6/2025 | Sold | $1,450,000+1.4%$501/sqft |
Source:  CRMLS #PTP2407342 Report a problem CRMLS #PTP2407342 Report a problem | ||
| 12/31/2024 | Pending sale | $1,430,000$494/sqft |
Source: CRMLS #PTP2407342 Report a problem | ||
| 12/16/2024 | Contingent | $1,430,000$494/sqft |
Source: CRMLS #PTP2407342 Report a problem | ||
| 12/14/2024 | Listed for sale | $1,430,000+19.2%$494/sqft |
Source: CRMLS #PTP2407342 Report a problem | ||
| 11/10/2021 | Sold | $1,200,000+0.1%$415/sqft |
Source: Public Record Report a problem | ||
| 10/1/2021 | Pending sale | $1,199,000$414/sqft |
Source: CRMLS #NDP2110816 Report a problem | ||
| 9/17/2021 | Listed for sale | $1,199,000+38.3%$414/sqft |
Source: CRMLS #NDP2110816 Report a problem | ||
| 11/7/2019 | Sold | $867,000$300/sqft |
Source: Public Record Report a problem | ||
Public tax history
| Year | Property taxes | Tax assessment |
|---|---|---|
| 2025 | $14,477 +2.1% | $1,273,449 +2% |
| 2024 | $14,181 +1.7% | $1,248,480 +2% |
| 2023 | $13,940 +1.1% | $1,224,000 +2% |
| 2022 | $13,793 +37.4% | $1,200,000 +37% |
| 2021 | $10,035 -0.1% | $875,833 +1% |
| 2020 | $10,050 +1240% | $866,853 +1229.3% |
| 2019 | $750 -0.7% | $65,210 +2% |
| 2018 | $755 +1.6% | $63,932 +2% |
| 2017 | $743 | $62,679 |
Find assessor info on the county website
Neighborhood: 92026
Nearby homes
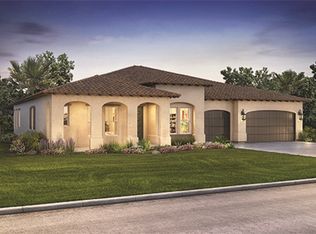
- $1,505,0004 bd3 ba3.2k sqft1505 Vista Verde Dr, Escondido, CA 92026Off Market
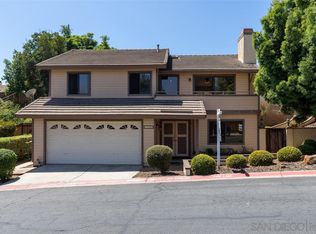
- $768,4003 bd3 ba1.4k sqft2199 Firethorn Gln, Escondido, CA 92027Off Market
- $758,5003 bd3 ba1.4k sqft2201 Firethorn Gln, Escondido, CA 92027Off Market

- $1,025,8004 bd2 ba2.3k sqft1870 Buckskin Gln, Escondido, CA 92027Off Market
- $1,496,8004 bd4 ba4.1k sqft1509 Vista Verde Dr, Escondido, CA 92026Off Market
- $731,3003 bd3 ba1.4k sqft1850 Buckskin Gln, Escondido, CA 92027Off Market
- $1,584,9005 bd5 ba3.7k sqft1500 Vista Verde Dr, Escondido, CA 92026Off Market
- $854,3004 bd3 ba1.8k sqft2197 Firethorn Gln, Escondido, CA 92027Off Market
Nearby schools
GreatSchools rating
- 5/10North Broadway Elementary SchoolGrades: K-5Distance: 1.5 mi
- 4/10Rincon Middle SchoolGrades: 6-8Distance: 0.9 mi
- 5/10Escondido High SchoolGrades: 9-12Distance: 1.7 mi
Schools provided by the listing agent
- Elementary: North Broadway
- Middle: Rincon
- High: Escondido
Source: CRMLS. This data may not be complete. We recommend contacting the local school district to confirm school assignments for this home.
Get a cash offer in 3 minutes
Find out how much your home could sell for in as little as 3 minutes with a no-obligation cash offer.
Estimated market value
$1,450,800
Get a cash offer in 3 minutes
Find out how much your home could sell for in as little as 3 minutes with a no-obligation cash offer.
Estimated market value
$1,450,800
- California
- San Diego County
- Escondido
- 92026
- 1501 Vista Verde Dr
Nearby cities
Nearby neighborhoods
Nearby zip codes
Other Escondido Topics
