BACK-ON-THE-MARKET: Historic home seeks SERIOUS PROJECT MINDED INVESTORS! This historical home built in 1900 offers a wonderful wrap-around porch view. Resting on a corner hillside, this home has some good bones and holds so much great potential. With the right TLC and renovation, this historic home can be made into a modern day creation. Some unique interior qualities include: two kitchens (main and upper levels); a two-way staircase; one way entry into each room with the exception of the sunroom (which means that you do not have to access one room to get to another room). Come checkout this home with an open mind and a vivid imagination because the possibilities are endless. Sold AS-IS with no Seller Repairs.
Closed
$88,000
1501 W 22nd St, Little Rock, AR 72202
4beds
2,377sqft
Single Family Residence
Built in 1900
8,276 Square Feet Lot
$144,100 Zestimate®
$37/sqft
$2,077 Estimated rent
Home value
$144,100
$102,000 - $192,000
$2,077/mo
Zestimate® history
Owner options
List your home for rent
$2,077/mo
Rent Zestimate®
Find your next renter with Zillow Rental Manager. Plus, with online applications, you can quickly screen prospective tenants – for free.
$2,077/mo
Rent Zestimate®
Refinance and save
$431/mo
Est. payment
Refinancing to a lower rate could help reduce your monthly payments and save thousands over the life of the loan.
$431/mo
Est. payment
Explore your selling options
Work with a Zillow partner agent
Leverage their expertise and Zillow's premium Showcase listings to get your home seen by more buyers.
Get startedList with your own agent
Get your home in front of millions of buyers by listing it on Zillow.
Learn how to do itSell it yourself
Take full control of how buyers see your home on Zillow by listing For Sale by Owner (FSBO).
List your homeWhat's special
Zillow last checked:
Listing updated:
Listed by:
Moserine Harris 501-551-3718,
Metro Real Estate Group,
Tracy R Spencer 501-837-9297,
Metro Real Estate Group
Bought with:
Linda Sanders, AR
Crye-Leike REALTORS Kanis Branch
Source: CARMLS,MLS#: 23036528
Facts & features
Interior
Bedrooms & bathrooms
- Bedrooms: 4
- Bathrooms: 2
- Full bathrooms: 2
Rooms
- Room types: Sun Room, Basement
Dining room
- Features: Separate Dining Room, Eat-in Kitchen
Heating
- Floor/Wall Furnace
Cooling
- Window Unit(s)
Appliances
- Included: Free-Standing Range, Gas Water Heater
Features
- Kit Counter-Formica, Paneling, Wallpaper, Plaster, Primary Bedroom/Main Lv, Primary Bedroom Apart, 3 Bedrooms Same Level, 3 Bedrooms Upper Level
- Flooring: Carpet, Wood, Vinyl
- Basement: Unfinished,Walk-Out Access
- Has fireplace: Yes
- Fireplace features: Woodburning-Site-Built, Other
Interior area
- Total structure area: 2,377
- Total interior livable area: 2,377 sqft
Property
Parking
- Total spaces: 1
- Parking features: Garage, Carport, One Car, Detached
- Has garage: Yes
- Has carport: Yes
Features
- Levels: Two
- Stories: 2
- Patio & porch: Porch
Lot
- Size: 8,276 Square Feet
- Features: Sloped, Level, Corner Lot, Subdivided
Details
- Parcel number: 34L1950017300
- Zoning: Residentia
Construction
Type & style
- Home type: SingleFamily
- Architectural style: Craftsman
- Property subtype: Single Family Residence
Materials
- Frame, Composition, Wood Siding
- Foundation: Crawl Space
- Roof: Composition
Condition
- Fixer
- New construction: No
- Year built: 1900
Utilities & green energy
- Electric: Elec-Municipal (+Entergy)
- Gas: Gas-Natural
- Sewer: Public Sewer
- Water: Public
- Utilities for property: Natural Gas Connected
Community & HOA
Community
- Subdivision: FLEMING & BRADFORD
HOA
- Has HOA: No
Location
- Region: Little Rock
Financial & listing details
- Price per square foot: $37/sqft
- Tax assessed value: $186,670
- Annual tax amount: $1,582
- Date on market: 11/12/2023
- Listing terms: Conventional,Cash
- Road surface type: Paved
Price history
| Date | Event | Price |
|---|---|---|
| 8/23/2024 | Sold | $88,000-38%$37/sqft |
Source:  CARMLS #23036528 Report a problem CARMLS #23036528 Report a problem | ||
| 11/12/2023 | Listed for sale | $142,000$60/sqft |
Source: CARMLS #23036528 Report a problem | ||
Public tax history
| Year | Property taxes | Tax assessment |
|---|---|---|
| 2025 | $2,613 +126.4% | $37,334 +58% |
| 2024 | $1,154 -0.3% | $23,630 +4.6% |
| 2023 | $1,157 +1.9% | $22,600 +4.8% |
| 2022 | $1,135 +5.8% | $21,570 +5% |
| 2021 | $1,073 +1% | $20,540 |
| 2020 | $1,063 | $20,540 |
| 2019 | $1,063 +0.3% | $20,540 |
| 2018 | $1,060 +6.5% | $20,540 |
| 2017 | $995 | $20,540 +12.2% |
| 2016 | $995 -22.4% | $18,300 +0% |
| 2015 | $1,283 +5.5% | $18,299 +5.5% |
| 2014 | $1,216 +4.8% | $17,349 +4.8% |
| 2013 | $1,161 | $16,559 -19.9% |
| 2012 | -- | $20,670 +14.4% |
| 2011 | -- | $18,065 |
| 2010 | -- | $18,065 |
| 2009 | -- | $18,065 -2.6% |
| 2008 | -- | $18,541 |
| 2007 | -- | $18,541 -3.4% |
| 2005 | -- | $19,200 |
| 2004 | -- | $19,200 +86.2% |
| 2003 | -- | $10,310 |
| 2002 | -- | $10,310 |
| 2001 | -- | $10,310 |
Find assessor info on the county website
Neighborhood: Central High
Nearby homes
- $--3 bd1 ba1.2k sqft1501 W 22nd St #2, Little Rock, AR 72202Off Market
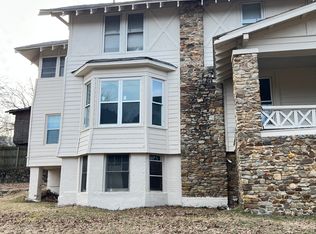
- $--2 bd1 ba1.2k sqft1501 W 22nd St #1, Little Rock, AR 72202Off Market
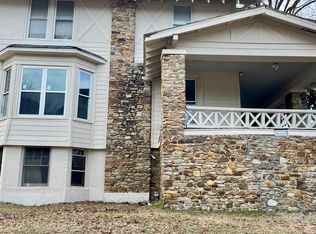
- $101,8004 bd2 ba2.3k sqft1505 W 22nd St, Little Rock, AR 72202Off Market

- $16,950-- bd3 ba3.3k sqft1509 W 22nd St, Little Rock, AR 72202Off Market
- $50,0003 bd2 ba1.6k sqft1515 W 22nd St, Little Rock, AR 72202For Sale
- $9,000-- bd-- ba945 sqft2222 Dr Martin Luther King Dr, Little Rock, AR 72202Off Market
- $111,700-- bd2 ba1.4k sqft2125 Dr Martin Luther King Dr, Little Rock, AR 72202Off Market
- $120,7002 bd2 ba1.3k sqft2125 Martin Luther King Dr, Little Rock, AR 72223Off Market
Nearby schools
GreatSchools rating
- 3/10Washington Magnet Elementary SchoolGrades: K-5Distance: 1 mi
- 3/10Dunbar Magnet Middle SchoolGrades: 6-8Distance: 0.4 mi
- 5/10Central High SchoolGrades: 9-12Distance: 0.8 mi
Schools provided by the listing agent
- Elementary: Stephens
- Middle: Dunbar
- High: Central
Source: CARMLS. This data may not be complete. We recommend contacting the local school district to confirm school assignments for this home.
Sell for more on Zillow
Get a Zillow Showcase℠ listing at no additional cost and you could sell for .
$144,100
2% more
+$2,882
With Zillow Showcase(estimated)
$146,982
Sell for more on Zillow
Get a Zillow Showcase℠ listing at no additional cost and you could sell for .
$144,100
2% more
+$2,882
With Zillow Showcase(estimated)
$146,982
- Arkansas
- Pulaski County
- Little Rock
- 72202
- Central High
- 1501 W 22nd St
