Skip main navigation
Closed
  • $278,000

    1501 W 73rd Pl, Merrillville, IN 46410

    3beds
    2,370sqft
    Single Family Residence
    Built in 1979
    8,712 Square Feet Lot
    $289,700 Zestimate®
    $117/sqft
    $2,496 Estimated rent

    Home value

    $289,700

    $264,000 - $319,000

    $2,496/mo

    Zestimate® history
    Loading
    Loading...

    Owner options

    List your home for rent

    $2,496/mo

    Rent Zestimate®

    Find your next renter with Zillow Rental Manager. Plus, with online applications, you can quickly screen prospective tenants – for free.

    Learn more

    $2,496/mo

    Rent Zestimate®

    Refinance and save

    $1,739/mo

    Est. payment

    Refinancing to a lower rate could help reduce your monthly payments and save thousands over the life of the loan.

    See today's rates

    $1,739/mo

    Est. payment

    Explore your selling options

    Work with a Zillow partner agent

    Leverage their expertise and Zillow's premium Showcase listings to get your home seen by more buyers.

    Get started

    List with your own agent

    Get your home in front of millions of buyers by listing it on Zillow.

    Learn how to do it

    Sell it yourself

    Take full control of how buyers see your home on Zillow by listing For Sale by Owner (FSBO).

    List your home

    What's special

    Brick-front propertyAttached two-car garageGreat curb appealWell-sized bedroomsCozy family roomLarge picture windowNatural light
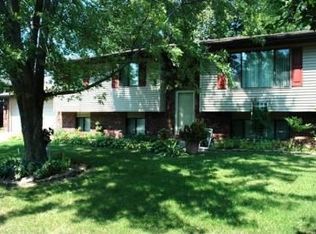
    Welcome to 1501 W 73rd Place - a beautifully maintained tri-level home nestled in a quiet, established Merrillville neighborhood just minutes from major commuter routes, shopping, dining, and schools. This charming brick-front property offers great curb appeal, a spacious fenced-in backyard with a large deck perfect for entertaining, and an attached two-car garage.Step inside to find a warm and inviting interior featuring a large picture window that fills the living space with natural light, durable vinyl plank flooring, and an open flow between the living and dining areas. The kitchen is outfitted with solid wood cabinetry, updated countertops, and stainless steel appliances, making it both functional and stylish.Upstairs you'll find well-sized bedrooms and a full bath, while the lower level provides a cozy family room, additional bedroom or office space, and a second bath. Whether you're relaxing inside or enjoying summer evenings in the backyard, this home offers comfort, space, and convenience.Tucked away on a peaceful street yet close to I-65, Route 30, and all local amenities - this is the ideal place to call home!

    Zillow last checked:

    Listing updated:

    Listed by:

    William Hunt,

    Weichert Realtors - Shoreline 219-864-8440

    Bought with:

    Wendy Roman, RB16001663

    RE/MAX Realty Associates

    Source: NIRA as distributed by MLS GRID,MLS#: 819401MLS Logo

    Facts & features

    Interior

    Bedrooms & bathrooms
    • Bedrooms: 3
    • Bathrooms: 3
    • Full bathrooms: 3
    Rooms
    • Room types: Bedroom 2, Utility Room, Primary Bedroom, Office, Living Room, Kitchen, Great Room, Dining Room, Bedroom 3
    Primary bedroom
    • Area: 180
    • Dimensions: 15.0 x 12.0
    Bedroom 2
    • Area: 115.5
    • Dimensions: 11.0 x 10.5
    Bedroom 3
    • Area: 138
    • Dimensions: 12.0 x 11.5
    Dining room
    • Area: 120
    • Dimensions: 12.0 x 10.0
    Great room
    • Area: 345
    • Dimensions: 23.0 x 15.0
    Kitchen
    • Area: 156
    • Dimensions: 13.0 x 12.0
    Living room
    • Area: 390
    • Dimensions: 26.0 x 15.0
    Office
    • Area: 88
    • Dimensions: 11.0 x 8.0
    Utility room
    • Area: 70
    • Dimensions: 10.0 x 7.0
    Heating
    • Natural Gas
    Appliances
    • Included: Dishwasher, Refrigerator, Washer, Dryer
    Features
    • Eat-in Kitchen
    • Basement: Daylight,Finished
    • Has fireplace: No
    Interior area
    • Total structure area: 2,370
    • Total interior livable area: 2,370 sqft
    • Finished area above ground: 1,288

    Property

    Parking
    • Total spaces: 2
    • Parking features: Driveway, On Street
    • Garage spaces: 2
    • Has uncovered spaces: Yes
    Features
    • Levels: Tri-Level
    • Patio & porch: Rear Porch
    • Exterior features: Private Yard, Rain Gutters
    • Has view: Yes
    • View description: Neighborhood
    Lot
    • Size: 8,712 Square Feet
    • Features: Back Yard, Front Yard
    Details
    • Parcel number: 451216302004000030

    Construction

    Type & style
    • Home type: SingleFamily
    • Property subtype: Single Family Residence
    Condition
    • New construction: No
    • Year built: 1979

    Utilities & green energy

    • Sewer: Public Sewer
    • Water: Public

    Community & HOA

    Community
    • Subdivision: Savannah Ridge
    HOA
    • Has HOA: No
    Location
    • Region: Merrillville

    Financial & listing details

    • Price per square foot: $117/sqft
    • Tax assessed value: $217,300
    • Annual tax amount: $2,526
    • Date on market: 4/21/2025
    • Listing agreement: Exclusive Right To Sell
    • Listing terms: Cash,VA Loan,FHA,Conventional

    Price history

    DateEventPrice
    8/1/2025Sold$278,000-2.5%$117/sqft
    Source: NIRA as distributed by MLS GRID #819401 Report a problem
    7/1/2025Pending sale$285,000$120/sqft
    Source: NIRA as distributed by MLS GRID #819401 Report a problem
    6/16/2025Price change$285,000-5%$120/sqft
    Source: NIRA as distributed by MLS GRID #819401 Report a problem
    6/9/2025Listed for sale$299,900$127/sqft
    Source: NIRA as distributed by MLS GRID #819401 Report a problem
    5/21/2025Pending sale$299,900$127/sqft
    Source: NIRA as distributed by MLS GRID #819401 Report a problem
    5/2/2025Listed for sale$299,900$127/sqft
    Source: NIRA as distributed by MLS GRID #819401 Report a problem
    4/30/2025Pending sale$299,900$127/sqft
    Source: NIRA as distributed by MLS GRID #819401 Report a problem
    4/21/2025Listed for sale$299,900$127/sqft
    Source: NIRA as distributed by MLS GRID #819401 Report a problem

    Public tax history

    YearProperty taxesTax assessment
    2025$2,246 +6.6%$217,300 -4.9%
    2024$2,106 +8.2%$228,500 +0.4%
    2023$1,946 +25%$227,700 +17%
    2022$1,557 +9.5%$194,600 +18.9%
    2021$1,421 +5.2%$163,600 +5.7%
    2020$1,351 -25.5%$154,800 +1.6%
    2019$1,813 +1.7%$152,400 +3.3%
    2018$1,782 +32.4%$147,600 -0.1%
    2017$1,346 $147,700 +0.5%
    2016$1,346 -0.9%$147,000 -0.6%
    2014$1,358 -5%$147,900 -0.7%
    2013$1,430 -13.7%$148,900 +1.2%
    2012$1,656 -0.7%$147,100 -3.2%
    2011$1,667 +5%$152,000 +2%
    2010$1,588 $149,000
    2009-- $149,000 +5.3%
    2007-- $141,500 +25.6%
    2006-- $112,700
    2005-- $112,700
    2004-- $112,700 +125%
    2003-- $50,100
    2002-- $50,100 +200%
    2001-- $16,700
    Find assessor info on the county website

    Neighborhood: 46410

    Nearby schools

    GreatSchools rating
    Schools provided by the listing agent
    • Middle: Pierce Middle School
    • High: Merrillville High School

    Source: NIRA as distributed by MLS GRID. This data may not be complete. We recommend contacting the local school district to confirm school assignments for this home.

    Get a cash offer in 3 minutes
    Find out how much your home could sell for in as little as 3 minutes with a no-obligation cash offer.
    Estimated market value
    $289,700
    Get a cash offer in 3 minutes
    Find out how much your home could sell for in as little as 3 minutes with a no-obligation cash offer.
    Estimated market value
    $289,700