Skip main navigation
Off market
  • $269,400

    1501 W Basswood Dr, Andover, KS 67002

    3beds
    1,918sqft
    Single Family OnSite Blt
    Built in 2002
    10,454 Square Feet Lot
    $269,400 Zestimate®
    $140/sqft
    $2,218 Estimated rent

    Home value

    $269,400

    $256,000 - $283,000

    $2,218/mo

    Zestimate® history
    Loading
    Loading...

    Owner options

    List your home for rent

    $2,218/mo

    Rent Zestimate®

    Find your next renter with Zillow Rental Manager. Plus, with online applications, you can quickly screen prospective tenants – for free.

    Learn more

    $2,218/mo

    Rent Zestimate®

    Refinance and save

    $1,850/mo

    Est. payment

    Refinancing to a lower rate could help reduce your monthly payments and save thousands over the life of the loan.

    See today's rates

    $1,850/mo

    Est. payment

    Explore your selling options

    Work with a Zillow partner agent

    Leverage their expertise and Zillow's premium Showcase listings to get your home seen by more buyers.

    Get started

    List with your own agent

    Get your home in front of millions of buyers by listing it on Zillow.

    Learn how to do it

    Sell it yourself

    Take full control of how buyers see your home on Zillow by listing For Sale by Owner (FSBO).

    List your home

    What's special

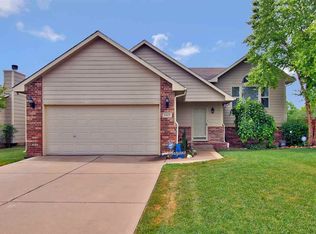
    Welcome home to this charming ranch in Andover! Modern touches throughout will dazzle you; from new white trim to luxury wood laminate floors to custom wood blinds & real hardwood floors! Guests will gather around the kitchen island admiring your stylish two-tone cabinets & matching sleek appliances! Outside, delight in your brand new wood deck & fire pit as you relish in the Redbud Trail as your backyard neighbor! In the winter you won't get cabin-fever in this basement! Gorgeous custom made bar flanks the rec room wall making this the perfect spot for your snacks & drinks while playing a friendly game of billiards. It's your very own Pub! When you're ready to relax, just cozy up next to your wood burning fireplace in the family room! If that's not enough, check out some of the not-so glamorous details like a new shower door in Master bath, smooth knock-down ceilings on the main level, a winterized sprinkler system with the back flow already tested for you, main floor laundry with hanging bars & small pet "doggie or kitty" door, a Choice Home Warranty, and sidewalks around the neighborhood! Make this house your home before the holidays!

    This property is not currently displayed as for sale or rent on Zillow. This may be different from what's on other websites or public sources.

    Facts & features

    Interior

    Bedrooms & bathrooms
    • Bedrooms: 3
    • Bathrooms: 3
    • Full bathrooms: 3
    Heating
    • Forced air, Electric, Gas
    Cooling
    • Central
    Appliances
    • Included: Dishwasher, Garbage disposal, Microwave, Range / Oven
    • Laundry: Main Level, Separate Room
    Features
    • Ceiling Fan(s), Kitchen Island, Walk-In Closet(s), Vaulted Ceiling(s), Storage, Electric Hookup, Eating Space in Kitchen, Eating Bar, Dining L/Alcove
    • Flooring: Hardwood, Laminate
    • Doors: Storm Door(s)
    • Windows: Storm Windows/Ins Glass, Window Coverings-Part
    • Basement: Unfinished
    • Has fireplace: Yes
    • Fireplace features: Wood Burning, One, Family Room, Gas Starter, Fireplace Doors/Screens
    Interior area
    • Total interior livable area: 1,918 sqft
    • Finished area below ground: 812

    Property

    Parking
    • Parking features: Garage - Attached
    Features
    • Patio & porch: Deck, Patio, Screened
    • Exterior features: Brick
    • Fencing: Wood, Fence-Chain
    • Frontage type: Paved Frontage
    Lot
    • Size: 10,454 Square Feet
    • Features: Sidewalks, Wooded, Standard
    Details
    • Parcel number: 0083030702011012000
    • Other equipment: Range Hood

    Construction

    Type & style
    • Home type: SingleFamily
    • Architectural style: Ranch
    • Property subtype: Single Family OnSite Blt
    Materials
    • Other
    • Roof: Composition
    Condition
    • Year built: 2002

    Utilities & green energy

    • Electric: 220 Volts in Laundry
    • Sewer: Sewer
    • Water: Public
    • Utilities for property: Natural Gas

    Community & HOA

    HOA
    • Has HOA: Yes
    • Services included: Gen. Upkeep for Common Ar
    • HOA fee: $15 monthly
    Location
    • Region: Andover

    Financial & listing details

    • Price per square foot: $140/sqft
    • Tax assessed value: $266,000
    • Annual tax amount: $4,497

    Price history

    DateEventPrice
    12/19/2019Sold--
    Source: SCKMLS as distributed by MLS GRID #525001_574444 Report a problem
    11/11/2019Pending sale$179,900$94/sqft
    Source: Keller Williams Hometown Partners LLC #574444 Report a problem
    11/8/2019Listed for sale$179,900+16.1%$94/sqft
    Source: Keller Williams Hometown Partners #574444 Report a problem
    7/15/2016Sold--
    Source: SCKMLS as distributed by MLS GRID #518771 Report a problem
    6/14/2016Pending sale$155,000$81/sqft
    Source: Coldwell Banker Plaza Real Estate #518771 Report a problem
    6/8/2016Price change$155,000-3.1%$81/sqft
    Source: Coldwell Banker Plaza Real Estate #518771 Report a problem
    5/17/2016Price change$160,000-1.2%$83/sqft
    Source: Coldwell Banker Plaza Real Estate #518771 Report a problem
    2/28/2016Listed for sale$162,000+8.1%$84/sqft
    Source: Coldwell Banker Plaza Real Estate #516076 Report a problem
    11/30/2012Sold--
    Source: SCKMLS as distributed by MLS GRID #341415 Report a problem
    10/6/2012Price change$149,900-3.2%$78/sqft
    Source: Keller Williams Signature Partners, LLC #341415 Report a problem
    8/17/2012Listed for sale$154,900$81/sqft
    Source: Keller Williams Signature Partners, LLC #341415 Report a problem

    Public tax history

    YearProperty taxesTax assessment
    2025$4,497 +1.6%$30,590 +2.3%
    2024$4,428 +6.1%$29,903 +7.1%
    2023$4,172 +9.3%$27,922 +13.2%
    2022$3,816 +16%$24,656 +18.8%
    2021$3,291 +3.2%$20,757 +5%
    2020$3,189 $19,769 +4.6%
    2019-- $18,896 +2.6%
    2018-- $18,411 +3.3%
    2017-- $17,825 -87.8%
    2014-- $146,400 +777.4%
    2010-- $16,686
    2009-- $16,686 +15.6%
    2008-- $14,440 +0.2%
    2007-- $14,412 +16.4%
    2006-- $12,386
    2005-- $12,386 +1.6%
    2004-- $12,190 +3%
    2003-- $11,834 +13196.6%
    2002-- $89
    Find assessor info on the county website

    Neighborhood: 67002

    Nearby schools

    GreatSchools rating
    Schools provided by the listing agent
    • Elementary: Robert Martin
    • Middle: Andover
    • High: Andover
    • District: Andover School District (USD 385)

    Source: The MLS. This data may not be complete. We recommend contacting the local school district to confirm school assignments for this home.

    Get pre-qualified for a loan
    At Zillow Home Loans, we can pre-qualify you in as little as 5 minutes with no impact to your credit score.

    An equal housing lender. NMLS #10287.

    Sell for more on Zillow
    Get a Zillow Showcase℠ listing at no additional cost and you could sell for .
    $269,400
    2% more
    +$5,388
    With Zillow Showcase(estimated)
    $274,788
