Skip main navigation
Closed
  • $575,000

    1501 W Brookside Ln, Mahomet, IL 61853

    4beds
    2,294sqft
    Single Family Residence
    Built in 2025
    1.67 Acres Lot
    $597,100 Zestimate®
    $251/sqft
    $3,069 Estimated rent

    Home value

    $597,100

    $531,000 - $669,000

    $3,069/mo

    Zestimate® history
    Loading
    Loading...

    Owner options

    List your home for rent

    $3,069/mo

    Rent Zestimate®

    Find your next renter with Zillow Rental Manager. Plus, with online applications, you can quickly screen prospective tenants – for free.

    Learn more

    $3,069/mo

    Rent Zestimate®

    Refinance and save

    $4,111/mo

    Est. payment

    Refinancing to a lower rate could help reduce your monthly payments and save thousands over the life of the loan.

    See today's rates

    $4,111/mo

    Est. payment

    Explore your selling options

    Work with a Zillow partner agent

    Leverage their expertise and Zillow's premium Showcase listings to get your home seen by more buyers.

    Get started

    List with your own agent

    Get your home in front of millions of buyers by listing it on Zillow.

    Learn how to do it

    Sell it yourself

    Take full control of how buyers see your home on Zillow by listing For Sale by Owner (FSBO).

    List your home

    What's special

    Recessed lightingMudroom with lockerMega pantryFarm sinkVaulted ceilingsQuartz topsLarge powder room
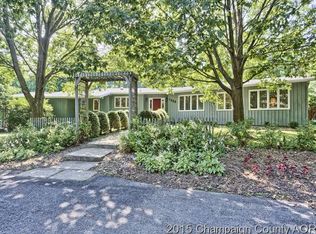
    Quality New Construction Home In Established Neighborhood On 1.67 Acres. Sleek & Thoughtful Touches Throughout This Open Concept, Split Floor Plan With Covered Front & Back Porches To Enjoy The Changing Seasons. Enter The Spacious Foyer To View The Desired Details Like Vaulted Ceilings, Shiplap Fireplace Wall With Built Ins, Bullnose Corners, Luxury Vinyl Plank Flooring, 3 Panel Doors, Matte Black Fixtures, Ceiling Fans Throughout. Kitchen Features Quartz Tops, Farm Sink, Stainless Appliances, Tile Backsplash, 4' x 8' Island With Storage & Seating, Vented Exhaust Fan, Soft Close Cabinets & Drawers, Recessed Lighting. Just Off Kitchen Convenient To Garage Entry Is A Mega Pantry With A Drop Off Window! This Same Entry Leads To The Laundry Room With Dual Hook Ups, Also Access To Master Walk In/Walk Through Closet. Master Bedroom Is 18 x 13, Bath Has Two Sinks Separated By Storage Cabinet, Private Toilet Room, Floor To Ceiling Tiled Shower With Dual Heads, Seat, And A Soaking Tub. Second Garage to Home Entry Leads To Mudroom With Locker & Large Powder Room, Next Door To 2nd Bedroom/Flex Space Perfect For Office/Craft/Den. Bedrooms 3 & 4 Are Both 12 x 12 And Share A Lovely Bathroom In Their Private Hallway. Horses & Outbuildings Are Allowed In This Neighborhood. Low County Taxes Out Here Too! A Unique Opportunity To Own A Brand New Home With Land & Trees Around Already. Mahomet Is Growing With Many New Retail & Restaurants Recently - Come Grow With Us!

    Zillow last checked:

    Listing updated:

    Listing courtesy of:

    Deana Gauze 217-202-3492,

    Coldwell Banker R.E. Group

    Bought with:

    Ryan Dallas

    RYAN DALLAS REAL ESTATE

    Source: MRED as distributed by MLS GRID,MLS#: 12281990MLS Logo

    Facts & features

    Interior

    Bedrooms & bathrooms
    • Bedrooms: 4
    • Bathrooms: 3
    • Full bathrooms: 2
    • 1/2 bathrooms: 1
    Primary bedroom
    • Features: Flooring (Other), Bathroom (Full)
    • Level: Main
    • Area: 234 Square Feet
    • Dimensions: 13X18
    Bedroom 2
    • Features: Flooring (Other)
    • Level: Main
    • Area: 126 Square Feet
    • Dimensions: 9X14
    Bedroom 3
    • Features: Flooring (Carpet)
    • Level: Main
    • Area: 144 Square Feet
    • Dimensions: 12X12
    Bedroom 4
    • Features: Flooring (Carpet)
    • Level: Main
    • Area: 144 Square Feet
    • Dimensions: 12X12
    Dining room
    • Features: Flooring (Other)
    • Level: Main
    • Dimensions: COMBO
    Foyer
    • Features: Flooring (Other)
    • Level: Main
    • Area: 88 Square Feet
    • Dimensions: 8X11
    Kitchen
    • Features: Kitchen (Eating Area-Breakfast Bar, Eating Area-Table Space, Pantry-Walk-in, Custom Cabinetry), Flooring (Other)
    • Level: Main
    • Area: 308 Square Feet
    • Dimensions: 14X22
    Laundry
    • Features: Flooring (Ceramic Tile)
    • Level: Main
    • Area: 64 Square Feet
    • Dimensions: 8X8
    Living room
    • Features: Flooring (Other)
    • Level: Main
    • Area: 352 Square Feet
    • Dimensions: 16X22
    Mud room
    • Features: Flooring (Other)
    • Level: Main
    • Area: 72 Square Feet
    • Dimensions: 8X9
    Pantry
    • Features: Flooring (Other)
    • Level: Main
    • Area: 44 Square Feet
    • Dimensions: 4X11
    Heating
    • Natural Gas
    Cooling
    • Central Air
    Appliances
    • Included: Range, Microwave, Dishwasher, Disposal, Range Hood, Water Softener Owned
    • Laundry: Main Level, Gas Dryer Hookup, Electric Dryer Hookup
    Features
    • Cathedral Ceiling(s), 1st Floor Bedroom, 1st Floor Full Bath, Built-in Features, Walk-In Closet(s), High Ceilings, Open Floorplan, Dining Combo, Pantry
    • Flooring: Carpet
    • Basement: Crawl Space
    • Number of fireplaces: 1
    • Fireplace features: Gas Log, Living Room
    Interior area
    • Total structure area: 2,294
    • Total interior livable area: 2,294 sqft
    • Finished area below ground: 0

    Property

    Parking
    • Total spaces: 3
    • Parking features: Concrete, Garage Door Opener, On Site, Garage Owned, Attached, Garage
    • Attached garage spaces: 3
    • Has uncovered spaces: Yes
    Accessibility
    • Accessibility features: No Disability Access
    Features
    • Stories: 1
    Lot
    • Size: 1.67 Acres
    • Dimensions: 150X320.88X288.84X320.18
    • Features: Mature Trees, Level
    Details
    • Parcel number: 151308403006
    • Special conditions: None

    Construction

    Type & style
    • Home type: SingleFamily
    • Property subtype: Single Family Residence
    Materials
    • Vinyl Siding, Stone
    • Foundation: Concrete Perimeter
    • Roof: Asphalt
    Condition
    • New Construction
    • New construction: Yes
    • Year built: 2025

    Utilities & green energy

    • Electric: 200+ Amp Service
    • Sewer: Septic Tank
    • Water: Shared Well

    Community & neighborhood

    Location
    • Region: Mahomet
    • Subdivision: Westbrook Estates

    HOA & financial

    HOA
    • Services included: None

    Other

    Other facts
    • Listing terms: Conventional
    • Ownership: Fee Simple

    Price history

    DateEventPrice
    3/5/2025Sold$575,000$251/sqft
    Source: MRED as distributed by MLS GRID #12281990 Report a problem
    2/6/2025Pending sale$575,000$251/sqft
    Source: Coldwell Banker Real Estate Group #12281990 Report a problem
    2/6/2025Contingent$575,000$251/sqft
    Source: MRED as distributed by MLS GRID #12281990 Report a problem
    2/3/2025Listed for sale$575,000+360%$251/sqft
    Source: MRED as distributed by MLS GRID #12281990 Report a problem
    8/3/2023Sold$125,000-10.7%$54/sqft
    Source: MRED as distributed by MLS GRID #11817512 Report a problem
    7/14/2023Pending sale$139,900$61/sqft
    Source: MRED as distributed by MLS GRID #11817512 Report a problem
    7/5/2023Price change$139,900-6.7%$61/sqft
    Source: MRED as distributed by MLS GRID #11817512 Report a problem
    6/26/2023Listed for sale$149,900+88.6%$65/sqft
    Source: MRED as distributed by MLS GRID #11817512 Report a problem
    10/18/2022Sold$79,500$35/sqft
    Source: Public Record Report a problem

    Public tax history

    YearProperty taxesTax assessment
    2024$1,261 +8.3%$18,030 +10%
    2023$1,164 +7.4%$16,390 +8.5%
    2022$1,084 $15,110

    Find assessor info on the county website

    Neighborhood: 61853

    Nearby schools

    GreatSchools rating
    Schools provided by the listing agent
    • Elementary: Mahomet Elementary School
    • Middle: Mahomet Junior High School
    • High: Mahomet-Seymour High School
    • District: 3

    Source: MRED as distributed by MLS GRID. This data may not be complete. We recommend contacting the local school district to confirm school assignments for this home.

    Get pre-qualified for a loan
    At Zillow Home Loans, we can pre-qualify you in as little as 5 minutes with no impact to your credit score.

    An equal housing lender. NMLS #10287.

    Sell for more on Zillow
    Get a Zillow Showcase℠ listing at no additional cost and you could sell for .
    $597,100
    2% more
    +$11,942
    With Zillow Showcase(estimated)
    $609,042