Step into timeless elegance with this stunning brick, Victorian 2-story home, where old-world charm meets artistic flair. From the moment you enter the inviting foyer/living space with its beautiful fireplace, you’ll appreciate the craftsmanship and character throughout. The living room features hardwood flooring and classic style with large windows. The formal dining room boasts soaring 10' ceilings, crown molding, and rich natural woodwork that continues throughout much of the home. The inviting applianced kitchen includes a cozy eat-in area—perfect for everyday dining. A versatile butler’s pantry offers added storage and could serve as a home office or potential 4th bedroom. The private laundry room adds everyday convenience. The primary bedroom is a showpiece, highlighted by a breathtaking hand-painted 14' ceiling. The updated, full bath offers vintage charm with a clawfoot tub and pedestal sink. A clean and fresh unfinished basement provides excellent potential for storage. Outside, enjoy the fenced-in backyard with a patio & wrap-around front porch—ideal for relaxing or entertaining—plus an oversized 2-car garage for added storage. A clean and fresh unfinished basement provides excellent potential for storage or future living space. Set on a picturesque corner lot, this move-in-ready home blends neutral tones with jewel accents for a curated, artistic living experience. Updates: furnace ('24), water heater ('24), main water, sewer line, some plumbing, sump pump system, most windows, most electrical, and more! A rare opportunity to own a classic Victorian with timeless style and modern livability!
Closed
$262,800
1501 W Jefferson St, Kokomo, IN 46901
3beds
2,204sqft
Single Family Residence
Built in 1870
0.4 Acres Lot
$277,700 Zestimate®
$--/sqft
$1,526 Estimated rent
Home value
$277,700
$233,000 - $330,000
$1,526/mo
Zestimate® history
Owner options
List your home for rent
$1,526/mo
Rent Zestimate®
Find your next renter with Zillow Rental Manager. Plus, with online applications, you can quickly screen prospective tenants – for free.
$1,526/mo
Rent Zestimate®
Refinance and save
$1,602/mo
Est. payment
Refinancing to a lower rate could help reduce your monthly payments and save thousands over the life of the loan.
$1,602/mo
Est. payment
Explore your selling options
Work with a Zillow partner agent
Leverage their expertise and Zillow's premium Showcase listings to get your home seen by more buyers.
Get startedList with your own agent
Get your home in front of millions of buyers by listing it on Zillow.
Learn how to do itSell it yourself
Take full control of how buyers see your home on Zillow by listing For Sale by Owner (FSBO).
List your homeWhat's special
Old-world charmBeautiful fireplaceFenced-in backyardWrap-around front porchHome officeFormal dining roomArtistic flair
Zillow last checked:
Listing updated:
Listed by:
Andy Hardie Main:765-457-7214,
The Hardie Group
Bought with:
RACI NonMember
NonMember RACI
Source: IRMLS,MLS#: 202518073
Facts & features
Interior
Bedrooms & bathrooms
- Bedrooms: 3
- Bathrooms: 2
- Full bathrooms: 1
- 1/2 bathrooms: 1
Bedroom 1
- Level: Upper
Bedroom 2
- Level: Upper
Dining room
- Level: Main
- Area: 176
- Dimensions: 16 x 11
Family room
- Level: Main
- Area: 224
- Dimensions: 16 x 14
Kitchen
- Level: Main
- Area: 198
- Dimensions: 18 x 11
Living room
- Level: Main
- Area: 224
- Dimensions: 16 x 14
Office
- Level: Main
- Area: 80
- Dimensions: 10 x 8
Heating
- Forced Air
Cooling
- Central Air
Appliances
- Included: Dishwasher, Refrigerator, Electric Range, Gas Water Heater
- Laundry: Main Level, Washer Hookup
Features
- Ceiling Fan(s), Crown Molding, Eat-in Kitchen, Formal Dining Room
- Flooring: Hardwood
- Basement: Crawl Space,Partial
- Number of fireplaces: 1
- Fireplace features: Family Room
Interior area
- Total structure area: 2,914
- Total interior livable area: 2,204 sqft
- Finished area above ground: 2,204
- Finished area below ground: 0
Property
Parking
- Total spaces: 2
- Parking features: Detached, Garage Door Opener, Concrete
- Garage spaces: 2
- Has uncovered spaces: Yes
Features
- Levels: Two
- Stories: 2
- Patio & porch: Patio, Porch Covered
- Exterior features: Fire Pit
- Fencing: Partial
Lot
- Size: 0.4 Acres
- Dimensions: 130 x 135
- Features: Corner Lot, Level, City/Town/Suburb, Landscaped, Near Walking Trail
Details
- Parcel number: 340335227015.000002
- Other equipment: Sump Pump
Construction
Type & style
- Home type: SingleFamily
- Property subtype: Single Family Residence
Materials
- Brick
Condition
- New construction: No
- Year built: 1870
Utilities & green energy
- Sewer: City
- Water: City
Community & HOA
Community
- Subdivision: None
Location
- Region: Kokomo
Financial & listing details
- Tax assessed value: $348,400
- Annual tax amount: $2,872
- Date on market: 5/16/2025
- Listing terms: Cash,Conventional,FHA,VA Loan
Price history
| Date | Event | Price |
|---|---|---|
| 7/11/2025 | Sold | $262,800-4.4% |
Source:  IRMLS #202518073 Report a problem IRMLS #202518073 Report a problem | ||
| 5/29/2025 | Price change | $274,900-5.2% |
Source: IRMLS #202518073 Report a problem | ||
| 5/16/2025 | Listed for sale | $289,900+62% |
Source: IRMLS #202518073 Report a problem | ||
| 6/23/2021 | Sold | $179,000+2.3%$81/sqft |
Source: Agent Provided Report a problem | ||
| 5/13/2021 | Contingent | $175,000 |
Source: IRMLS #202115801 Report a problem | ||
| 5/5/2021 | Listed for sale | $175,000+45.2% |
Source: IRMLS #202115801 Report a problem | ||
| 11/16/2018 | Sold | $120,500-2%$55/sqft |
Source: Agent Provided Report a problem | ||
| 9/20/2018 | Price change | $122,900-1.6%$56/sqft |
Source: Tom Hayes Realty #201829271 Report a problem | ||
| 8/14/2018 | Price change | $124,900-3.9%$57/sqft |
Source: Tom Hayes Realty #201829271 Report a problem | ||
| 7/16/2018 | Price change | $129,999-4.3%$59/sqft |
Source: Tom Hayes Realty #201829271 Report a problem | ||
| 7/5/2018 | Price change | $135,900-0.8%$62/sqft |
Source: Tom Hayes Realty #201829271 Report a problem | ||
| 1/25/2018 | Price change | $136,999-8.6%$62/sqft |
Source: Tom Hayes Realty #201755691 Report a problem | ||
| 12/26/2017 | Listed for sale | $149,900+241.5%$68/sqft |
Source: Tom Hayes Realty #201755691 Report a problem | ||
| 10/30/2012 | Listing removed | $43,900$20/sqft |
Source: Homepath #77072588 Report a problem | ||
| 10/23/2012 | Listed for sale | $43,900$20/sqft |
Source: Homepath #77072588 Report a problem | ||
| 9/5/2012 | Listing removed | $43,900$20/sqft |
Source: Homepath #77072588 Report a problem | ||
| 8/25/2012 | Price change | $43,900-12%$20/sqft |
Source: Homepath #77072588 Report a problem | ||
| 7/27/2012 | Price change | $49,900-16.7%$23/sqft |
Source: Homepath #77072588 Report a problem | ||
| 7/13/2012 | Price change | $59,900-7.7%$27/sqft |
Source: Homepath #77072588 Report a problem | ||
| 6/27/2012 | Listed for sale | $64,900-17.7%$29/sqft |
Source: Homepath #77072588 Report a problem | ||
| 5/29/2012 | Sold | $78,879+5.3%$36/sqft |
Source: Public Record Report a problem | ||
| 5/26/2012 | Price change | $74,900-0.1%$34/sqft |
Source: Homepath #77072588 Report a problem | ||
| 5/24/2012 | Listed for sale | -- |
Source: Homepath #77072588 Report a problem | ||
| 4/4/2012 | Listing removed | $75,000$34/sqft |
Source: Choice Real Estate #77062511 Report a problem | ||
| 1/8/2012 | Listed for sale | $75,000-16.7%$34/sqft |
Source: Choice Real Estate #77062511 Report a problem | ||
| 8/28/2011 | Listing removed | $90,000$41/sqft |
Source: Choice Real Estate #77062511 Report a problem | ||
| 6/3/2011 | Listed for sale | $90,000$41/sqft |
Source: Choice Real Estate #77062511 Report a problem | ||
Public tax history
| Year | Property taxes | Tax assessment |
|---|---|---|
| 2025 | $2,872 +7% | $348,400 +21.3% |
| 2024 | $2,683 +5.1% | $287,200 +7% |
| 2023 | $2,553 +16.5% | $268,300 +5.1% |
| 2022 | $2,192 +6.5% | $255,300 +16.5% |
| 2021 | $2,058 +11.3% | $219,200 +6.5% |
| 2020 | $1,849 +20.9% | $205,800 +9.8% |
| 2019 | $1,529 -18.9% | $187,400 +4.3% |
| 2018 | $1,885 -0.1% | $179,600 -4.7% |
| 2017 | $1,886 +12% | $188,500 -0.1% |
| 2016 | $1,684 +11.3% | $188,600 +24.7% |
| 2014 | $1,513 +1.8% | $151,300 +1.8% |
| 2013 | $1,486 +21.8% | $148,600 -1.4% |
| 2012 | $1,220 -58.1% | $150,700 +3.6% |
| 2011 | $2,910 +101.6% | $145,500 -4.5% |
| 2010 | $1,444 +23.6% | $152,400 -3.5% |
| 2009 | $1,168 -22.5% | $158,000 -15.2% |
| 2007 | $1,506 -57.3% | $186,400 -4.7% |
| 2006 | $3,524 | $195,500 +17.1% |
| 2005 | -- | $167,000 |
Find assessor info on the county website
Neighborhood: 46901
Nearby homes
- $186,9004 bd1 ba1.6k sqft501 N Western Ave, Kokomo, IN 46901Off Market
- $280,2004 bd3 ba2.3k sqft1515 W Jefferson St, Kokomo, IN 46901Off Market
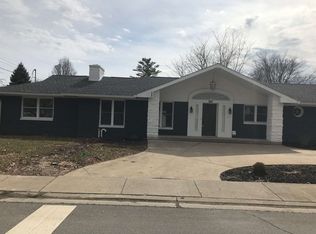
- $153,1003 bd1 ba1.7k sqft1425 W Jefferson St, Kokomo, IN 46901Off Market
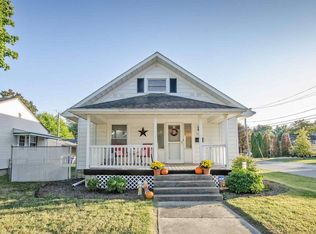
- $108,0002 bd1 ba720 sqft1424 W Jackson St, Kokomo, IN 46901Sold

- $194,3003 bd1 ba1.6k sqft428 Morningside Dr, Kokomo, IN 46901Off Market
- $104,0002 bd1 ba672 sqft1421 W Jefferson St, Kokomo, IN 46901Off Market
- $96,9003 bd1 ba768 sqft1420 W Jackson St, Kokomo, IN 46901Off Market
- $183,7002 bd1 ba1.1k sqft1428 W Jefferson St, Kokomo, IN 46901Off Market
Nearby schools
GreatSchools rating
- 5/10Lafayette Park Elementary SchoolGrades: PK-5Distance: 0.3 mi
- 5/10Central Middle SchoolGrades: 6-8Distance: 1.1 mi
- NAKokomo Area Career CenterGrades: 6-12Distance: 2.3 mi
Schools provided by the listing agent
- Elementary: Lafayette Park
- Middle: Central
- High: Kokomo
- District: Kokomo-Center Township Cons. S.D.
Source: IRMLS. This data may not be complete. We recommend contacting the local school district to confirm school assignments for this home.


Get pre-qualified for a loan
At Zillow Home Loans, we can pre-qualify you in as little as 5 minutes with no impact to your credit score.An equal housing lender. NMLS #10287.
- Indiana
- Howard County
- Kokomo
- 46901
- 1501 W Jefferson St
Nearby cities
Nearby neighborhoods
Nearby zip codes
Other Kokomo Topics
