Skip main navigation
Off market
  • $1,105,300

    1501 W Loma Ln, Phoenix, AZ 85021

    5beds
    2,841sqft
    SingleFamily
    Built in 1976
    0.35 Acres Lot
    $1,105,300 Zestimate®
    $389/sqft
    $6,797 Estimated rent

    Home value

    $1,105,300

    $1.04M - $1.19M

    $6,797/mo

    Zestimate® history
    Loading
    Loading...

    Owner options

    List your home for rent

    $6,797/mo

    Rent Zestimate®

    Find your next renter with Zillow Rental Manager. Plus, with online applications, you can quickly screen prospective tenants – for free.

    Learn more

    $6,797/mo

    Rent Zestimate®

    Refinance and save

    $5,050/mo

    Est. payment

    Refinancing to a lower rate could help reduce your monthly payments and save thousands over the life of the loan.

    See today's rates

    $5,050/mo

    Est. payment

    Explore your selling options

    Work with a Zillow partner agent

    Leverage their expertise and Zillow's premium Showcase listings to get your home seen by more buyers.

    Get started

    List with your own agent

    Get your home in front of millions of buyers by listing it on Zillow.

    Learn how to do it

    Sell it yourself

    Take full control of how buyers see your home on Zillow by listing For Sale by Owner (FSBO).

    List your home

    What's special

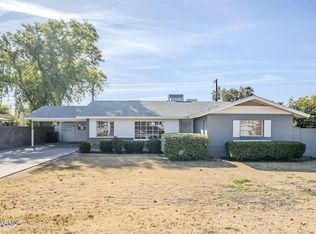
    ! This is a fully updated home waiting for family who wants a close knit neighborhood centrally located near the central corridor and valley entertainment venues, the light rail and one of the best high schools in the Valley. Imagine living in the much sought after Royal Palm Neighborhood, where there are Front Porch Fridays, movie nights in the park, and even a July 4th Parade. Avoid long commutes and spend more time in the park-like backyard, swimming with the kids or relaxing in the spa. The split floor plan with a more recently added master suite complete with sitting area, walk in shower and his and her separate closets, also includes a guest suite or perfect set up for that teen who wants their own space. Seller wants to set your mind at ease by including a 1yr home warrant Pebble Tec pool with newer pump and filters. Updated electrical service done, wires put underground and breaker box with subpanel. Dual pane windows except under porch(kept for character). BREATHTAKING FROM START TO FINISH. MUST SEE!! Huge Dining room ( has table that seats 10) Kitchen: large island that seats six, plus eating area. Remodeled with custom cabinets, granite and stainless appliances. Pantry Family Room with fireplace. Open concept with kitchen Travertine in kitchen family room and hallways Wood in dining room, master and three bedrooms Original master suite has bathroom attached, bathroom remodeled with travertine shower. Split plan with three bedrooms on one side and two on the other. Original hall bathroom remodeled with travertine around tub and new vanity. French doors to back yard. Master suite with sitting area. Her closet walk in. His closet smaller. (By request J) Snail shower in master Half bath in hallway outside master Laundry room with cabinets and room for second fridge Spa outside of master suite Pebble Tec Pool Two large storage buildings (one looks like a barn and one looks like a play house) in back yard. Covered porch in front and back. Three AC units, one of which is 3 Phase. Update electrical service in 2005. Hot water Heater a year ago. AC in 2018. New roof 2020

    This property is off market, which means it's not currently listed for sale or rent on Zillow. This may be different from what's available on other websites or public sources.
    Facts & features

    Interior

    Bedrooms & bathrooms
    • Bedrooms: 5
    • Bathrooms: 4
    • Full bathrooms: 3
    • 1/2 bathrooms: 1
    Heating
    • Heat pump, Electric, Gas
    Cooling
    • Refrigerator
    Appliances
    • Included: Dishwasher, Dryer, Freezer, Garbage disposal, Microwave, Range / Oven, Refrigerator, Washer
    • Laundry: Dryer Included, Washer Included, Inside Laundry, Gas Dryer Hookup
    Features
    • Flooring: Tile, Hardwood
    • Basement: None
    • Has fireplace: Yes
    Interior area
    • Total interior livable area: 2,841 sqft

    Property

    Parking
    • Total spaces: 4
    • Parking features: Carport
    Features
    • Exterior features: Stucco, Cement / Concrete
    • Has spa: Yes
    • Fencing: Wood
    • Has view: Yes
    • View description: Mountain
    Lot
    • Size: 0.35 Acres
    Details
    • Parcel number: 15810009A

    Construction

    Type & style
    • Home type: SingleFamily
    Materials
    • Roof: Other
    Condition
    • Year built: 1976

    Utilities & green energy

    • Sewer: Sewer - Public
    • Utilities for property: SRP, SW Gas

    Community & neighborhood

    Location
    • Region: Phoenix

    Other

    Other facts
    • Ownership: Fee Simple
    • Additional Bedroom: 2 Master Bdrms, Mstr Bdr Walkin Clst, Mstr Bdrm Sitting Rm
    • Architecture: Ranch
    • Cooling: Refrigeration, Programmable Thmstat, Ceiling Fan(s)
    • Dining Area: Breakfast Bar, Eat-in Kitchen, Formal
    • Exterior Features: Covered Patio(s), Gazebo/Ramada, Patio, Pvt Yrd(s)/Crtyrd(s), Storage Shed(s)
    • Fencing: Wood
    • Fireplace: 1 Fireplace, Gas Fireplace
    • Heating: Electric Heat, Gas Heat
    • Kitchen Features: Kitchen Island, Dishwasher, Disposal, Refrigerator, Pantry, Granite Countertops, Wall Oven(s), Built-in Microwave, Cook Top Gas, 220 Volts in Kitchen
    • Master Bathroom: 2 Master Baths, 3/4 Bath Master Bdrm, Double Sinks
    • Other Rooms: Family Room, Library-Blt-in Bkcse
    • Pool - Private: Pool - Private
    • Property Description: Corner Lot, North/South Exposure
    • Roofing: Comp Shingle, Rolled
    • Sewer: Sewer - Public
    • Spa: Above Ground Spa, Spa - Private, Spa - Heated
    • Unit Style: All on One Level
    • Utilities: SRP, SW Gas
    • Water: City Water
    • Source of SqFt: County Assessor
    • Laundry: Dryer Included, Washer Included, Inside Laundry, Gas Dryer Hookup
    • Construction: Frame - Wood, Block
    • Const - Finish: Stucco, Painted, Brick Trim/Veneer
    • Association Fee Incl: No Fees
    • Technology: Cable TV Avail, Security Sys Owned, Pre-Wire Sat Dish, Sat Dish TV Ownd
    • Miscellaneous: Home Warranty
    • Items Updated: Floor Partial/Full: Full
    • Items Updated: Roof Partial/Full: Full
    • Items Updated: Pool Partial/Full: Full
    • Items Updated: Ht/Cool Partial/Full: Partial
    • Flooring: Tile, Wood
    • Complex Feature: Near Light Rail Stop, Biking/Walking Path, Historic District
    • Items Updated: Kitchen Partial/Full: Full
    • Source Apx Lot SqFt: County Assessor
    • Accessibility Feat.: Zero-Grade Entry, Hallways 36in+ Wide, Dr/Access 32in+ Wide, Ktch Low Cabinetry, Mltpl Entries/Exits
    • Landscaping: Yrd Wtring Sys Back, Grass Back, Yrd Wtring Sys Front, Grass Front
    • Tax Municipality: Phoenix
    • Exterior Stories: 1
    • New Financing: Cash, VA, FHA, Conventional
    • Dwelling Styles: Detached
    • High School: Sunnyslope High School
    • Tax Year: 2020
    • Ownership: Fee Simple

    Price history

    DateEventPrice
    8/31/2021Sold$925,000-5.1%$326/sqft
    Source: ARMLS #6249818 Report a problem
    6/12/2021Listed for sale$975,000+80.6%$343/sqft
    Source: ARMLS Broker 259 - My Home Group RE #6249818 Report a problem
    4/7/2017Sold$539,900-5.3%$190/sqft
    Source: ARMLS #5525679 Report a problem
    3/8/2017Price change$569,9500%$201/sqft
    Source: RE/MAX Professionals #5525679 Report a problem
    2/22/2017Price change$569,9900%$201/sqft
    Source: RE/MAX Professionals #5525679 Report a problem
    2/15/2017Price change$569,991-0.9%$201/sqft
    Source: RE/MAX Professionals #5525679 Report a problem
    2/12/2017Price change$574,9500%$202/sqft
    Source: RE/MAX Professionals #5525679 Report a problem
    2/7/2017Price change$575,000-0.9%$202/sqft
    Source: RE/MAX Professionals #5525679 Report a problem
    2/3/2017Price change$579,9300%$204/sqft
    Source: RE/MAX Professionals #5525679 Report a problem
    1/30/2017Price change$579,9400%$204/sqft
    Source: RE/MAX Professionals #5525679 Report a problem
    1/25/2017Price change$579,950-0.8%$204/sqft
    Source: RE/MAX Professionals #5525679 Report a problem
    1/18/2017Price change$584,8210%$206/sqft
    Source: RE/MAX Professionals #5525679 Report a problem
    1/13/2017Price change$584,8220%$206/sqft
    Source: RE/MAX Professionals #5525679 Report a problem
    1/9/2017Price change$585,000-0.8%$206/sqft
    Source: RE/MAX Professionals #5525679 Report a problem
    12/21/2016Price change$589,5000%$207/sqft
    Source: RE/MAX Professionals #5525679 Report a problem
    12/15/2016Price change$589,501-0.1%$207/sqft
    Source: RE/MAX Professionals #5525679 Report a problem
    12/13/2016Price change$589,9210%$208/sqft
    Source: RE/MAX Professionals #5525679 Report a problem
    12/7/2016Price change$589,9300%$208/sqft
    Source: RE/MAX Professionals #5525679 Report a problem
    12/3/2016Price change$589,950-1.3%$208/sqft
    Source: RE/MAX Professionals #5525679 Report a problem
    11/29/2016Price change$597,950-0.3%$210/sqft
    Source: RE/MAX Professionals #5525679 Report a problem
    11/16/2016Listed for sale$599,950+155.4%$211/sqft
    Source: RE/MAX Professionals #5525679 Report a problem
    12/18/2003Sold$234,900+42.4%$83/sqft
    Source: Public Record Report a problem
    7/1/2003Sold$165,000$58/sqft
    Source: Public Record Report a problem

    Public tax history

    YearProperty taxesTax assessment
    2025$5,304 +4.4%$79,720 -4%
    2024$5,083 +2%$83,060 +94.3%
    2023$4,983 +2.2%$42,755 -21.9%
    2022$4,876 +1.4%$54,730 +12.6%
    2021$4,808 +2.1%$48,620 -3%
    2020$4,709 +3%$50,120 +12%
    2019$4,570 $44,750 +1.3%
    2018$4,570 +0.6%$44,180 +1.2%
    2017$4,544 +10%$43,660 +7%
    2016$4,131 +6.6%$40,810 +9.7%
    2015$3,875 $37,210 +35%
    2014-- $27,560 +8.4%
    2013-- $25,430
    2012-- $25,430 -24.9%
    2011-- $33,850 -1.3%
    2010-- $34,300 -14.5%
    2009-- $40,110 -5.4%
    2008-- $42,400 +13.7%
    2007-- $37,300 +68%
    2006-- $22,200 +31%
    2005-- $16,950

    Find assessor info on the county website

    Neighborhood: North Mountain

    Nearby schools

    GreatSchools rating
    Schools provided by the listing agent
    • Elementary: Richard E Miller School
    • Middle: Royal Palm Middle School
    • High: Sunnyslope High School
    • District: Glendale Union High School District (205)

    Source: The MLS. This data may not be complete. We recommend contacting the local school district to confirm school assignments for this home.

    Get a cash offer in 3 minutes
    Find out how much your home could sell for in as little as 3 minutes with a no-obligation cash offer.
    Estimated market value
    $1,105,300
    Get a cash offer in 3 minutes
    Find out how much your home could sell for in as little as 3 minutes with a no-obligation cash offer.
    Estimated market value
    $1,105,300