Skip main navigation
Closed
  • Price Unknown

    1501 W Warren Avenue, Ozark, MO 65721

    3beds
    1,043sqft
    Single Family Residence
    Built in 1991
    10,280.16 Square Feet Lot
    $208,800 Zestimate®
    $--/sqft
    $1,526 Estimated rent

    Home value

    $208,800

    $190,000 - $230,000

    $1,526/mo

    Zestimate® history
    Loading
    Loading...

    Owner options

    List your home for rent

    $1,526/mo

    Rent Zestimate®

    Find your next renter with Zillow Rental Manager. Plus, with online applications, you can quickly screen prospective tenants – for free.

    Learn more

    $1,526/mo

    Rent Zestimate®

    Refinance and save

    Refinancing to a lower rate could help reduce your monthly payments and save thousands over the life of the loan.

    See today's rates

    Explore your selling options

    Work with a Zillow partner agent

    Leverage their expertise and Zillow's premium Showcase listings to get your home seen by more buyers.

    Get started

    List with your own agent

    Get your home in front of millions of buyers by listing it on Zillow.

    Learn how to do it

    Sell it yourself

    Take full control of how buyers see your home on Zillow by listing For Sale by Owner (FSBO).

    List your home

    What's special

    Fantastic new storage buildingStainless appliancesHuge deck
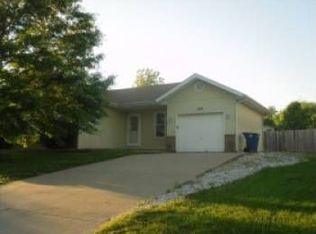
    What a great house!! Super cute and so clean and well maintained. Great location!! This home has a covered front porch with a great porch swing and seller is leaving the swing for the new owners! Inside you have a great sized living room fantastic kitchen with quartz counters and stainless appliances. Newer windows throughout the home, HVAC is 3 years old with an air scrubber attached to it. Outside there is a huge fenced back yard with two drive through gates, huge deck and a fantastic new storage building!

    Zillow last checked:

    Listing updated:

    Listed by:

    Linda Kensinger 417-855-2333,

    AMAX Real Estate

    Bought with:

    Candy Heppard, 2019028846

    Drury Real Estate & Management

    Source: SOMOMLS as distributed by MLS GRID,MLS#: 60281882MLS Logo

    Facts & features

    Interior

    Bedrooms & bathrooms
    • Bedrooms: 3
    • Bathrooms: 1
    • Full bathrooms: 1
    Heating
    • Forced Air, Natural Gas
    Cooling
    • Attic Fan, Ceiling Fan(s), Central Air
    Appliances
    • Included: Dishwasher, Gas Water Heater, Free-Standing Electric Oven, Microwave, Water Softener Owned, Refrigerator, Disposal
    • Laundry: Main Level, W/D Hookup
    Features
    • Quartz Counters, Internet - Cable, Walk-In Closet(s), High Speed Internet
    • Flooring: Carpet, Vinyl
    • Doors: Storm Door(s)
    • Windows: Tilt-In Windows, Double Pane Windows, Blinds
    • Has basement: No
    • Attic: Access Only:No Stairs,Partially Floored
    • Has fireplace: No
    Interior area
    • Total structure area: 1,043
    • Total interior livable area: 1,043 sqft
    • Finished area above ground: 1,043
    • Finished area below ground: 0

    Property

    Parking
    • Total spaces: 1
    • Parking features: Driveway, Garage Faces Front
    • Attached garage spaces: 1
    • Has uncovered spaces: Yes
    Features
    • Levels: One
    • Stories: 1
    • Patio & porch: Covered, Deck, Front Porch
    • Exterior features: Rain Gutters
    • Fencing: Chain Link
    Lot
    • Size: 10,280 sqft
    • Dimensions: 75 x 143
    • Features: Corner Lot
    Details
    • Additional structures: Outbuilding
    • Parcel number: 110834001001021000
    • Other equipment: Air Filter

    Construction

    Type & style
    • Home type: SingleFamily
    • Architectural style: Traditional,Ranch
    • Property subtype: Single Family Residence
    Materials
    • HardiPlank Type, Brick
    • Foundation: Poured Concrete, Crawl Space, Vapor Barrier
    • Roof: Composition,Shingle
    Condition
    • Year built: 1991

    Utilities & green energy

    • Sewer: Public Sewer
    • Water: Public
    • Utilities for property: Cable Available

    Community & neighborhood

    Security
    • Security features: Smoke Detector(s)
    Location
    • Region: Ozark
    • Subdivision: Oak Hill Estates

    Other

    Other facts
    • Listing terms: Cash,VA Loan,USDA/RD,FHA,Conventional
    • Road surface type: Asphalt, Concrete

    Price history

    DateEventPrice
    1/28/2025Sold--
    Source: SOMOMLS as distributed by MLS GRID #60281882 Report a problem
    12/23/2024Pending sale$209,900$201/sqft
    Source: SOMOMLS as distributed by MLS GRID #60281882 Report a problem
    11/13/2024Listed for sale$209,900$201/sqft
    Source: SOMOMLS as distributed by MLS GRID #60281882 Report a problem

    Public tax history

    YearProperty taxesTax assessment
    2025$1,008 +6.2%$16,280 +7.4%
    2024$949 +0.1%$15,160
    2023$948 +14.1%$15,160 +14.3%
    2022$831 $13,260
    2021-- $13,260 +19.1%
    2020-- $11,130
    2019-- $11,130
    2018-- $11,130
    2017$653 $11,130
    2016$653 $11,130
    2015$653 +1%$11,130 -0.2%
    2014$646 +10394.6%$11,150
    2013$6 $11,150 -50%
    2011$6 $22,300

    Find assessor info on the county website

    Neighborhood: 65721

    Nearby schools

    GreatSchools rating
    Schools provided by the listing agent
    • Elementary: OZ South
    • Middle: Ozark
    • High: Ozark

    Source: SOMOMLS as distributed by MLS GRID. This data may not be complete. We recommend contacting the local school district to confirm school assignments for this home.

    Sell for more on Zillow
    Get a Zillow Showcase℠ listing at no additional cost and you could sell for .
    $208,800
    2% more
    +$4,176
    With Zillow Showcase(estimated)
    $212,976