Skip main navigation
Off market
  • $220,000

    1501 W West St, Eaton Rapids, MI 48827

    3beds
    2,016sqft
    Single Family Residence
    Built in 1972
    0.25 Acres Lot
    $220,000 Zestimate®
    $109/sqft
    $1,658 Estimated rent

    Home value

    $220,000

    $196,000 - $242,000

    $1,658/mo

    Zestimate® history
    Loading
    Loading...

    Owner options

    List your home for rent

    $1,658/mo

    Rent Zestimate®

    Find your next renter with Zillow Rental Manager. Plus, with online applications, you can quickly screen prospective tenants – for free.

    Learn more

    $1,658/mo

    Rent Zestimate®

    Refinance and save

    $1,542/mo

    Est. payment

    Refinancing to a lower rate could help reduce your monthly payments and save thousands over the life of the loan.

    See today's rates

    $1,542/mo

    Est. payment

    Explore your selling options

    Work with a Zillow partner agent

    Leverage their expertise and Zillow's premium Showcase listings to get your home seen by more buyers.

    Get started

    List with your own agent

    Get your home in front of millions of buyers by listing it on Zillow.

    Learn how to do it

    Sell it yourself

    Take full control of how buyers see your home on Zillow by listing For Sale by Owner (FSBO).

    List your home

    What's special

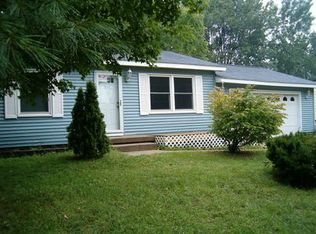
    This is a great 3 bedroom ranch that has been updated completely on the first floor! New carpet (living room being installed within 14 days) in living room and bedrooms, fresh paint, kitchen totally redone in a nice darker wood cabinets and flooring, newly installed backsplash. All stainless steel appliances will be staying. New garden window in the kitchen, along with a very creative pantry that has pull-out shelves. Newer windows in 2 of the bedrooms, and a new picture window in living room. Check out the expansive porch on the front and it is covered so you can be sheltered from the sun or those summer rains while enjoying your rest. Full basement that is partially finished. One room with a combo lock on the door as it was used for a gun room. Two car garage and large yard, you may even have some ready to pick vegetables if purchased soon enough!

    This property is off market, which means it's not currently listed for sale or rent on Zillow. This may be different from what's available on other websites or public sources.

    Zillow last checked:

    Listing updated:

    Listed by:

    Teresa Allen 517-819-8444,

    RE/MAX Real Estate Professionals, Inc. West

    Bought with:

    Ross & Associates Realtors, LLC

    Source: Greater Lansing AOR,MLS#: 73710MLS Logo

    Facts & features

    Interior

    Bedrooms & bathrooms
    • Bedrooms: 3
    • Bathrooms: 1
    • Full bathrooms: 1
    Primary bedroom
    • Description: Window Treatment: N; Flooring: N
    • Level: First
    • Area: 144 Square Feet
    • Dimensions: 12 x 12
    Bedroom 2
    • Description: Window Treatment: N; Flooring: N
    • Level: First
    • Area: 100 Square Feet
    • Dimensions: 10 x 10
    Bedroom 3
    • Description: Window Treatment: N; Flooring: N
    • Level: First
    • Area: 100 Square Feet
    • Dimensions: 10 x 10
    Dining room
    • Description: Window Treatment: N; Flooring: N
    • Level: First
    Kitchen
    • Description: Window Treatment: N; Flooring: N
    • Level: First
    • Area: 80 Square Feet
    • Dimensions: 10 x 8
    Living room
    • Description: Window Treatment: N; Flooring: N
    • Level: First
    • Area: 300 Square Feet
    • Dimensions: 20 x 15
    Heating
    • Forced Air, Natural Gas
    Cooling
    • Central Air, Exhaust Fan
    Appliances
    • Included: Disposal, Gas Water Heater, Water Softener, Washer, Refrigerator, Range, Oven, Dryer, Dishwasher
    Features
    • Ceiling Fan(s), Pantry
    • Basement: Full,Partially Finished
    • Has fireplace: No
    Interior area
    • Total structure area: 2,016
    • Total interior livable area: 2,016 sqft
    • Finished area above ground: 1,008
    • Finished area below ground: 1,008

    Property

    Parking
    • Total spaces: 2
    • Parking features: Garage
    • Garage spaces: 2
    Features
    • Levels: One
    • Stories: 1
    • Patio & porch: Covered, Porch
    Lot
    • Size: 0.25 Acres
    • Dimensions: 86 x 128
    Details
    • Foundation area: 1008
    • Parcel number: 30006560422000
    • Zoning description: Zoning

    Construction

    Type & style
    • Home type: SingleFamily
    • Architectural style: Ranch
    • Property subtype: Single Family Residence
    Materials
    • Vinyl Siding
    Condition
    • Year built: 1972

    Utilities & green energy

    • Sewer: Public Sewer
    • Water: Public
    • Utilities for property: Cable Available

    Community & HOA

    Community
    • Security: Smoke Detector(s)
    • Subdivision: McArthurs
    Location
    • Region: Eaton Rapids

    Financial & listing details

    • Price per square foot: $109/sqft
    • Annual tax amount: $1,600
    • Date on market: 8/24/2015
    • Listing terms: Cash,Conventional,FMHA - Rural Housing Loan

    Price history

    DateEventPrice
    9/18/2015Sold$93,000$46/sqft
    Source: Greater Lansing AOR #73710 Report a problem

    Public tax history

    Tax history is unavailable.

    Neighborhood: 48827

    Nearby schools

    GreatSchools rating
    Schools provided by the listing agent
    • High: Eaton Rapids

    Source: Greater Lansing AOR. This data may not be complete. We recommend contacting the local school district to confirm school assignments for this home.

    Get a cash offer in 3 minutes
    Find out how much your home could sell for in as little as 3 minutes with a no-obligation cash offer.
    Estimated market value
    $220,000
    Get a cash offer in 3 minutes
    Find out how much your home could sell for in as little as 3 minutes with a no-obligation cash offer.
    Estimated market value
    $220,000