Simply stunning fully remodeled, professionally designed, Modern Ranch style home, located in the heart of Fullerton! Featuring 4 bedrooms and 2 bathrooms, 1416 sq ft and a large lot, at 7,420 sq ft! You will be immediately drawn with the home's brand new Designer Kitchen with high quality, Soft-close cabinets and drawers, a beautiful Kitchen Peninsula with Quartz countertops, brand new Stainless Steel appliances, elegant Ceramic tile backsplash, accented with gold hardware and fixtures. Both bathrooms are tastefully remodeled. The Hallway bathroom features New wood finish Vanity, New Bathtub and elegant wall to wall tile. The Living Room is extra special, decked with a Board and Batten wall design and a classic brick fireplace. Beautifully refinished stained Oakwood floors bring out the home's warmth and elegance. The Dining Room is open to the Living room and Kitchen, this Open Floor Plan provides a smooth transition from room to room. Relax and unwind in the Master Bedroom Suite, complete with an Ensuite Bathroom, Double closet feature with a separate Walk-in closet. The Master Bathroom is a statement of its own, boasting of elegant wall to wall tile, Brand New Tub and Vanity. All the bedrooms are sizable and well appointed. Other features include Central air and heat, New fixtures, Dual-pane windows, Recessed lights, Newly painted interior and exterior. The Backyard is an Entertainer's dream! Featuring a Built-in fireplace, concrete patio and a huge sideyard, built with a New Fence for your privacy and enjoyment! The lot size is immense, with flat land rendering so much space to add a room, a pool or build an ADU. The possibilties are endless! Have the convenience of an Attached 2 Car Garage with a very wide Driveway providing plenty of parking, plus an RV parking! Home to Sunny Hills HS, close to Cal State Fullerton, Fullerton College, and Downtown Fullerton. Enjoy the shops, restaurants, amazing parks and hiking trails. Your FOREVER HOME awaits! Welcome to 1501 Woodcrest Avenue and Welcome Home!
Sold for $983,000
Listed by: T.N.G. Real Estate Consultants • Candice Uy • Contact: 562-982-4175
Bought with: eXp Realty of California Inc
$983,000
1501 W Woodcrest Ave, Fullerton, CA 92833
4beds
1,416sqft
Single Family Residence
Built in 1955
7,420 Square Feet Lot
$1,003,500 Zestimate®
$694/sqft
$4,460 Estimated rent
Home value
$1,003,500
$923,000 - $1.09M
$4,460/mo
Zestimate® history
Owner options
List your home for rent
$4,460/mo
Rent Zestimate®
Find your next renter with Zillow Rental Manager. Plus, with online applications, you can quickly screen prospective tenants – for free.
$4,460/mo
Rent Zestimate®
Refinance and save
$6,218/mo
Est. payment
Refinancing to a lower rate could help reduce your monthly payments and save thousands over the life of the loan.
$6,218/mo
Est. payment
Explore your selling options
Work with a Zillow partner agent
Leverage their expertise and Zillow's premium Showcase listings to get your home seen by more buyers.
Get startedList with your own agent
Get your home in front of millions of buyers by listing it on Zillow.
Learn how to do itSell it yourself
Take full control of how buyers see your home on Zillow by listing For Sale by Owner (FSBO).
List your homeWhat's special
Built-in fireplaceClassic brick fireplaceFlat landHuge sideyardEnsuite bathroomGold hardware and fixturesBrand new designer kitchen
Zillow last checked:
Listing updated:
Listed by:
Candice Uy DRE #02003122 562-982-4175,
T.N.G. Real Estate Consultants
Bought with:
Rosario Gamez, DRE #01201058
eXp Realty of California Inc
Source: CRMLS,MLS#: PW24218212 Originating MLS: California Regional MLS
Originating MLS: California Regional MLSFacts & features
Interior
Bedrooms & bathrooms
- Bedrooms: 4
- Bathrooms: 2
- Full bathrooms: 2
- Main level bathrooms: 2
- Main level bedrooms: 4
Rooms
- Room types: Bedroom, Family Room, Kitchen, Living Room, Primary Bedroom, Other, Dining Room
Primary bedroom
- Features: Primary Suite
Bedroom
- Features: All Bedrooms Down
Bathroom
- Features: Bathroom Exhaust Fan, Bathtub, Quartz Counters, Remodeled, Tub Shower
Kitchen
- Features: Kitchen/Family Room Combo, Quartz Counters, Remodeled, Self-closing Cabinet Doors, Self-closing Drawers, Updated Kitchen
Kitchen
- Features: Galley Kitchen
Other
- Features: Walk-In Closet(s)
Heating
- Central
Cooling
- Central Air
Appliances
- Included: Dishwasher
- Laundry: In Garage
Features
- Breakfast Bar, Block Walls, Ceiling Fan(s), Separate/Formal Dining Room, Eat-in Kitchen, Open Floorplan, Quartz Counters, Recessed Lighting, All Bedrooms Down, Galley Kitchen, Primary Suite, Walk-In Closet(s)
- Flooring: Tile, Wood
- Doors: Sliding Doors
- Windows: Double Pane Windows
- Has fireplace: Yes
- Fireplace features: Living Room, Outside
- Common walls with other units/homes: No Common Walls
Interior area
- Total interior livable area: 1,416 sqft
Property
Parking
- Total spaces: 6
- Parking features: Direct Access, Garage
- Attached garage spaces: 2
- Uncovered spaces: 4
Accessibility
- Accessibility features: Safe Emergency Egress from Home
Features
- Levels: One
- Stories: 1
- Entry location: 1
- Patio & porch: Concrete, Front Porch
- Exterior features: Lighting
- Pool features: None
- Spa features: None
- Fencing: Block
- Has view: Yes
- View description: Neighborhood
Lot
- Size: 7,420 Square Feet
- Features: Back Yard, Corner Lot, Front Yard, Garden, Lawn, Landscaped
Details
- Parcel number: 07219607
- Special conditions: Standard
Construction
Type & style
- Home type: SingleFamily
- Architectural style: Modern,Ranch
- Property subtype: Single Family Residence
Materials
- Roof: Shingle
Condition
- New construction: No
- Year built: 1955
Utilities & green energy
- Sewer: Public Sewer
- Water: Public
- Utilities for property: Electricity Connected, Natural Gas Connected, Sewer Connected, Water Connected
Community & HOA
Community
- Features: Street Lights, Suburban, Sidewalks
- Security: Carbon Monoxide Detector(s), Smoke Detector(s)
Location
- Region: Fullerton
Financial & listing details
- Price per square foot: $694/sqft
- Tax assessed value: $799,000
- Annual tax amount: $9,135
- Date on market: 10/23/2024
- Cumulative days on market: 30 days
- Listing terms: Cash,Cash to New Loan,Cal Vet Loan,1031 Exchange
Price history
| Date | Event | Price |
|---|---|---|
| 1/16/2025 | Sold | $983,000+0.8%$694/sqft |
Source:  CRMLS #PW24218212 Report a problem CRMLS #PW24218212 Report a problem | ||
| 1/11/2025 | Pending sale | $975,000$689/sqft |
Source: CRMLS #PW24218212 Report a problem | ||
| 12/20/2024 | Contingent | $975,000$689/sqft |
Source: CRMLS #PW24218212 Report a problem | ||
| 12/12/2024 | Price change | $975,000-2%$689/sqft |
Source: CRMLS #PW24218212 Report a problem | ||
| 11/29/2024 | Listed for sale | $995,000$703/sqft |
Source: CRMLS #PW24218212 Report a problem | ||
| 11/25/2024 | Pending sale | $995,000$703/sqft |
Source: CRMLS #PW24218212 Report a problem | ||
| 11/8/2024 | Contingent | $995,000$703/sqft |
Source: CRMLS #PW24218212 Report a problem | ||
| 10/23/2024 | Listed for sale | $995,000+30.9%$703/sqft |
Source: CRMLS #PW24218212 Report a problem | ||
| 8/22/2024 | Sold | $760,000+1.3%$537/sqft |
Source: CRMLS #PW24140904 Report a problem | ||
| 8/9/2024 | Pending sale | $750,000$530/sqft |
Source: CRMLS #PW24140904 Report a problem | ||
| 8/6/2024 | Listed for sale | $750,000$530/sqft |
Source: CRMLS #PW24140904 Report a problem | ||
| 3/24/2021 | Listing removed | -- |
Source: Owner Report a problem | ||
| 9/14/2019 | Listing removed | $700 |
Source: Owner Report a problem | ||
| 9/12/2019 | Listed for rent | $700 |
Source: Owner Report a problem | ||
Public tax history
| Year | Property taxes | Tax assessment |
|---|---|---|
| 2025 | $9,135 +12.6% | $799,000 +10.3% |
| 2024 | $8,116 -3.4% | $724,200 +973.8% |
| 2023 | $8,403 +735.9% | $67,445 +2% |
| 2022 | $1,005 +1.7% | $66,123 +2% |
| 2021 | $988 +0.8% | $64,827 +1% |
| 2020 | $980 | $64,163 +2% |
| 2019 | $980 +1.9% | $62,905 +2% |
| 2018 | $962 +3.3% | $61,672 +2% |
| 2017 | $930 | $60,463 +2% |
| 2016 | $930 +2% | $59,278 +1.5% |
| 2015 | $913 +5.5% | $58,388 +2% |
| 2014 | $865 | $57,245 +0.5% |
| 2013 | -- | $56,987 +2% |
| 2012 | -- | $55,870 +2% |
| 2011 | -- | $54,775 +0.8% |
| 2010 | -- | $54,366 -0.2% |
| 2009 | -- | $54,496 +2% |
| 2008 | -- | $53,428 +2% |
| 2007 | -- | $52,381 +2% |
| 2006 | -- | $51,354 +2% |
| 2005 | -- | $50,348 +2% |
| 2004 | -- | $49,361 +1.9% |
| 2003 | -- | $48,457 +2% |
| 2002 | -- | $47,507 +2% |
| 2001 | $491 +2.2% | $46,576 +2% |
| 2000 | $481 | $45,663 |
Find assessor info on the county website
Neighborhood: 92833
Nearby homes
- $917,5003 bd2 ba1.4k sqft1507 W Woodcrest Ave, Fullerton, CA 92833Off Market
- $902,9004 bd2 ba1.3k sqft1500 W Orangethorpe Ave, Fullerton, CA 92833Off Market
- $995,0004 bd2 ba1.4k sqft1510 W Orangethorpe Ave, Fullerton, CA 92833Sold
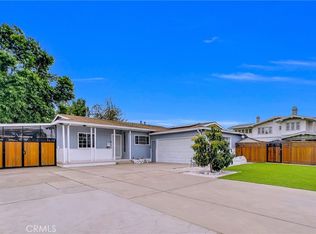
- $796,5003 bd1 ba1k sqft1485 W Woodcrest Ave, Fullerton, CA 92833Off Market
- $908,9003 bd2 ba1.2k sqft1484 W Orangethorpe Ave, Fullerton, CA 92833Off Market
- $902,1003 bd2 ba1.3k sqft1500 W Woodcrest Ave, Fullerton, CA 92833Off Market
- $1,000,9004 bd2 ba1.4k sqft1506 W Woodcrest Ave, Fullerton, CA 92833Off Market
- $1,217,3005 bd1 ba4.2k sqft1520 W Orangethorpe Ave, Fullerton, CA 92833Off Market
Nearby schools
GreatSchools rating
- 4/10Orangethorpe Elementary SchoolGrades: K-6Distance: 0.3 mi
- 5/10Nicolas Junior High SchoolGrades: 7-8Distance: 0.6 mi
- 10/10Sunny Hills High SchoolGrades: 9-12Distance: 1.8 mi
Schools provided by the listing agent
- High: Sunny Hills
Source: CRMLS. This data may not be complete. We recommend contacting the local school district to confirm school assignments for this home.
Get a cash offer in 3 minutes
Find out how much your home could sell for in as little as 3 minutes with a no-obligation cash offer.
Estimated market value
$1,003,500
Get a cash offer in 3 minutes
Find out how much your home could sell for in as little as 3 minutes with a no-obligation cash offer.
Estimated market value
$1,003,500
- California
- Orange County
- Fullerton
- 92833
- 1501 W Woodcrest Ave
Nearby cities
Nearby neighborhoods
Nearby zip codes
Other Fullerton Topics
