Welcome to 1501 Waldorf, where thoughtful design and quality craftsmanship shine throughout. Bright, open-concept living space with oversized windows (2024) that flood the home with natural light. The custom kitchen (2018) is the heart of the home, showcasing rich cabinetry, quartz countertops, stainless steel appliances, large island, abundant storage, and a walk-in pantry. The spacious primary suite offers a custom walk-in closet and an upgraded bathroom. The main level includes a space for a home office, playroom, gym, or additional living area. Step outside to a fully fenced backyard, low maintenance deck, complete with garden beds, playset, bricked patio and a fire pit. Beautifully maintained and move-in ready, this home offers the perfect combo of style, functionality, and everyday comfort!
Closed
$450,000
1501 Waldorf Blvd, Madison, WI 53719
3beds
1,815sqft
Single Family Residence
Built in 2003
10,454 Square Feet Lot
$449,800 Zestimate®
$248/sqft
$2,640 Estimated rent
Home value
$449,800
$427,000 - $472,000
$2,640/mo
Zestimate® history
Owner options
List your home for rent
$2,640/mo
Rent Zestimate®
Find your next renter with Zillow Rental Manager. Plus, with online applications, you can quickly screen prospective tenants – for free.
$2,640/mo
Rent Zestimate®
Refinance and save
$3,229/mo
Est. payment
Refinancing to a lower rate could help reduce your monthly payments and save thousands over the life of the loan.
$3,229/mo
Est. payment
Explore your selling options
Work with a Zillow partner agent
Leverage their expertise and Zillow's premium Showcase listings to get your home seen by more buyers.
Get startedList with your own agent
Get your home in front of millions of buyers by listing it on Zillow.
Learn how to do itSell it yourself
Take full control of how buyers see your home on Zillow by listing For Sale by Owner (FSBO).
List your homeWhat's special
Zillow last checked:
Listing updated:
Listed by:
Ali Kane,
Stark Company, REALTORS
Bought with:
Pamela J Braun, 97727-94
Keller Williams Realty
Source: SCWMLS,MLS#: 2026265
Facts & features
Interior
Bedrooms & bathrooms
- Bedrooms: 3
- Bathrooms: 2
- Full bathrooms: 2
Primary bedroom
- Level: Lower
- Area: 204
- Dimensions: 17 x 12
Bedroom 2
- Level: Main
- Area: 132
- Dimensions: 12 x 11
Bedroom 3
- Level: Main
- Area: 132
- Dimensions: 12 x 11
Family room
- Area: 154
- Dimensions: 14 x 11
Kitchen
- Features: Breakfast Bar, Pantry, Kitchen Island, Range/Oven, Refrigerator, Dishwasher, Disposal
- Level: Main
- Area: 182
- Dimensions: 14 x 13
Living room
- Level: Main
- Area: 240
- Dimensions: 20 x 12
Heating
- Forced Air
Cooling
- Central Air
Appliances
- Included: Washer, Dryer, Water Softener Included
- Laundry: Main Level
Features
- Walk-In Closet(s), Split bedrooms, Internet- Fiber available, Smart doorbell, Smart Thermostat, Other smart features, Ceiling Fan(s), Entrance Foyer, Primary Bath, Garage, Foyer
- Windows: Low Emissivity Windows, Window Coverings
- Basement: Full,Full Size Windows/Exposed,Finished,Sump Pump,Exposed,Walk-Out Access
- Has fireplace: No
Interior area
- Total structure area: 1,815
- Total interior livable area: 1,815 sqft
- Finished area above ground: 1,202
Property
Parking
- Total spaces: 2
- Parking features: 2 car, Attached, Access to Basement
- Attached garage spaces: 2
- Has uncovered spaces: Yes
Features
- Levels: Two
- Stories: 2
- Patio & porch: Deck, Patio
- Exterior features: Play structure
- Fencing: Fenced
Lot
- Size: 10,454 Square Feet
- Dimensions: 77.6X132.99
- Features: Sidewalk
Details
- Parcel number: 070834404059
- Zoning: PD
Construction
Type & style
- Home type: SingleFamily
- Architectural style: Raised Ranch
- Property subtype: Single Family Residence
Materials
- Vinyl Siding
- Foundation: Poured concrete foundatn
Condition
- Year built: 2003
Utilities & green energy
- Sewer: Public Sewer
- Water: Public
- Utilities for property: Cable Available, Internet - Cable, Internet - DSL
Community & HOA
Community
- Subdivision: Midtown Commons
Location
- Region: Madison
Financial & listing details
- Price per square foot: $248/sqft
- Tax assessed value: $420,800
- Annual tax amount: $7,293
- Date on market: 6/22/2026
- Listing terms: Arms Length
- Inclusions: Range/oven, Refrigerator, Dishwasher, Washer, Dryer, Water Softener, Outdoor Play Structure, Outdoor Covered Storage Area, All Window Coverings, Smart Switch for Outdoor Lights
- Exclusions: Seller's furniture
Price history
| Date | Event | Price |
|---|---|---|
| 9/10/2026 | Sold | $450,000$248/sqft |
Source: Public Record Report a problem | ||
| 8/11/2026 | Pending sale | $450,000$248/sqft |
Source: SCWMLS #2026265 Report a problem | ||
| 8/7/2026 | Listed for sale | $450,000+86%$248/sqft |
Source: SCWMLS #2026265 Report a problem | ||
| 8/18/2015 | Sold | $242,000-3.2%$133/sqft |
Source: Public Record Report a problem | ||
| 7/11/2015 | Listed for sale | $249,900+18.4%$138/sqft |
Source: Restaino & Associates #1752233 Report a problem | ||
| 12/7/2010 | Sold | $211,000+0.5%$116/sqft |
Source: Public Record Report a problem | ||
| 10/18/2010 | Price change | $209,900-8.7%$116/sqft |
Source: RE/MAX Preferred #1600405 Report a problem | ||
| 9/18/2010 | Price change | $229,900-4.2%$127/sqft |
Source: RE/MAX Preferred #1600405 Report a problem | ||
| 7/16/2010 | Listed for sale | $239,900$132/sqft |
Source: Real Estate Preferred, Inc, dba RE/MAX Preferred #1600405 Report a problem | ||
Public tax history
| Year | Property taxes | Tax assessment |
|---|---|---|
| 2024 | $7,581 +0.1% | $387,300 +3% |
| 2023 | $7,576 | $376,000 +14% |
| 2022 | -- | $329,800 +15% |
| 2021 | -- | $286,800 +4% |
| 2020 | -- | $275,800 +4% |
| 2019 | $5,477 | $265,200 +4% |
| 2018 | $5,477 -4.4% | $255,000 |
| 2017 | $5,732 +16.9% | $255,000 +5.4% |
| 2016 | $4,904 +0% | $242,000 +14.7% |
| 2014 | $4,903 +4.7% | $211,000 |
| 2013 | $4,684 -4.9% | $211,000 |
| 2012 | $4,924 +5.1% | $211,000 |
| 2011 | $4,684 +5.3% | $211,000 +1.5% |
| 2010 | $4,451 +8% | $207,800 |
| 2009 | $4,120 +5.1% | $207,800 |
| 2008 | $3,919 -1.5% | $207,800 |
| 2007 | $3,981 +2.1% | $207,800 +2% |
| 2006 | $3,897 -0.9% | $203,700 +5% |
| 2005 | $3,934 -1.7% | $194,000 +5% |
| 2004 | $4,001 +83.6% | $184,800 |
| 2003 | $2,179 | $184,800 |
Find assessor info on the county website
Neighborhood: 53719
Nearby homes
- $400,0003 bd2 ba1.8k sqft1509 Waldorf Blvd, Madison, WI 53719Sold
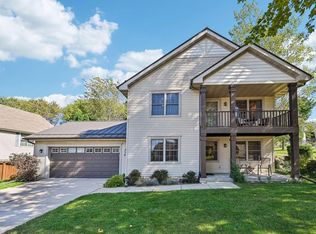
- $462,3003 bd2 ba1.5k sqft1421 Waldorf Blvd, Madison, WI 53719Off Market
- $---- bd-- ba-- sqft1513 Waldorf Blvd, Madison, WI 53719Off Market
- $512,5004 bd3 ba2.4k sqft1514 Dewberry Dr, Madison, WI 53719Off Market

- $438,0003 bd3 ba1.8k sqft1510 Dewberry Dr, Madison, WI 53719Sold
- $499,9004 bd3 ba1.9k sqft1305 Dewberry Dr, Madison, WI 53719For Sale
- $425,0003 bd2 ba1.6k sqft1502 Waldorf Blvd, Madison, WI 53719Sold
- $461,5004 bd2 ba1.8k sqft1417 Waldorf Blvd, Madison, WI 53719Off Market
Nearby schools
GreatSchools rating
- 8/10Stephens Elementary SchoolGrades: PK-5Distance: 3.1 mi
- 5/10Jefferson Middle SchoolGrades: 6-8Distance: 2.4 mi
- 8/10Memorial High SchoolGrades: 9-12Distance: 2.2 mi
Schools provided by the listing agent
- Elementary: Stephens
- Middle: Jefferson
- High: Memorial
- District: Madison
Source: SCWMLS. This data may not be complete. We recommend contacting the local school district to confirm school assignments for this home.
Get a cash offer in 3 minutes
Find out how much your home could sell for in as little as 3 minutes with a no-obligation cash offer.
Estimated market value
$449,800
Get a cash offer in 3 minutes
Find out how much your home could sell for in as little as 3 minutes with a no-obligation cash offer.
Estimated market value
$449,800
- Wisconsin
- Dane County
- Madison
- 53719
- 1501 Waldorf Blvd
