Skip main navigation
Closed
  • $670,000

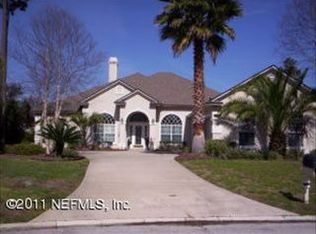
    1501 WATERBRIDGE Court, Fleming Island, FL 32003

    4beds
    2,398sqft
    Single Family Residence
    Built in 2001
    0.34 Acres Lot
    $660,600 Zestimate®
    $279/sqft
    $2,793 Estimated rent

    Home value

    $660,600

    $608,000 - $713,000

    $2,793/mo

    Zestimate® history
    Loading
    Loading...

    Owner options

    List your home for rent

    $2,793/mo

    Rent Zestimate®

    Find your next renter with Zillow Rental Manager. Plus, with online applications, you can quickly screen prospective tenants – for free.

    Learn more

    $2,793/mo

    Rent Zestimate®

    Refinance and save

    $4,497/mo

    Est. payment

    Refinancing to a lower rate could help reduce your monthly payments and save thousands over the life of the loan.

    See today's rates

    $4,497/mo

    Est. payment

    Explore your selling options

    Work with a Zillow partner agent

    Leverage their expertise and Zillow's premium Showcase listings to get your home seen by more buyers.

    Get started

    List with your own agent

    Get your home in front of millions of buyers by listing it on Zillow.

    Learn how to do it

    Sell it yourself

    Take full control of how buyers see your home on Zillow by listing For Sale by Owner (FSBO).

    List your home

    What's special

    Full-height quartzite backsplashNew appliancesNew insulated roofEnd of a cul-de-sacNew porcelain floorsWaterfront and golf viewsNew millwork
    *OWNER / REALTOR*Fully Remodeled 4 Bedroom 2.5 Bath Home on one of the Best Lots in Eagle Harbor! Waterfront and Golf Views at the end of a Cul-de-Sac! Spacious .34 Acre Lot with Fabulous views of Water and the 8th Hole! Beautifully remodeled and redesigned in 2023. New Porcelain Floors, New Cabinetry, New Quartzite in Kitchen and Primary Bath, New Millwork, New Appliances, New Windows/Slider, New Fans and Lighting, and New Paver 6-Car Driveway, Courtyard, and Service Walks. The Kitchen is a showstopper with Cherry KraftMaid Cabinets with soft close pullout drawers/doors and more cabinets under the 7' x 7.5' Center Island! Full-Height Quartzite Backsplash! Matching Laundry! The Primary Bath was redesigned and features a Huge 5' x 7' Walk-In Shower with 2 dual heads, Tub with spa jets, and massive 13.5'Long x 6' Wide Closet! Step outside to the Lanai where the New Insulated Roof expands the area to a Spacious 26' x 21'! Picture Window Screens provide clear views of the Beautiful Landscaping, Water, and EAGLE HARBOR GOLF COURSE! Premier Amenities include 3 Water Parks, Private Dock to Doctors Lake, Access to Golf, Pickle Ball, Tennis, Playgrounds, and More! Short drive to Publix, Walmart, Target, Fresh Market, Home Depot, and World Class Health Care Facilities like MAYO CLINIC in nearby Jacksonville. Fleming Island is Perfect for those Water Sports Enthusiasts interested in Fishing, Boating, Kayaking, and Jet skiing! Two of the many public boat ramp facilities in the area are within .25 mile of this home and will provide hours of fun and enjoyment on Doctor's Lake and the St. Johns River! Make sure to check out the pictures! Make this Home Yours Today! **OWNER / REALTOR**

    Zillow last checked:

    Listing updated:

    Listed by:

    CARMEN MARINA MASTRAPA,

    HERRON REAL ESTATE LLC 904-729-4313

    Bought with:

    HERRON REAL ESTATE LLC

    Source: realMLS,MLS#: 2104383MLS Logo

    Facts & features

    Interior

    Bedrooms & bathrooms
    • Bedrooms: 4
    • Bathrooms: 3
    • Full bathrooms: 2
    • 1/2 bathrooms: 1
    Primary bedroom
    • Description: PRIMARY BEDROOM
    • Level: First
    • Area: 224 Square Feet
    • Dimensions: 16.00 x 14.00
    Bedroom 1
    • Description: BAY WINDOW ROOM
    • Level: First
    • Area: 195 Square Feet
    • Dimensions: 15.00 x 13.00
    Bedroom 2
    • Description: TWIN BEDS ROOM
    • Level: First
    • Area: 143 Square Feet
    • Dimensions: 13.00 x 11.00
    Bedroom 3
    • Description: OFFICE ROOM
    • Level: First
    • Area: 143 Square Feet
    • Dimensions: 13.00 x 11.00
    Primary bathroom
    • Description: PRIMARY BATHROOM
    • Level: First
    • Area: 154 Square Feet
    • Dimensions: 14.00 x 11.00
    Bathroom
    • Description: GUEST HALL BATHROOM
    • Level: First
    • Area: 65 Square Feet
    • Dimensions: 13.00 x 5.00
    Bathroom
    • Description: HALF BATHROOM
    • Level: First
    • Area: 30 Square Feet
    • Dimensions: 6.00 x 5.00
    Dining room
    • Description: DINING ROOM
    • Level: First
    • Area: 132 Square Feet
    • Dimensions: 12.00 x 11.00
    Kitchen
    • Description: KITCHEN
    • Level: First
    • Area: 256 Square Feet
    • Dimensions: 16.00 x 16.00
    Laundry
    • Description: LAUNDRY
    • Level: First
    • Area: 40 Square Feet
    • Dimensions: 8.00 x 5.00
    Living room
    • Description: GREAT ROOM
    • Level: First
    • Area: 399 Square Feet
    • Dimensions: 21.00 x 19.00
    Other
    • Description: BREAKFAST ROOM
    • Level: First
    • Area: 70 Square Feet
    • Dimensions: 10.00 x 7.00
    Other
    • Description: PRIMARY CLOSET
    • Level: First
    • Area: 78 Square Feet
    • Dimensions: 13.00 x 6.00
    Other
    • Description: GARAGE
    • Level: First
    • Area: 418 Square Feet
    • Dimensions: 22.00 x 19.00
    Other
    • Description: FRONT COURTYARD
    • Level: First
    • Area: 231 Square Feet
    • Dimensions: 21.00 x 11.00
    Other
    • Description: LANAI
    • Level: First
    • Area: 520 Square Feet
    • Dimensions: 26.00 x 20.00
    Heating
    • Central
    Cooling
    • Central Air
    Appliances
    • Included: Convection Oven, Dishwasher, Disposal, Electric Oven, Ice Maker, Induction Cooktop, Microwave, Refrigerator, Tankless Water Heater
    • Laundry: Electric Dryer Hookup, In Unit, Sink, Washer Hookup
    Features
    • Built-in Features, Ceiling Fan(s), Eat-in Kitchen, Kitchen Island, Open Floorplan, Pantry, Primary Bathroom -Tub with Separate Shower, Smart Thermostat, Walk-In Closet(s)
    • Flooring: Tile
    • Number of fireplaces: 1
    • Fireplace features: Electric
    Interior area
    • Total structure area: 3,441
    • Total interior livable area: 2,398 sqft

    Property

    Parking
    • Total spaces: 2
    • Parking features: Attached, Garage, Garage Door Opener, Off Street
    • Attached garage spaces: 2
    Accessibility
    • Accessibility features: Accessible Bedroom, Accessible Central Living Area, Accessible Common Area, Accessible Entrance, Accessible Full Bath, Accessible Kitchen, Central Living Area, Common Area
    Features
    • Levels: One
    • Stories: 1
    • Patio & porch: Covered, Front Porch, Patio, Rear Porch, Screened
    • Exterior features: Courtyard, Other
    • Has view: Yes
    • View description: Golf Course, Pond, Trees/Woods, Water
    • Has water view: Yes
    • Water view: Pond,Water
    • Waterfront features: Lake Front, Pond
    Lot
    • Size: 0.34 Acres
    • Dimensions: 14,723 SQ. FT. APPRO x . PER SURVEY
    • Features: Cul-De-Sac, Irregular Lot, On Golf Course, Sprinklers In Front, Sprinklers In Rear
    Details
    • Parcel number: 30042602126203417
    • Zoning description: Residential

    Construction

    Type & style
    • Home type: SingleFamily
    • Architectural style: Contemporary,Traditional
    • Property subtype: Single Family Residence
    Materials
    • Frame, Stucco
    • Roof: Shingle
    Condition
    • Updated/Remodeled
    • New construction: No
    • Year built: 2001

    Utilities & green energy

    • Sewer: Public Sewer
    • Water: Public
    • Utilities for property: Cable Connected, Electricity Connected, Sewer Connected, Water Connected, Propane

    Community & neighborhood

    Security
    • Security features: Security System Owned, Smoke Detector(s)
    Location
    • Region: Fleming Island
    • Subdivision: Eagle Harbor

    HOA & financial

    HOA
    • Has HOA: Yes
    • HOA fee: $60 annually
    • Amenities included: Pool, Basketball Court, Boat Dock, Boat Slip, Children's Pool, Clubhouse, Golf Course, Maintenance Grounds, Management - Full Time, Park, Pickleball, Playground, RV/Boat Storage, Tennis Court(s)
    • Association name: EAGLE HARBOR ASSOCIATION INC
    • Association phone: 904-278-0616

    Other

    Other facts
    • Listing terms: Cash,Conventional,FHA,VA Loan
    • Road surface type: Asphalt, Paved

    Price history

    DateEventPrice
    11/18/2025Sold$670,000-4.1%$279/sqft
    Source: realMLS #2104383 Report a problem
    11/14/2025Pending sale$699,000$291/sqft
    Source: realMLS #2104383 Report a problem
    9/18/2025Price change$699,000-3.5%$291/sqft
    Source: realMLS #2104383 Report a problem
    8/18/2025Listed for sale$724,000+56.3%$302/sqft
    Source: realMLS #2104383 Report a problem
    12/20/2022Sold$463,125-7.2%$193/sqft
    Source: realMLS #1201421 Report a problem
    12/9/2022Pending sale$499,000$208/sqft
    Source: realMLS #1201421 Report a problem
    11/26/2022Listed for sale$499,000+66.3%$208/sqft
    Source: realMLS #1201421 Report a problem
    4/7/2010Sold$300,000$125/sqft
    Source: Public Record Report a problem
    1/16/2010Listed for sale$300,000+11.5%$125/sqft
    Source: Prudential Network Realty #516887 Report a problem
    7/12/2004Sold$269,000+15.3%$112/sqft
    Source: Public Record Report a problem
    8/29/2001Sold$233,400$97/sqft
    Source: Public Record Report a problem

    Public tax history

    YearProperty taxesTax assessment
    2025-- $178,305 +2.9%
    2024$4,183 +5.2%$173,280 +8.2%
    2023$3,976 -22.5%$160,186 -35.5%
    2022$5,131 +0.3%$248,357 +3%
    2021$5,115 +2.3%$241,124 +1.4%
    2020$4,999 $237,795 +2.3%
    2019$4,999 +0.9%$232,449 +1.9%
    2018$4,952 +5.4%$228,115 +2.1%
    2017$4,697 +0.3%$223,423 +2.1%
    2016$4,683 +3.4%$218,828 +0.7%
    2015$4,528 -1.5%$217,307 +0.8%
    2014$4,599 $215,582 +1.5%
    2013-- $212,396 +3%
    2012-- $206,245 -1.7%
    2011-- $209,834 -5.8%
    2010-- $222,746 -11.8%
    2009-- $252,685 -11%
    2008-- $283,770 -4.7%
    2007-- $297,805 +7.8%
    2006-- $276,151 +32.4%
    2005-- $208,504 +3%
    2004-- $202,431 +1.9%
    2003-- $198,657 +396.6%
    2001-- $40,000

    Find assessor info on the county website

    Neighborhood: 32003

    Nearby schools

    GreatSchools rating
    Schools provided by the listing agent
    • Elementary: Fleming Island
    • Middle: Lakeside
    • High: Fleming Island

    Source: realMLS. This data may not be complete. We recommend contacting the local school district to confirm school assignments for this home.

    Get a cash offer in 3 minutes
    Find out how much your home could sell for in as little as 3 minutes with a no-obligation cash offer.
    Estimated market value
    $660,600
    Get a cash offer in 3 minutes
    Find out how much your home could sell for in as little as 3 minutes with a no-obligation cash offer.
    Estimated market value
    $660,600