Skip main navigation
Sold for $730,000
Street View
  • Tax assessed value
    $730,000

    1501 Wazee Street #3D, Denver, CO 80202

    2beds
    1,475sqft
    Condominium
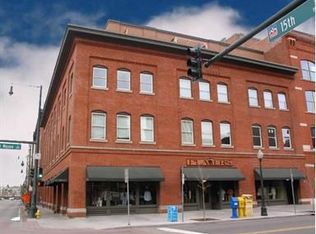
    Built in 1892
    -- sqft lot
    $710,600 Zestimate®
    $495/sqft
    $3,604 Estimated rent

    Home value

    $710,600

    $654,000 - $775,000

    $3,604/mo

    Zestimate® history
    Loading
    Loading...

    Owner options

    List your home for rent

    $3,604/mo

    Rent Zestimate®

    Find your next renter with Zillow Rental Manager. Plus, with online applications, you can quickly screen prospective tenants – for free.

    Learn more

    $3,604/mo

    Rent Zestimate®

    Refinance and save

    $4,779/mo

    Est. payment

    Refinancing to a lower rate could help reduce your monthly payments and save thousands over the life of the loan.

    See today's rates

    $4,779/mo

    Est. payment

    Explore your selling options

    Work with a Zillow partner agent

    Leverage their expertise and Zillow's premium Showcase listings to get your home seen by more buyers.

    Get started

    List with your own agent

    Get your home in front of millions of buyers by listing it on Zillow.

    Learn how to do it

    Sell it yourself

    Take full control of how buyers see your home on Zillow by listing For Sale by Owner (FSBO).

    List your home

    What's special

    Modern high end finishesGarden wallSteel beamsHistoric architectural featuresCity viewsUnion stationSunny modern downtown loft
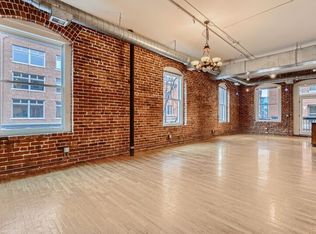
    Sleek and Sunny Modern Downtown Loft close to it all! This exceptional unit has been fully renovated top to bottom! Modern high end finishes combined with historic architectural features create an awe inspiring urban ambiance! 12 foot high ceilings along tons of windows & sunlight offer an open and airy floor plan. The stunning kitchen offers quality European style cabinetry, solid surface soapstone countertops, a stainless steel Kitchen Aid appliance package along with wine & beverage refrigerators, and a HUGE island with seating for 6! The Primary Retreat features a 5 piece luxurious bath with soaking tub, free standing waterfall shower and mirror with built in TV! Storage abounds throughout! Many built in storage features, walls of closets, convenient laundry space, and walk in pantry. Custom lighting, exposed original brick, wood & steel beams, and a garden wall are just a few of the spectacular features. 2nd bedroom with sliding glass wall provides great options for home work space, secondary bedroom, studio or more! Great outdoor space with city views and space for seating and BBQ. Union Station and all the best Downtown Denver has to offer is just out your front door! You must see this rare offering of an exceptional residence!

    Zillow last checked:

    Listing updated:

    Listed by:

    Ryan Schulz 720-232-4403 ryan@centraldenverproperty.com,

    Berkshire Hathaway HomeServices Colorado Real Estate, LLC

    Bought with:

    Matthew Malloy, 100079209

    Usaj Realty

    Source: REcolorado as distributed by MLS GRID,MLS#: 6311592MLS Logo

    Facts & features

    Interior

    Bedrooms & bathrooms
    • Bedrooms: 2
    • Bathrooms: 2
    • Full bathrooms: 1
    • 3/4 bathrooms: 1
    • Main level bathrooms: 2
    • Main level bedrooms: 2
    Primary bedroom
    • Description: Tranquil And Elegant Primary Bedroom
    • Level: Main
    • Area: 168 Square Feet
    • Dimensions: 14 x 12
    Bedroom
    • Description: Second Bedroom With Sliding Glass Door For Privacy
    • Level: Main
    • Area: 121 Square Feet
    • Dimensions: 11 x 11
    Primary bathroom
    • Description: Luxurious 5 Piece Primary Bath
    • Level: Main
    Bathroom
    • Description: Fully Updated With High End Finishes
    • Level: Main
    Den
    • Description: Flexible Space
    • Level: Main
    Dining room
    • Description: Flexible Options For Dining Space
    • Level: Main
    • Area: 168 Square Feet
    • Dimensions: 14 x 12
    Kitchen
    • Description: Stunning And Sleek Modern Kitchen
    • Level: Main
    • Area: 204 Square Feet
    • Dimensions: 17 x 12
    Laundry
    • Description: Washer/Dryer In Unit
    • Level: Main
    Living room
    • Description: Sunny And Bright Floor Plan And Many Layout Options
    • Level: Main
    • Area: 585 Square Feet
    • Dimensions: 15 x 39
    Office
    • Description: Great Office Space With Built In Bookcase
    • Level: Main
    • Area: 100 Square Feet
    • Dimensions: 10 x 10
    Heating
    • Forced Air, Heat Pump
    Cooling
    • Central Air
    Appliances
    • Included: Convection Oven, Dishwasher, Disposal, Dryer, Microwave, Oven, Range Hood, Refrigerator, Self Cleaning Oven, Washer, Wine Cooler
    • Laundry: In Unit
    Features
    • Built-in Features, Eat-in Kitchen, Elevator, Five Piece Bath, High Ceilings, Kitchen Island, No Stairs, Open Floorplan, Pantry, Primary Suite, Quartz Counters, Solid Surface Counters, Stone Counters, Tile Counters
    • Flooring: Tile, Wood
    • Windows: Window Treatments
    • Has basement: No
    • Common walls with other units/homes: End Unit
    Interior area
    • Total structure area: 1,475
    • Total interior livable area: 1,475 sqft
    • Finished area above ground: 1,475

    Property

    Parking
    • Total spaces: 1
    • Parking features: Concrete, Exterior Access Door, Heated Garage, Lighted
    • Attached garage spaces: 1
    Accessibility
    • Accessibility features: Accessible Approach with Ramp
    Features
    • Levels: One
    • Stories: 1
    • Entry location: Ground
    • Patio & porch: Patio
    • Exterior features: Balcony, Elevator, Lighting
    • Fencing: None
    • Has view: Yes
    • View description: City
    Lot
    • Size: 0.56 Acres
    • Features: Near Public Transit
    Details
    • Parcel number: 233113040
    • Zoning: D-LD
    • Special conditions: Standard

    Construction

    Type & style
    • Home type: Condo
    • Architectural style: Urban Contemporary
    • Property subtype: Condominium
    • Attached to another structure: Yes
    Materials
    • Brick
    • Foundation: Block, Slab
    • Roof: Tar/Gravel
    Condition
    • Updated/Remodeled
    • Year built: 1892

    Utilities & green energy

    • Sewer: Public Sewer
    • Water: Public
    • Utilities for property: Cable Available, Electricity Connected, Phone Available

    Community & neighborhood

    Security
    • Security features: Carbon Monoxide Detector(s), Secured Garage/Parking, Security Entrance, Smoke Detector(s)
    Location
    • Region: Denver
    • Subdivision: Lodo

    HOA & financial

    HOA
    • Has HOA: Yes
    • HOA fee: $561 monthly
    • Amenities included: Elevator(s)
    • Services included: Reserve Fund, Heat, Insurance, Maintenance Grounds, Maintenance Structure, Sewer, Snow Removal, Trash, Water
    • Association name: Hardware Block Lofts/Market Street Management
    • Association phone: 303-595-8710

    Other

    Other facts
    • Listing terms: Cash,Conventional,Jumbo
    • Ownership: Individual
    • Road surface type: Paved

    Price history

    DateEventPrice
    9/22/2023Sold$730,000-4.6%$495/sqft
    Source: REcolorado as distributed by MLS GRID #6311592 Report a problem
    9/3/2023Pending sale$765,000$519/sqft
    Source: BHHS broker feed #6311592 Report a problem
    8/24/2023Price change$765,000-3.8%$519/sqft
    Source: BHHS broker feed #6311592 Report a problem
    7/29/2023Price change$795,000-6.5%$539/sqft
    Source: BHHS broker feed #6311592 Report a problem
    7/12/2023Price change$850,000-1.7%$576/sqft
    Source: BHHS broker feed #6311592 Report a problem
    6/30/2023Price change$865,000-1.1%$586/sqft
    Source: BHHS broker feed #6311592 Report a problem
    6/14/2023Price change$875,000-2.2%$593/sqft
    Source: BHHS broker feed #6311592 Report a problem
    5/12/2023Listing removed--
    Source: Zillow Rentals Report a problem
    5/4/2023Listed for sale$895,000-5.8%$607/sqft
    Source: BHHS broker feed #6311592 Report a problem
    4/5/2023Price change$4,200-6.7%$3/sqft
    Source: REcolorado as distributed by MLS GRID #6848732 Report a problem
    11/16/2022Listed for rent$4,500$3/sqft
    Source: Zillow Rental Network_1 #6848732 Report a problem
    5/21/2021Listing removed--
    Source: Berkshire Hathaway HomeServices Report a problem
    4/30/2021Listed for sale$950,000$644/sqft
    Source: Berkshire Hathaway HomeServices #6750624 Report a problem
    4/21/2021Listing removed--
    Source: Zillow Rental Network Premium Report a problem
    3/2/2021Listed for rent$4,500$3/sqft
    Source: Zillow Rental Manager Report a problem
    10/2/2020Listing removed$950,000$644/sqft
    Source: Innovative Real Estate #6750624 Report a problem
    6/26/2020Price change$950,000-2.6%$644/sqft
    Source: Berkshire Hathaway Homeservices Ire Denver #6750624 Report a problem
    6/11/2020Price change$975,000-1%$661/sqft
    Source: Berkshire Hathaway Homeservices Ire Denver #6750624 Report a problem
    4/9/2020Listed for sale$985,000+29.3%$668/sqft
    Source: Michael R. Salamon #5485249 Report a problem
    5/5/2017Sold$762,000-4.6%$517/sqft
    Source: Public Record Report a problem
    4/10/2017Pending sale$799,000$542/sqft
    Source: LIV Sotheby's International Realty #9126526 Report a problem
    2/1/2017Listed for sale$799,000+33.2%$542/sqft
    Source: LIV Sotheby's International Realty #9126526 Report a problem
    9/11/2008Sold$600,000+36.7%$407/sqft
    Source: Public Record Report a problem
    6/5/2002Sold$439,000$298/sqft
    Source: Public Record Report a problem

    Public tax history

    YearProperty taxesTax assessment
    2024$4,396 -8.7%$45,230 -24.6%
    2023$4,814 +3.6%$59,980 -0.9%
    2022$4,646 +5.2%$60,530 -2.8%
    2021$4,418 +9.1%$62,270 +4.6%
    2020$4,049 -3.3%$59,531 +5.3%
    2019$4,189 $56,542 +4.4%
    2018$4,189 +0.3%$54,150
    2017$4,177 +18.1%$54,150 +19.6%
    2016$3,537 +7.3%$45,270
    2015$3,295 0%$45,270 +14.1%
    2014$3,296 -7.9%$39,670
    2013$3,578 +17.9%$39,670 -6.8%
    2012$3,035 -3.7%$42,560
    2011$3,152 +2.2%$42,560 -10.1%
    2010$3,083 +9.9%$47,330
    2009$2,804 -0.2%$47,330 +12.7%
    2008$2,809 +20.4%$41,990
    2007$2,334 +1.1%$41,990 +20.5%
    2006$2,308 +1.3%$34,860
    2005$2,279 $34,860

    Find assessor info on the county website

    Neighborhood: Union Station

    Nearby schools

    GreatSchools rating
    Schools provided by the listing agent
    • Elementary: Greenlee
    • Middle: Kepner
    • High: West
    • District: Denver 1

    Source: REcolorado as distributed by MLS GRID. This data may not be complete. We recommend contacting the local school district to confirm school assignments for this home.

    Get a cash offer in 3 minutes
    Find out how much your home could sell for in as little as 3 minutes with a no-obligation cash offer.
    Estimated market value
    $710,600
    Get a cash offer in 3 minutes
    Find out how much your home could sell for in as little as 3 minutes with a no-obligation cash offer.
    Estimated market value
    $710,600