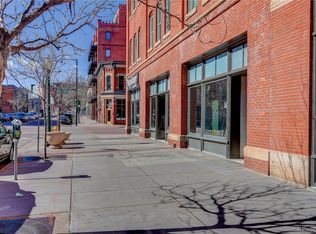
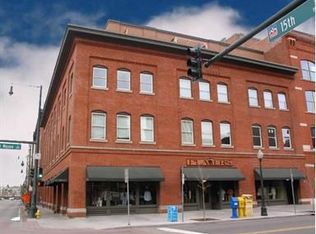
Recently remodeled into a true city oasis and ultimate entertainment hub, this top-floor 2 bed / 2 bath loft is located in LoDo’s iconic Hardware Block Lofts. Fully renovated in 2020, the home seamlessly blends modern luxury with preserved historic character—delivering the best of downtown Denver living.
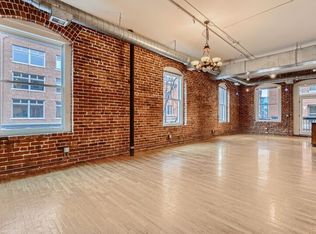
Upon entry, you’re welcomed by hardwood floors, exposed brick, soaring 12-foot ceilings, timber beams, & oversized windows that flood the space with natural light. The open-concept layout defines authentic loft living with style and sophistication.
Designed for gathering, the show stopping kitchen features high-end stainless steel appliances, Italian Carrara marble slab countertops, and premium white shaker cabinetry. The centerpiece? A one-of-a-kind imported Italian pizza oven—perfect for unforgettable nights with friends and family.
The crown jewel of the home is the expansive 900 sq ft wraparound rooftop deck. Enjoy morning coffee, evening cocktails, or summer entertaining with built-in misters—all while taking in stunning downtown views from your private outdoor retreat.
The spacious primary suite fits a king bed with ease and includes a luxurious en-suite bath, large walk-in closet, and a hidden door for convenient laundry access. Both bathrooms are finished with elegant Italian Carrara marble, and exceptional tile work.
Additional highlights include 2 deeded garage parking spaces—an incredible find in LoDo. Ideally located just minutes to Union Station, Coors Field, Ball Arena, and I-25, yet tucked on a quiet, low-traffic block. Union Station light rail to the Denver International Airport is a seamless answer to skip traffic and only 3 blocks away! Cruise Room & Cooper Lounge are the premier secrets for a Denver cocktail & steps away.
Originally selected by the building’s architect as the premier unit, this rare loft offers unmatched character, light, space, and location—an exceptional opportunity in one of Denver’s most sought-after neighborhoods.
Sold for $1,050,000
Zillow last checked:
Listing updated:
Bought with:
Brian Harris, 40029399
Kentwood Real Estate DTC, LLC
Source: REcolorado as distributed by MLS GRID,MLS#: 6909313
Price history
| Date | Event | Price |
|---|---|---|
| 5/29/2026 | Sold | $1,050,000-4.5%$725/sqft |
Source:  REcolorado as distributed by MLS GRID #6909313 Report a problem REcolorado as distributed by MLS GRID #6909313 Report a problem | ||
| 4/21/2026 | Pending sale | $1,100,000$760/sqft |
Source: REcolorado as distributed by MLS GRID #6909313 Report a problem | ||
| 4/10/2026 | Listed for sale | $1,100,000-8.3%$760/sqft |
Source: REcolorado as distributed by MLS GRID #6909313 Report a problem | ||
| 9/19/2022 | Sold | $1,200,000$829/sqft |
Source: Public Record Report a problem | ||
| 8/14/2022 | Pending sale | $1,200,000$829/sqft |
Source:  RE/MAX International #8716108 Report a problem RE/MAX International #8716108 Report a problem | ||
| 7/30/2022 | Listed for sale | $1,200,000+35.3%$829/sqft |
Source: RE/MAX International #8716108 Report a problem | ||
| 1/15/2019 | Sold | $887,000+60.8%$613/sqft |
Source: Public Record Report a problem | ||
| 9/6/2002 | Sold | $551,629$381/sqft |
Source: Public Record Report a problem | ||

Get a cash offer in 3 minutes
Find out how much your home could sell for in as little as 3 minutes with a no-obligation cash offer.
Estimated market value
$1,031,600
