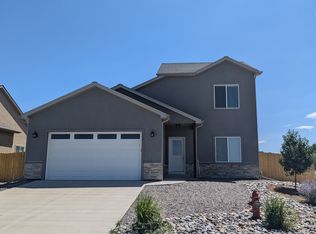
This house comes with a REDUCED RATE as low as 5.000% (APR 5.337%) as of 3/6/2026 through the NextMortgage List & Lock™. This is a seller paid rate-buydown that reduces the buyer's interest rate and monthly payment. Terms apply. Welcome to 1501 Weminuche Avenue — a modern 2023-built home offering 1,638 sq ft of well-designed, two-story living. Positioned on a desirable corner lot, this home is the perfect blank canvas to personalize with your own fencing and landscaping. Seller is offering a $10,000 credit at closing toward landscaping, fencing, or an interest rate buy-down with a well-qualified offer. Enjoy beautiful Colorado sunset views right from your backyard! The main level features an open-concept living area filled with natural light — ideal for entertaining and everyday comfort. The modern kitchen showcases stainless steel appliances, granite countertops, soft-close maple cabinetry, a large pantry, and a thoughtful under-stair storage closet. A convenient half bath for guests is located just off the living space. The main-floor primary suite offers privacy with a step-in tiled shower, granite countertops, built-in shelving, and a walk-in closet — a sought-after feature for many homebuyers. Upstairs, you'll find three additional bedrooms and a full bath. Finishes throughout include laminate flooring, tile in the bathrooms, hand-trailed walls, bullnose corners, oil-rubbed bronze fixtures, and a dedicated laundry room with cabinets, granite counter, and washer & dryer included — making this home truly move-in ready. Exterior benefits include stone and Masonite siding, a spacious back patio, and room to design your outdoor oasis exactly how you envision it. Located in the Bear Creek Subdivision, just moments from Montrose recreation opportunities, schools, shopping, and scenic outdoor adventure. Community HOA open space is nearby for peaceful walks and neighborhood enjoyment. Fresh, modern gray tones throughout provide a timeless and turnkey feel — start living the Colorado lifestyle you’ve been dreaming of!
Sold cren member
$449,000
1501 Weminuche Avenue, Montrose, CO 81401
4beds
1,638sqft
Stick Built
Built in 2023
6,969 Square Feet Lot
$452,000 Zestimate®
$274/sqft
$2,599 Estimated rent
Home value
$452,000
$366,000 - $556,000
$2,599/mo
Zestimate® history
Owner options
List your home for rent
$2,599/mo
Rent Zestimate®
Find your next renter with Zillow Rental Manager. Plus, with online applications, you can quickly screen prospective tenants – for free.
$2,599/mo
Rent Zestimate®
Refinance and save
$2,566/mo
Est. payment
Refinancing to a lower rate could help reduce your monthly payments and save thousands over the life of the loan.
$2,566/mo
Est. payment
Explore your selling options
Work with a Zillow partner agent
Leverage their expertise and Zillow's premium Showcase listings to get your home seen by more buyers.
Get startedList with your own agent
Get your home in front of millions of buyers by listing it on Zillow.
Learn how to do itSell it yourself
Take full control of how buyers see your home on Zillow by listing For Sale by Owner (FSBO).
List your homeWhat's special
Bullnose cornersStainless steel appliancesLarge pantryGranite countertopsBuilt-in shelvingThoughtful under-stair storage closetStone and masonite siding
Zillow last checked:
Listing updated:
Listed by:
Makura Casias 970-417-0710,
Keller Williams Realty Southwest Associates, LLC - Montrose
Bought with:
Michelle Klippert
CENTURY 21 Elevated Real Estate
Source: CREN,MLS#: 830407
Facts & features
Interior
Bedrooms & bathrooms
- Bedrooms: 4
- Bathrooms: 3
- Full bathrooms: 2
- 1/2 bathrooms: 1
Primary bedroom
- Level: Main
Dining room
- Features: Kitchen Island, Separate Dining
Heating
- Forced Air
Cooling
- Central Air, Ceiling Fan(s)
Appliances
- Included: Dishwasher, Disposal, Dryer, Microwave, Range, Refrigerator, Washer
- Laundry: W/D Hookup
Features
- Ceiling Fan(s), Pantry, Walk-In Closet(s)
- Flooring: Laminate, Tile
- Windows: Window Coverings, Vinyl
- Basement: Crawl Space
Interior area
- Total structure area: 1,638
- Total interior livable area: 1,638 sqft
- Finished area above ground: 1,638
Property
Parking
- Total spaces: 2
- Parking features: Attached Garage, Garage Door Opener
- Attached garage spaces: 2
Features
- Levels: Two
- Stories: 2
- Patio & porch: Patio
- Has view: Yes
- View description: Mountain(s), Other
Lot
- Size: 6,969 Square Feet
- Features: Corner Lot
Details
- Parcel number: 376715405059
- Zoning description: Residential Single Family
Construction
Type & style
- Home type: SingleFamily
- Architectural style: Raised Ranch
- Property subtype: Stick Built
Materials
- Wood Frame, Masonite, Stone
- Roof: Composition
Condition
- New construction: No
- Year built: 2023
Utilities & green energy
- Sewer: Public Sewer
- Water: Public
- Utilities for property: Electricity Connected, Internet, Natural Gas Connected, Phone - Cell Reception
Community & HOA
Community
- Subdivision: Bear Creek
HOA
- Has HOA: Yes
- HOA name: Bear Creek
Location
- Region: Montrose
Financial & listing details
- Price per square foot: $274/sqft
- Tax assessed value: $399,670
- Annual tax amount: $1,664
- Date on market: 5/18/2026
- Electric utility on property: Yes
- Road surface type: Paved
Price history
| Date | Event | Price |
|---|---|---|
| 5/18/2026 | Sold | $449,000$274/sqft |
Source:  CREN #830407 Report a problem CREN #830407 Report a problem | ||
| 12/12/2025 | Listed for sale | $449,000+13.3%$274/sqft |
Source: CREN #830407 Report a problem | ||
| 5/8/2023 | Sold | $396,250+10.1%$242/sqft |
Source: Public Record Report a problem | ||
| 12/15/2021 | Sold | $360,000$220/sqft |
Source: Public Record Report a problem | ||
Public tax history
| Year | Property taxes | Tax assessment |
|---|---|---|
| 2024 | $1,665 +49.6% | $26,780 +67.9% |
| 2023 | $1,113 +747.5% | $15,950 +155.6% |
| 2022 | $131 | $6,240 +231.9% |
| 2021 | -- | $1,880 |
Find assessor info on the county website
Neighborhood: 81401
Nearby homes
- $451,0004 bd3 ba1.6k sqft1500 Blue Creek Ave, Montrose, CO 81401Off Market
- $410,8004 bd2 ba1.2k sqft1448 Blue Creek Ave, Montrose, CO 81401Off Market

- $453,7503 bd2 ba1.4k sqft1521 Weminuche Ave, Montrose, CO 81401Sold

- $4,1505,880 Square Feet1539 Weminuche Ave, Montrose, CO 81401Off Market
- $4,1505,880 Square Feet1545 Weminuche Ave, Montrose, CO 81401Off Market
- $477,7004 bd2 ba1.7k sqft1442 Blue Creek Ave, Montrose, CO 81401Off Market
- $411,4503 bd2 ba1.2k sqft1532 Weminuche Ave, Montrose, CO 81401Sold
- $477,4004 bd3 ba1.8k sqft1447 Weminuche Ave, Montrose, CO 81401Off Market
Nearby schools
GreatSchools rating
- 2/10Johnson Elementary SchoolGrades: PK-5Distance: 1.7 mi
- 7/10Centennial Middle SchoolGrades: 6-8Distance: 1.7 mi
- 6/10Montrose High SchoolGrades: 9-12Distance: 2.4 mi
Schools provided by the listing agent
- Elementary: Johnson K-5
- Middle: Centennial 6-8
- High: Montrose 9-12
Source: CREN. This data may not be complete. We recommend contacting the local school district to confirm school assignments for this home.


Get pre-qualified for a loan
At Zillow Home Loans, we can pre-qualify you in as little as 5 minutes with no impact to your credit score.An equal housing lender. NMLS #10287.
Sell for more on Zillow
Get a Zillow Showcase℠ listing at no additional cost and you could sell for .
$452,000
2% more
+$9,040
With Zillow Showcase(estimated)
$461,040
- Colorado
- Montrose County
- Montrose
- 81401
- 1501 Weminuche Avenue
Nearby cities
Nearby zip codes
Other Montrose Topics
