Perfect time to make this beautiful home yours! Motivated seller, price improved. Discover this beautifully presented and spacious home located in the established Orwin Manor neighborhood, situated southwest of Downtown Winter Park. This concrete block house boasts an impressive list of features, including 4 bedrooms, 3 bathrooms, a flex room, new exterior paint (2024), and AC system (2022), all designed to offer comfort, privacy, and convenience. Upon entering, you are welcomed by a warm and inviting living room, perfect for intimate family gatherings. To the left, the den provides an ideal space for a private home office. Transitioning seamlessly from the living room, the dining room enchants with elegant wood ceiling planks and expansive windows that bathe the space in natural light. The adjacent kitchen is a chef's delight, boasting ample storage and a welcoming atmosphere for all your culinary endeavors. The master bedroom is a true retreat, featuring generous dimensions, wood floors, and French doors that open to a serene back porch, seamlessly blending indoor and outdoor living. Each of the generously sized bedrooms offers a private space, complete with two individual bathrooms, ensuring every resident enjoys their own sanctuary. Additionally, the flex room provides a versatile space tailored to your unique needs. Towards the rear, the home reveals further access to a private backyard oasis. The expansive, newly painted patio and fenced-in area are beautifully landscaped, creating a the ultimate escape for relaxation and entertainment. The location of this magnificent home is unparalleled. Winter Park is a highly coveted area known for its vibrant array of restaurants, boutique shops, and cultural attractions, including the iconic Park Avenue. Perfectly situated between Winter Park, College Park, and Downtown Orlando, this residence offers endless weekend adventures for you and your family. With convenient access to I-4, commuting across town is easy! We highly recommend coming to see this exceptional property. Contact us today to schedule a private showing and step into a world of refined living.
Sold for $750,000
$750,000
1501 WESTCHESTER AVENUE, WINTER PARK, FL 32789
4beds
2,126sqft
Single Family Residence
Built in 1966
8,400 Square Feet Lot
$842,800 Zestimate®
$353/sqft
$4,281 Estimated rent
Home value
$842,800
$792,000 - $910,000
$4,281/mo
Zestimate® history
Owner options
List your home for rent
$4,281/mo
Rent Zestimate®
Find your next renter with Zillow Rental Manager. Plus, with online applications, you can quickly screen prospective tenants – for free.
$4,281/mo
Rent Zestimate®
Refinance and save
$5,340/mo
Est. payment
Refinancing to a lower rate could help reduce your monthly payments and save thousands over the life of the loan.
$5,340/mo
Est. payment
Explore your selling options
Work with a Zillow partner agent
Leverage their expertise and Zillow's premium Showcase listings to get your home seen by more buyers.
Get startedList with your own agent
Get your home in front of millions of buyers by listing it on Zillow.
Learn how to do itSell it yourself
Take full control of how buyers see your home on Zillow by listing For Sale by Owner (FSBO).
List your homeWhat's special
Zillow last checked:
Listing updated:
Listed by:
Maria Elena Perez 305-409-3319,
MEP REALTY INVESTMENTS LLC 407-992-9155
Bought with:
Nancy Bagby, 203894
FANNIE HILLMAN & ASSOCIATES
Source: Stellar MLS,MLS#: O6209293 Originating MLS: Orlando Regional
Originating MLS: Orlando Regional
Facts & features
Interior
Bedrooms & bathrooms
- Bedrooms: 4
- Bathrooms: 3
- Full bathrooms: 3
Rooms
- Room types: Bonus Room
Primary bedroom
- Features: Walk-In Closet(s)
- Level: First
- Dimensions: 13x11
Bedroom 1
- Features: Built-in Closet
- Level: First
- Dimensions: 11x11
Bedroom 2
- Features: Built-in Closet
- Level: First
- Dimensions: 8x11
Bedroom 3
- Features: Built-in Closet
- Level: First
- Dimensions: 9x12
Dining room
- Level: First
- Dimensions: 10x14
Kitchen
- Level: First
- Dimensions: 7x14
Living room
- Level: First
- Dimensions: 25x14
Heating
- Central
Cooling
- Central Air
Appliances
- Included: Dishwasher, Dryer, Microwave, Range, Refrigerator, Washer
- Laundry: Inside, Laundry Room
Features
- Ceiling Fan(s)
- Flooring: Carpet, Hardwood
- Has fireplace: No
Interior area
- Total structure area: 2,863
- Total interior livable area: 2,126 sqft
Property
Parking
- Parking features: Driveway
- Has uncovered spaces: Yes
Features
- Levels: One
- Stories: 1
- Patio & porch: Covered, Front Porch, Rear Porch
- Exterior features: Sidewalk
- Fencing: Fenced
Lot
- Size: 8,400 Square Feet
- Features: Corner Lot, City Lot, Sidewalk
Details
- Parcel number: 122229643203140
- Zoning: R-1A
- Special conditions: None
Construction
Type & style
- Home type: SingleFamily
- Architectural style: Traditional
- Property subtype: Single Family Residence
Materials
- Block, Concrete
- Foundation: Slab
- Roof: Shingle
Condition
- New construction: No
- Year built: 1966
Utilities & green energy
- Sewer: Public Sewer
- Water: Public
- Utilities for property: Cable Available, Electricity Connected, Sewer Connected, Water Connected
Community & HOA
Community
- Pet fee: $0 monthly
- Subdivision: ORWIN MANOR WESTMINSTER SEC
HOA
- Has HOA: No
Location
- Region: Winter Park
Financial & listing details
- Price per square foot: $353/sqft
- Tax assessed value: $739,142
- Annual tax amount: $4,549
- Date on market: 5/30/2024
- Cumulative days on market: 50 days
- Listing terms: Cash,Conventional
- Ownership: Fee Simple
- Total actual rent: 0
- Electric utility on property: Yes
- Road surface type: Paved
Price history
| Date | Event | Price |
|---|---|---|
| 8/22/2024 | Sold | $750,000-3.8%$353/sqft |
Source:  Stellar MLS #O6209293 Report a problem Stellar MLS #O6209293 Report a problem | ||
| 7/20/2024 | Pending sale | $780,000$367/sqft |
Source: Stellar MLS #O6209293 Report a problem | ||
| 7/16/2024 | Price change | $780,000-6%$367/sqft |
Source: Stellar MLS #O6209293 Report a problem | ||
| 6/30/2024 | Price change | $830,000-5.7%$390/sqft |
Source: Stellar MLS #O6209293 Report a problem | ||
| 6/24/2024 | Price change | $880,000-1.1%$414/sqft |
Source: Stellar MLS #O6209293 Report a problem | ||
| 5/30/2024 | Listed for sale | $890,000+189%$419/sqft |
Source: Stellar MLS #O6209293 Report a problem | ||
| 11/27/2012 | Sold | $308,000+3%$145/sqft |
Source: Stellar MLS #O5078313 Report a problem | ||
| 7/31/2012 | Price change | $299,000-2.9%$141/sqft |
Source: Homevest Realty #O5078313 Report a problem | ||
| 6/28/2012 | Listed for sale | $308,000+4.8%$145/sqft |
Source: Homevest Realty #O5078313 Report a problem | ||
| 2/23/2012 | Listing removed | $293,900$138/sqft |
Source: Homevest Realty #O5078313 Report a problem | ||
| 2/7/2012 | Price change | $293,900-1.7%$138/sqft |
Source: Homevest Realty #O5078313 Report a problem | ||
| 1/19/2012 | Price change | $298,900-0.3%$141/sqft |
Source: Homevest Realty #O5078313 Report a problem | ||
| 12/22/2011 | Listed for sale | $299,900-25%$141/sqft |
Source: Homevest Realty #O5078313 Report a problem | ||
| 8/1/2008 | Sold | $400,000+21.2%$188/sqft |
Source: Stellar MLS #O4800720 Report a problem | ||
| 10/22/2004 | Sold | $330,000$155/sqft |
Source: Stellar MLS #O4562310 Report a problem | ||
Public tax history
| Year | Property taxes | Tax assessment |
|---|---|---|
| 2024 | $4,738 +4.2% | $332,897 +3% |
| 2023 | $4,549 +7.4% | $323,201 +3% |
| 2022 | $4,237 +1.3% | $313,787 +3% |
| 2021 | $4,185 -0.1% | $304,648 +1.4% |
| 2020 | $4,189 +0.8% | $300,442 +2.3% |
| 2019 | $4,154 +0.7% | $293,687 +1.9% |
| 2018 | $4,127 | $288,211 -20.7% |
| 2017 | $4,127 +1% | $363,408 +2.2% |
| 2016 | $4,085 +2.1% | $355,721 +9.2% |
| 2015 | $4,000 -3.1% | $325,648 +14.9% |
| 2014 | $4,129 +2.3% | $283,444 +5.6% |
| 2013 | $4,036 +24.5% | $268,351 +21.1% |
| 2012 | $3,242 -16.8% | $221,559 -14% |
| 2011 | $3,895 -7.5% | $257,662 -9.2% |
| 2010 | $4,212 | $283,722 -9.4% |
| 2009 | -- | $313,180 +5.2% |
| 2008 | $4,880 +25.8% | $297,829 -7% |
| 2007 | $3,879 -6.5% | $320,109 +3.4% |
| 2006 | $4,147 +0% | $309,592 +24.1% |
| 2005 | $4,146 +98.9% | $249,392 +22.2% |
| 2004 | $2,084 +5.9% | $204,039 +8.9% |
| 2003 | $1,969 +3% | $187,374 +14.3% |
| 2002 | $1,911 +0.6% | $163,912 +5.1% |
| 2001 | $1,899 +14.3% | $155,969 +19.8% |
| 2000 | $1,662 | $130,243 |
Find assessor info on the county website
Neighborhood: 32789
Nearby homes
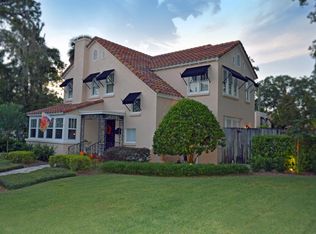
- $1,280,5005 bd5 ba3k sqft1517 Westchester Ave, Winter Park, FL 32789Off Market
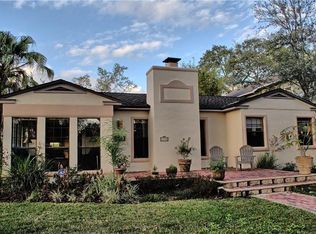
- $715,1003 bd3 ba2.1k sqft1441 Canterbury Rd, Winter Park, FL 32789Off Market
- $789,4003 bd3 ba2.1k sqft1493 Westchester Ave, Winter Park, FL 32789Off Market
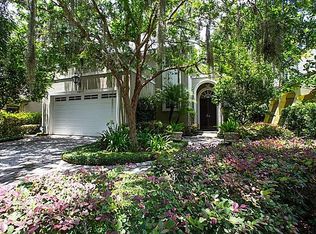
- $822,0003 bd2 ba2k sqft1485 Westchester Ave, Winter Park, FL 32789Off Market
- $664,1003 bd2 ba1.6k sqft1381 Canterbury Rd, Winter Park, FL 32789Off Market
- $985,5003 bd2 ba2.4k sqft1541 Westchester Ave, Winter Park, FL 32789Off Market
- $755,0004 bd3 ba2k sqft1500 Westchester Ave, Winter Park, FL 32789Off Market
- $522,6002 bd1 ba1.3k sqft1412 Canterbury Rd, Winter Park, FL 32789Off Market
Nearby schools
GreatSchools rating
- 4/10Killarney Elementary SchoolGrades: PK-5Distance: 1.1 mi
- 3/10College Park Middle SchoolGrades: 6-8Distance: 1.6 mi
- 6/10Edgewater High SchoolGrades: 9-12Distance: 1.4 mi
Schools provided by the listing agent
- Elementary: Killarney Elem
- Middle: College Park Middle
- High: Edgewater High
Source: Stellar MLS. This data may not be complete. We recommend contacting the local school district to confirm school assignments for this home.
Get a cash offer in 3 minutes
Find out how much your home could sell for in as little as 3 minutes with a no-obligation cash offer.
Estimated market value
$842,800
Get a cash offer in 3 minutes
Find out how much your home could sell for in as little as 3 minutes with a no-obligation cash offer.
Estimated market value
$842,800
- Florida
- Orange County
- Winter Park
- 32789
- 1501 WESTCHESTER AVENUE
Nearby cities
Nearby neighborhoods
Nearby zip codes
Other Winter Park Topics
