Skip main navigation
Sold for $515,000
  • $515,000

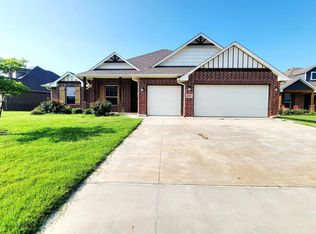
    1501 Wildrye Cir, Edmond, OK 73013

    4beds
    3,340sqft
    Single Family Residence
    Built in 2018
    10,463.11 Square Feet Lot
    $515,200 Zestimate®
    $154/sqft
    $3,400 Estimated rent

    Home value

    $515,200

    $489,000 - $541,000

    $3,400/mo

    Zestimate® history
    Loading
    Loading...

    Owner options

    List your home for rent

    $3,400/mo

    Rent Zestimate®

    Find your next renter with Zillow Rental Manager. Plus, with online applications, you can quickly screen prospective tenants – for free.

    Learn more

    $3,400/mo

    Rent Zestimate®

    Refinance and save

    $3,520/mo

    Est. payment

    Refinancing to a lower rate could help reduce your monthly payments and save thousands over the life of the loan.

    See today's rates

    $3,520/mo

    Est. payment

    Explore your selling options

    Work with a Zillow partner agent

    Leverage their expertise and Zillow's premium Showcase listings to get your home seen by more buyers.

    Get started

    List with your own agent

    Get your home in front of millions of buyers by listing it on Zillow.

    Learn how to do it

    Sell it yourself

    Take full control of how buyers see your home on Zillow by listing For Sale by Owner (FSBO).

    List your home

    What's special

    Convenient attic accessLarge walk-in closetGrand entrywaySpacious bedroomSpacious cul-de-sac lotGranite countertopsDucted vented hood
    Nestled on a spacious cul-de-sac lot this home is conveniently located close to shopping, dining and easy access to highways. Step inside to a grand entryway with instant access to a generous sized multi function room with closet. Perfect for a study to work from home, a gym or hobby/flex room. The foyer opens into an impressive living area featuring soaring ceilings and expansive windows that flood the space with natural light. The open-concept kitchen is complete with stainless steel appliances including refrigerator, granite countertops, abundant cabinetry, gas cooktop, ducted vented hood, large pantry and an oversized island ideal for casual living and/or entertaining. Just off the dining area, the primary ensuite provides a relaxing retreat with a spacious bedroom and bathroom with expansive countertop space and storage. The separate shower/tub and large walk-in closet compliment the owners suite. The ornate spiral staircase serves as a striking architectural centerpiece. It leads upstairs, where you’ll find three additional bedrooms with generous closet space, two full bathrooms, a dedicated theater room, and a large second living area or bonus room providing perfect spaces for a growing family. The upstairs also provides convenient attic access. The downstairs mudroom leads to the separate laundry room (which includes washer and dryer) and access to the three car garage with underground storm shelter. The expansive backyard has a covered patio and is surrounded by privacy fencing providing peace of mind for you and your family. The home is easy to show, in great shape and is waiting for you!!

    Zillow last checked:

    Listing updated:

    Listed by:

    Terri Barnett 405-245-1572,

    Rhonda Bratton Homes,

    Jayna Anderson 405-921-9086,

    Rhonda Bratton Homes

    Bought with:

    Laura Atkinson, 128511

    Metro Group Brokers

    Source: MLSOK/OKCMAR as distributed by MLS GRID,MLS#: 1224970MLS Logo

    Facts & features

    Interior

    Bedrooms & bathrooms
    • Bedrooms: 4
    • Bathrooms: 4
    • Full bathrooms: 3
    • 1/2 bathrooms: 1
    Heating
    • Has Heating (Unspecified Type)
    Cooling
    • Has cooling: Yes
    Appliances
    • Included: Dishwasher, Microwave, Refrigerator, Washer/Dryer
    • Laundry: Laundry Room
    Features
    • Windows: Window Treatments
    • Number of fireplaces: 1
    • Fireplace features: Gas Log
    Interior area
    • Total structure area: 3,340
    • Total interior livable area: 3,340 sqft

    Property

    Parking
    • Total spaces: 3
    • Parking features: Concrete
    • Garage spaces: 3
    Features
    • Levels: Two
    • Stories: 2
    • Patio & porch: Patio, Porch
    • Fencing: Wood
    Lot
    • Size: 10,463 sqft
    • Features: Corner Lot, Cul-De-Sac
    Details
    • Parcel number: 1501NONEWildrye73013
    • Special conditions: None

    Construction

    Type & style
    • Home type: SingleFamily
    • Architectural style: Traditional
    • Property subtype: Single Family Residence
    Materials
    • Brick, Stone
    • Foundation: Slab
    • Roof: Composition
    Condition
    • Year built: 2018

    Community & neighborhood

    Location
    • Region: Edmond

    HOA & financial

    HOA
    • Has HOA: Yes
    • HOA fee: $350 annually
    • Services included: Greenbelt, Common Area Maintenance

    Price history

    DateEventPrice
    6/18/2026Sold$515,000-2.8%$154/sqft
    Source: MLSOK/OKCMAR as distributed by MLS GRID #1224970 Report a problem
    5/22/2026Pending sale$530,000$159/sqft
    Source: MLSOK/OKCMAR as distributed by MLS GRID #1224970 Report a problem
    5/6/2026Listed for sale$530,000+16.5%$159/sqft
    Source: MLSOK/OKCMAR as distributed by MLS GRID #1224970 Report a problem
    11/18/2021Sold$455,000$136/sqft
    Source: MLSOK/OKCMAR as distributed by MLS GRID #980871 Report a problem
    11/2/2021Pending sale$455,000$136/sqft
    Source: MLSOK/OKCMAR as distributed by MLS GRID #980871 Report a problem
    10/27/2021Price change$455,000-5%$136/sqft
    Source: MLSOK/OKCMAR as distributed by MLS GRID #980871 Report a problem
    10/16/2021Listed for sale$479,000+44.5%$143/sqft
    Source: MLSOK/OKCMAR as distributed by MLS GRID #980871 Report a problem
    9/7/2018Sold$331,500$99/sqft
    Source: Public Record Report a problem

    Public tax history

    YearProperty taxesTax assessment
    2025$5,923 +3.5%$56,320 +3.3%
    2024$5,725 +5.7%$54,505 +4.9%
    2023$5,418 +4.6%$51,975 +5%
    2022$5,180 +28.8%$49,500 +25%
    2021$4,020 +1.3%$39,600 +2.4%
    2020$3,970 +11.2%$38,665 +1.6%
    2019$3,571 +2382.6%$38,060 +2382.7%
    2018$144 -11.5%$1,533
    2017$163 $1,533 +42.2%
    2016$163 +42.5%$1,078
    2015$114 $1,078

    Find assessor info on the county website

    Neighborhood: 73013

    Nearby schools

    GreatSchools rating
    Schools provided by the listing agent
    • Elementary: Sunset ES
    • Middle: Summit MS
    • High: Santa Fe HS

    Source: MLSOK/OKCMAR as distributed by MLS GRID. This data may not be complete. We recommend contacting the local school district to confirm school assignments for this home.

    Get a cash offer in 3 minutes
    Find out how much your home could sell for in as little as 3 minutes with a no-obligation cash offer.
    Estimated market value
    $515,200
    Get a cash offer in 3 minutes
    Find out how much your home could sell for in as little as 3 minutes with a no-obligation cash offer.
    Estimated market value
    $515,200