WELCOME to this one owner custom built home by Sallee. This customized California Split will WOW you! The beautiful open floorplan w/natural light & vaulted ceilings is so INVITING. It has 6 spacious bedrooms & each one has a walk-in closet. As soon as you step in the front door, you will fall in LOVE w/the bay window & gas fireplace. The dining area has a built-in hutch. The kitchen offers plenty of cabinets, panty, & peninsula for that cup of coffee in the morning. There are two bedrooms, bathroom, & laundry on the kitchen/dining level. The primary bedroom & 2 additional bedrooms are on the upper level. The PRIMARY suite includes a bathroom w/double vanity, 5' shower, corner whirlpool tub, & lg walk-in closet. Walk-through the primary closet to a bedroom that would make a GREAT nursery or the two bedrooms on the end of the upper level would make VERY SPACIOUS offices for those jobs were you work from home. Retreat to the lower level walk-out basement w/family room, bath, & bedroom (mother-in-law or guest suite). The sub-basement has been turned into a recreation room w/pool table. The 3rd car stall is tandem (40' deep) w/plenty of room to hold 2 vehicles. This backyard has been set up for RELAXING as well as ENTERTAINING! There is an Intex Rectangular Ultra above ground pool - 32x16, 2 decks (upper deck is covered) - 20x12 & (lower deck by pool) - 20x12, a patio - 20x12, a slab for hot tub - 11x11, a garden space - 100x9, & a shed with concrete floor for lawn & pool equipment - 16X12. There is plenty of space on the south side of the yard for croquet, soccer, football, bocce ball, cornhole, rink toss, ladder toss, yard darts, washer toss, & the list goes on. Updates - one of the HVAC units (2023), water heater(2018), roof & exterior paint (2017) & NEW CARPET WILL BE INSTALLED SHORTLY! There is attic storage behind the 4th bedroom door & in the primary bathroom above the toilet. The lot is almost a half acre with oak, maple, lilac, magnolia/tulip, & fruit trees.
Sold
Price Unknown
1501 Winchester Dr, Pleasant Hill, MO 64080
6beds
3,419sqft
Single Family Residence
Built in 2003
0.45 Acres Lot
$510,800 Zestimate®
$--/sqft
$3,046 Estimated rent
Home value
$510,800
$485,000 - $536,000
$3,046/mo
Zestimate® history
Owner options
List your home for rent
$3,046/mo
Rent Zestimate®
Find your next renter with Zillow Rental Manager. Plus, with online applications, you can quickly screen prospective tenants – for free.
$3,046/mo
Rent Zestimate®
Refinance and save
Refinancing to a lower rate could help reduce your monthly payments and save thousands over the life of the loan.
Explore your selling options
Work with a Zillow partner agent
Leverage their expertise and Zillow's premium Showcase listings to get your home seen by more buyers.
Get startedList with your own agent
Get your home in front of millions of buyers by listing it on Zillow.
Learn how to do itSell it yourself
Take full control of how buyers see your home on Zillow by listing For Sale by Owner (FSBO).
List your homeWhat's special
Zillow last checked:
Listing updated:
Listed by:
Roxanne Van Buskirk 816-550-9009,
ReeceNichols - Lees Summit
Bought with:
Kristina Petersen, 2018045592
Cory & Co. Realty
Source: Heartland MLS as distributed by MLS GRID,MLS#: 2502003
Facts & features
Interior
Bedrooms & bathrooms
- Bedrooms: 6
- Bathrooms: 3
- Full bathrooms: 3
Primary bedroom
- Features: Carpet, Ceiling Fan(s)
- Level: Third
- Dimensions: 17 x 14.8
Bedroom 2
- Features: Carpet, Ceiling Fan(s), Walk-In Closet(s)
- Level: Second
- Dimensions: 13.6 x 10.6
Bedroom 3
- Features: Carpet, Ceiling Fan(s), Walk-In Closet(s)
- Level: Second
- Dimensions: 13.6 x 10.6
Bedroom 4
- Features: Carpet, Ceiling Fan(s), Walk-In Closet(s)
- Level: Third
- Dimensions: 14.4 x 13.6
Bedroom 5
- Features: Carpet, Ceiling Fan(s), Walk-In Closet(s)
- Level: Third
- Dimensions: 14.1 x 14.2
Bedroom 6
- Features: Carpet, Ceiling Fan(s), Walk-In Closet(s)
- Level: Lower
- Dimensions: 17 x 12.4
Primary bathroom
- Features: Double Vanity, Separate Shower And Tub, Vinyl, Walk-In Closet(s)
- Level: Third
- Dimensions: 16.2 x 8.4
Bathroom 1
- Features: Double Vanity, Shower Only, Vinyl
- Level: Second
- Dimensions: 8.6 x 7.8
Bathroom 2
- Features: Carpet, Shower Over Tub
- Level: Lower
- Dimensions: 9.9 x 5.4
Dining room
- Features: Built-in Features
- Level: Second
- Dimensions: 12.2 x 10.4
Family room
- Features: Carpet, Ceiling Fan(s)
- Level: Lower
- Dimensions: 23.4 x 19.2
Great room
- Features: Carpet, Ceiling Fan(s), Fireplace
- Level: First
- Dimensions: 19.2 x 17.2
Kitchen
- Features: Pantry
- Level: Second
- Dimensions: 12.6 x 12.6
Recreation room
- Features: Carpet, Ceiling Fan(s)
- Level: Basement
- Dimensions: 21.8 x 14.8
Heating
- Forced Air
Cooling
- Electric
Appliances
- Included: Dishwasher, Disposal, Microwave, Refrigerator
- Laundry: Bedroom Level, Laundry Closet
Features
- Flooring: Carpet, Vinyl, Wood
- Basement: Finished,Full,Interior Entry,Sump Pump,Walk-Out Access
- Number of fireplaces: 1
- Fireplace features: Gas, Gas Starter, Great Room
Interior area
- Total structure area: 3,419
- Total interior livable area: 3,419 sqft
- Finished area above ground: 2,314
- Finished area below ground: 1,105
Property
Parking
- Total spaces: 4
- Parking features: Attached, Garage Door Opener, Garage Faces Front, Tandem
- Attached garage spaces: 4
Features
- Patio & porch: Covered
- Has private pool: Yes
- Pool features: Above Ground
- Fencing: Wood
Lot
- Size: 0.45 Acres
- Dimensions: 121.48 x 169.79 x 87.78 x 84.11
- Features: City Limits, City Lot
Details
- Additional structures: Shed(s)
- Parcel number: 1811615
Construction
Type & style
- Home type: SingleFamily
- Architectural style: Traditional
- Property subtype: Single Family Residence
Materials
- Brick Trim, Wood Siding
- Roof: Composition
Condition
- Year built: 2003
Details
- Builder name: Sallee
Utilities & green energy
- Sewer: Public Sewer
- Water: Public
Community & HOA
Community
- Subdivision: Hunters Ridge
HOA
- Has HOA: Yes
Location
- Region: Pleasant Hill
Financial & listing details
- Tax assessed value: $345,430
- Annual tax amount: $4,245
- Date on market: 8/2/2024
- Listing terms: Cash,Conventional,FHA,VA Loan
- Ownership: Private
- Road surface type: Paved
Price history
| Date | Event | Price |
|---|---|---|
| 9/27/2024 | Sold | -- |
Source:  Heartland MLS as distributed by MLS GRID #2502003 Report a problem Heartland MLS as distributed by MLS GRID #2502003 Report a problem | ||
| 8/18/2024 | Pending sale | $475,000$139/sqft |
Source: Heartland MLS as distributed by MLS GRID #2502003 Report a problem | ||
| 8/2/2024 | Listed for sale | $475,000$139/sqft |
Source: Heartland MLS as distributed by MLS GRID #2502003 Report a problem | ||
Public tax history
| Year | Property taxes | Tax assessment |
|---|---|---|
| 2025 | $4,634 +8.4% | $65,630 +10.7% |
| 2024 | $4,276 +0.7% | $59,290 |
| 2023 | $4,245 +8.5% | $59,290 +10.6% |
| 2022 | $3,913 +2.8% | $53,630 |
| 2021 | $3,805 | $53,630 +3.7% |
| 2020 | -- | $51,700 |
| 2019 | -- | $51,700 +11.2% |
| 2018 | $3,222 | $46,500 |
| 2017 | $3,222 +4.8% | $46,500 +5.2% |
| 2016 | $3,076 | $44,210 |
| 2015 | $3,076 -1.7% | $44,210 |
| 2014 | $3,128 | $44,210 |
| 2013 | $3,128 | $44,210 -2.8% |
| 2011 | -- | $45,490 -0.9% |
| 2010 | -- | $45,920 +0.5% |
| 2009 | -- | $45,710 |
Find assessor info on the county website
Neighborhood: 64080
Nearby homes
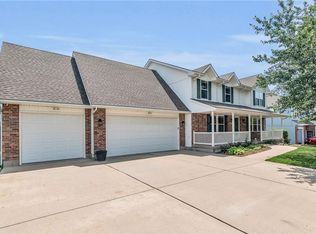
- $--4 bd4 ba3.6k sqft1700 Remington St, Pleasant Hill, MO 64080Sold
- $419,2004 bd4 ba2.6k sqft1503 Winchester Dr, Pleasant Hill, MO 64080Off Market

- $424,5003 bd3 ba2.9k sqft1702 Remington St, Pleasant Hill, MO 64080Off Market
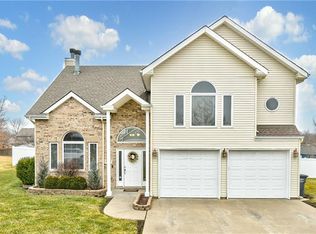
- $382,4004 bd0 ba1.7k sqft1701 Remington St, Pleasant Hill, MO 64080Off Market
- $402,2003 bd2 ba1.8k sqft1509 Winchester Dr, Pleasant Hill, MO 64080Off Market
- $428,0003 bd0 ba1.5k sqft1500 Winchester Dr, Pleasant Hill, MO 64080Off Market
- $423,3004 bd4 ba2.4k sqft1703 Remington St, Pleasant Hill, MO 64080Off Market
- $--3 bd3 ba2.5k sqft1704 Remington St, Pleasant Hill, MO 64080Sold
Nearby schools
GreatSchools rating
- 7/10Pleasant Hill Intermediate SchoolGrades: 5-6Distance: 0.9 mi
- 6/10Pleasant Hill Middle SchoolGrades: 7-8Distance: 1.3 mi
- 7/10Pleasant Hill High SchoolGrades: 9-12Distance: 1.4 mi
Get a cash offer in 3 minutes
Find out how much your home could sell for in as little as 3 minutes with a no-obligation cash offer.
Estimated market value
$510,800
Get a cash offer in 3 minutes
Find out how much your home could sell for in as little as 3 minutes with a no-obligation cash offer.
Estimated market value
$510,800
- Missouri
- Cass County
- Pleasant Hill
- 64080
- 1501 Winchester Dr
Nearby cities
Nearby zip codes
Other Pleasant Hill Topics
