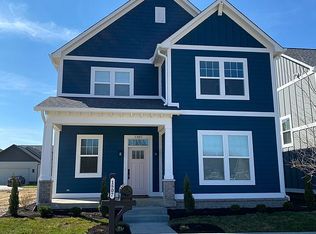
Your custom home by Old Town Design Group, a 2 story craftsman, like new condition w/full, finished lower level, in Sunrise on the Monon! Boasting 10'ceilings,upgraded crown molding&trim,custom blinds&whole house surround sound system. Main lvl primary BR includes, lg custom walk-in closet,rainhead shower&dble vanity sinks. Your gourmet kitchen has walk-in pantry,tile backsplash,&granite countertops. Lge sep.laundry rm w/cabinets & sink.Enjoy the three season porch opening to the lg family rm. LL is complete w/ 2BR/1BA,storage&bonus rm perfect as a bonus living space, game room, etc. Upper level includes built-in desks, TV area, BR&full bath! Neighborhood has private Monon Trail entrance, short bike ride to the Monon Center&downtown Carmel!
Sold
$680,000
1501 Windpump Way, Indianapolis, IN 46280
4beds
3,510sqft
Residential, Single Family Residence
Built in 2017
4,356 Square Feet Lot
$733,800 Zestimate®
$194/sqft
$3,122 Estimated rent
Home value
$733,800
$697,000 - $770,000
$3,122/mo
Zestimate® history
Owner options
List your home for rent
$3,122/mo
Rent Zestimate®
Find your next renter with Zillow Rental Manager. Plus, with online applications, you can quickly screen prospective tenants – for free.
$3,122/mo
Rent Zestimate®
Refinance and save
$4,195/mo
Est. payment
Refinancing to a lower rate could help reduce your monthly payments and save thousands over the life of the loan.
$4,195/mo
Est. payment
Explore your selling options
Work with a Zillow partner agent
Leverage their expertise and Zillow's premium Showcase listings to get your home seen by more buyers.
Get startedList with your own agent
Get your home in front of millions of buyers by listing it on Zillow.
Learn how to do itSell it yourself
Take full control of how buyers see your home on Zillow by listing For Sale by Owner (FSBO).
List your homeWhat's special
Zillow last checked:
Listing updated:
Listing Provided by:
Danielle Robinson 317-407-6969,
F.C. Tucker Company
Bought with:
Stephanie Evelo
Keller Williams Indy Metro NE
Lauren Bauer
Keller Williams Indy Metro NE
Source: MIBOR as distributed by MLS GRID,MLS#: 21930263
Facts & features
Interior
Bedrooms & bathrooms
- Bedrooms: 4
- Bathrooms: 4
- Full bathrooms: 3
- 1/2 bathrooms: 1
- Main level bathrooms: 2
- Main level bedrooms: 1
Primary bedroom
- Features: Vinyl Plank
- Level: Main
- Area: 196 Square Feet
- Dimensions: 14x14
Bedroom 2
- Level: Upper
- Area: 161 Square Feet
- Dimensions: 11.5x14
Bedroom 3
- Level: Basement
- Area: 145.52 Square Feet
- Dimensions: 13.11x11.10
Bedroom 4
- Level: Basement
- Area: 171.87 Square Feet
- Dimensions: 13.11x13.11
Other
- Features: Vinyl Plank
- Level: Main
- Area: 45.44 Square Feet
- Dimensions: 6.4x7.10
Dining room
- Features: Vinyl Plank
- Level: Main
- Area: 152.25 Square Feet
- Dimensions: 10.5x14.5
Great room
- Features: Vinyl Plank
- Level: Main
- Area: 292.8 Square Feet
- Dimensions: 16x18.3
Kitchen
- Features: Vinyl Plank
- Level: Main
- Area: 210.25 Square Feet
- Dimensions: 14.5x14.5
Loft
- Features: Vinyl Plank
- Level: Upper
- Area: 297.25 Square Feet
- Dimensions: 20.5x14.5
Play room
- Level: Basement
- Area: 471.25 Square Feet
- Dimensions: 32.5x14.5
Sun room
- Features: Other
- Level: Main
- Area: 140 Square Feet
- Dimensions: 10x14
Heating
- Forced Air
Cooling
- Has cooling: Yes
Appliances
- Included: Gas Cooktop, Dishwasher, Gas Water Heater, Kitchen Exhaust, Microwave, Oven, Refrigerator, Water Softener Owned
- Laundry: Main Level
Features
- Attic Access
- Basement: Egress Window(s),Finished,Full
- Attic: Access Only
- Number of fireplaces: 1
- Fireplace features: Family Room
Interior area
- Total structure area: 3,510
- Total interior livable area: 3,510 sqft
- Finished area below ground: 1,260
Property
Parking
- Total spaces: 2
- Parking features: Attached
- Attached garage spaces: 2
- Details: Garage Parking Other(Finished Garage, Garage Door Opener)
Features
- Levels: Two
- Stories: 2
- Patio & porch: Covered
Lot
- Size: 4,356 sqft
- Features: Corner Lot
Details
- Parcel number: 291312001091000018
Construction
Type & style
- Home type: SingleFamily
- Architectural style: Traditional
- Property subtype: Residential, Single Family Residence
Materials
- Cement Siding
- Foundation: Concrete Perimeter
Condition
- New construction: No
- Year built: 2017
Details
- Builder name: Old Town Design
Utilities & green energy
- Electric: 200+ Amp Service
- Water: Municipal/City
- Utilities for property: Electricity Connected
Community & neighborhood
Location
- Region: Indianapolis
- Subdivision: Sunrise On The Monon
HOA & financial
HOA
- Has HOA: Yes
- HOA fee: $810 annually
- Services included: Entrance Common
Price history
| Date | Event | Price |
|---|---|---|
| 11/17/2023 | Sold | $680,000-2.2%$194/sqft |
Source:  MIBOR as distributed by MLS GRID #21930263 Report a problem MIBOR as distributed by MLS GRID #21930263 Report a problem | ||
| 10/16/2023 | Pending sale | $695,000$198/sqft |
Source: MIBOR as distributed by MLS GRID #21930263 Report a problem | ||
| 10/10/2023 | Price change | $695,000-0.6%$198/sqft |
Source: MIBOR as distributed by MLS GRID #21930263 Report a problem | ||
| 9/15/2023 | Pending sale | $699,500$199/sqft |
Source: MIBOR as distributed by MLS GRID #21930263 Report a problem | ||
| 8/31/2023 | Price change | $699,500-0.1%$199/sqft |
Source: MIBOR as distributed by MLS GRID #21930263 Report a problem | ||
| 7/25/2023 | Price change | $699,900-3.4%$199/sqft |
Source: MIBOR as distributed by MLS GRID #21930263 Report a problem | ||
| 7/5/2023 | Listed for sale | $724,900+45%$207/sqft |
Source: MIBOR as distributed by MLS GRID #21930263 Report a problem | ||
| 11/17/2017 | Sold | $500,000$142/sqft |
Source: MIBOR as distributed by MLS GRID #21513189 Report a problem | ||
Public tax history
| Year | Property taxes | Tax assessment |
|---|---|---|
| 2025 | $6,508 -3% | $612,500 +7% |
| 2024 | $6,707 +7.6% | $572,200 -5% |
| 2023 | $6,233 +17.1% | $602,500 +10.5% |
| 2022 | $5,325 -0.8% | $545,300 +15.8% |
| 2021 | $5,370 +2.6% | $470,900 -0.8% |
| 2020 | $5,235 -3.2% | $474,800 +2.5% |
| 2019 | $5,407 +938.5% | $463,000 -4.9% |
| 2018 | $521 | $486,700 +446.2% |
| 2017 | -- | $89,100 +14750% |
| 2016 | -- | $600 |
Find assessor info on the county website
Neighborhood: 46280
Nearby schools
GreatSchools rating
- 8/10Forest Dale Elementary SchoolGrades: PK-5Distance: 1.3 mi
- 8/10Carmel Middle SchoolGrades: 6-8Distance: 3 mi
- 10/10Carmel High SchoolGrades: 9-12Distance: 3.3 mi
Get a cash offer in 3 minutes
Find out how much your home could sell for in as little as 3 minutes with a no-obligation cash offer.
Estimated market value
$733,800
Get a cash offer in 3 minutes
Find out how much your home could sell for in as little as 3 minutes with a no-obligation cash offer.
Estimated market value
$733,800
- Indiana
- Hamilton County
- Carmel
- 46280
- 1501 Windpump Way
Nearby cities
Nearby neighborhoods
Nearby zip codes
Other Carmel Topics
