Welcome to 1501 Woodbury Lane!
Nestled in the heart of the coveted Hunter’s Park/ Morley Parkway neighborhood, this well-maintained 4-bedroom, 3-bath home could be yours.
This home features spacious living areas with an abundance of natural light. Improvements include newer Marvin windows (2017), gutters (2017), updated lower-level bath (2020), mini-split with heat pump (2023), and chimney rebuild (2024).
The interior offers refreshed paint, updated lighting, and retro tile & cabinetry in both the main bathroom and the en-suite bathroom.
The eat-in kitchen features a sliding patio door leading to a large, newly painted two-tiered deck—perfect for entertaining, and basking in the afternoon sun. Enjoy the expansive, fully fenced-in backyard complete with a 12’x16’ double-decker storage shed.
The lower level includes a comfortable family room featuring a gas fireplace, the 4th bedroom, a ½ bath and laundry room.
Additional highlights include 4 heat zones (2 upper, 1 lower, plus garage).
This home is conveniently located near both the University of MN-Duluth and the College of St. Scholastica. Designated schools in this location are Congdon Park Elementary School, Ordean-East Middle School and Duluth East High School.
A bonus is that this is a great walking area with easy access to miles of hiking and biking trails! Close by are both the Superior Hiking Trail and the Hawk Ridge Nature Reserve.
Closed
$452,100
1501 Woodbury Ln, Duluth, MN 55803
4beds
1,927sqft
Single Family
Built in 1968
0.36 Acres Lot
$452,400 Zestimate®
$235/sqft
$2,642 Estimated rent
Home value
$452,400
$430,000 - $475,000
$2,642/mo
Zestimate® history
Owner options
List your home for rent
$2,642/mo
Rent Zestimate®
Find your next renter with Zillow Rental Manager. Plus, with online applications, you can quickly screen prospective tenants – for free.
$2,642/mo
Rent Zestimate®
Refinance and save
$2,892/mo
Est. payment
Refinancing to a lower rate could help reduce your monthly payments and save thousands over the life of the loan.
$2,892/mo
Est. payment
Explore your selling options
Work with a Zillow partner agent
Leverage their expertise and Zillow's premium Showcase listings to get your home seen by more buyers.
Get startedList with your own agent
Get your home in front of millions of buyers by listing it on Zillow.
Learn how to do itSell it yourself
Take full control of how buyers see your home on Zillow by listing For Sale by Owner (FSBO).
List your homeWhat's special
Zillow last checked:
Listing updated:
Listed by:
Jenifer E Enos 612-597-9235,
Coldwell Banker Realty
Bought with:
NON-RMLS
Non-MLS
Source: NorthstarMLS as distributed by MLS GRID,MLS#: 7078969
Facts & features
Interior
Bedrooms & bathrooms
- Bedrooms: 4
- Bathrooms: 3
- Full bathrooms: 1
- 3/4 bathrooms: 1
- 1/2 bathrooms: 1
Bedroom
- Level: Upper
- Area: 151.8 Square Feet
- Dimensions: 13.2x11.5
Bedroom 2
- Level: Upper
- Area: 129.8 Square Feet
- Dimensions: 11.8x11
Bedroom 3
- Level: Upper
- Area: 114.4 Square Feet
- Dimensions: 10.4x11
Bedroom 4
- Level: Lower
- Area: 117.72 Square Feet
- Dimensions: 10.9x10.8
Dining room
- Level: Upper
- Area: 118.56 Square Feet
- Dimensions: 10.4x11.4
Family room
- Level: Lower
- Area: 253.26 Square Feet
- Dimensions: 20.1x12.6
Kitchen
- Level: Upper
- Area: 174.9 Square Feet
- Dimensions: 15.9x11
Laundry
- Level: Lower
- Area: 168.48 Square Feet
- Dimensions: 15.6x10.8
Living room
- Level: Upper
- Area: 392 Square Feet
- Dimensions: 24.5x16
Heating
- Baseboard, Ductless Mini-Split, Heat Pump, Hot Water
Cooling
- Ductless Mini-Split
Appliances
- Included: Dishwasher, Gas Water Heater, Range, Refrigerator
- Laundry: Electric Dryer Hookup, Lower Level, Laundry Room, Washer Hookup
Features
- Basement: Block,Daylight,Drain Tiled,Egress Window(s),Finished,Full,Sump Basket,Sump Pump
- Number of fireplaces: 1
- Fireplace features: Family Room, Gas
Interior area
- Total structure area: 2,022
- Total interior livable area: 1,927 sqft
- Finished area above ground: 1,350
- Finished area below ground: 577
Property
Parking
- Total spaces: 2
- Parking features: Asphalt, Garage Door Opener, Heated Garage, Insulated Garage, Tuckunder Garage
- Attached garage spaces: 2
- Has uncovered spaces: Yes
- Details: Garage Dimensions (24x22)
Accessibility
- Accessibility features: None
Features
- Levels: Multi/Split
- Patio & porch: Deck
- Fencing: Chain Link,Full
Lot
- Size: 0.36 Acres
- Dimensions: 89 x 165 x 31 x 160
- Features: Tree Coverage - Medium
Details
- Additional structures: Storage Shed
- Foundation area: 1288
- Parcel number: 010077500120
- Zoning description: Residential-Single Family
Construction
Type & style
- Home type: SingleFamily
- Property subtype: Single Family
Materials
- Block
- Roof: Age Over 8 Years
Condition
- New construction: No
- Year built: 1968
Utilities & green energy
- Electric: Circuit Breakers
- Gas: Natural Gas
- Sewer: City Sewer - In Street
- Water: City Water/Connected
Community & HOA
HOA
- Has HOA: No
Location
- Region: Duluth
Financial & listing details
- Price per square foot: $235/sqft
- Tax assessed value: $373,200
- Annual tax amount: $5,160
- Date on market: 5/22/2026
- Cumulative days on market: 5 days
- Road surface type: Paved
Price history
| Date | Event | Price |
|---|---|---|
| 7/17/2026 | Sold | $452,100+1.6%$235/sqft |
Source:  NorthstarMLS as distributed by MLS GRID #7078969 Report a problem NorthstarMLS as distributed by MLS GRID #7078969 Report a problem | ||
| 6/2/2026 | Pending sale | $444,995$231/sqft |
Source: NorthstarMLS as distributed by MLS GRID #7078969 Report a problem | ||
| 5/28/2026 | Listed for sale | $444,995+107.9%$231/sqft |
Source: NorthstarMLS as distributed by MLS GRID #7078969 Report a problem | ||
| 6/4/2003 | Sold | $214,000$111/sqft |
Source: Public Record Report a problem | ||
Public tax history
| Year | Property taxes | Tax assessment |
|---|---|---|
| 2024 | $5,326 +0% | $373,200 -1.6% |
| 2023 | $5,324 +13.8% | $379,200 +5.6% |
| 2022 | $4,678 +5.6% | $359,100 +22.5% |
| 2021 | $4,432 | $293,200 +5.7% |
| 2020 | $4,432 | $277,300 |
| 2019 | $4,432 +40.8% | $277,300 +26.4% |
| 2018 | $3,148 -6.7% | $219,400 |
| 2017 | $3,374 +7.2% | $219,400 -49.6% |
| 2016 | $3,148 | $435,500 +142.5% |
| 2015 | $3,148 +14.7% | $179,600 -6.2% |
| 2014 | $2,744 -5.7% | $191,400 |
| 2013 | $2,909 +1.2% | $191,400 -4.7% |
| 2012 | $2,875 +13.9% | $200,900 -8.1% |
| 2011 | $2,523 -1.4% | $218,500 -5% |
| 2010 | $2,560 | $230,000 |
| 2009 | $2,560 -4.7% | $230,000 -3% |
| 2008 | $2,687 +10.2% | $237,100 +3% |
| 2007 | $2,439 +0.6% | $230,200 |
| 2006 | $2,423 +11.2% | $230,200 +26.6% |
| 2004 | $2,178 +12.6% | $181,900 +12% |
| 2003 | $1,935 +5.8% | $162,400 +10% |
| 2002 | $1,830 -15.3% | $147,600 +8.5% |
| 2001 | $2,160 +11.4% | $136,000 +8.5% |
| 2000 | $1,938 | $125,300 |
Find assessor info on the county website
Neighborhood: Morley Heights/Parkview
Nearby homes
- $461,5004 bd1 ba1.3k sqft1509 Woodbury Ln, Duluth, MN 55803Off Market
- $433,0003 bd3 ba2k sqft1504 Morningside Ave, Duluth, MN 55803Off Market
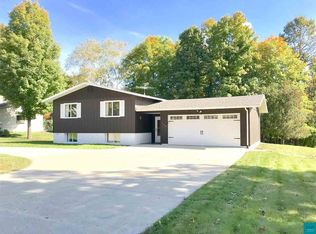
- $600,8003 bd3 ba2.4k sqft815 Snively Rd, Duluth, MN 55803Off Market
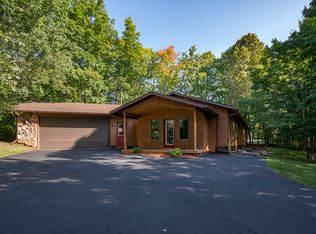
- $390,0003 bd3 ba1.8k sqft1428 Morningside Ave, Duluth, MN 55803Sold
- $463,3004 bd2 ba2.2k sqft1510 Morningside Ave, Duluth, MN 55803Off Market
- $465,4003 bd3 ba2.3k sqft1515 Woodbury Ln, Duluth, MN 55803Off Market
- $502,9004 bd1 ba1.5k sqft1420 Morningside Ave, Duluth, MN 55803Off Market
- $523,7004 bd2 ba2.7k sqft1516 Morningside Ave, Duluth, MN 55803Off Market
Nearby schools
GreatSchools rating
- 8/10Congdon Park Elementary SchoolGrades: K-5Distance: 1.3 mi
- 7/10Ordean East Middle SchoolGrades: 6-8Distance: 1.3 mi
- 10/10East Senior High SchoolGrades: 9-12Distance: 1 mi


Get pre-qualified for a loan
At Zillow Home Loans, we can pre-qualify you in as little as 5 minutes with no impact to your credit score.An equal housing lender. NMLS #10287.
Sell for more on Zillow
Get a Zillow Showcase℠ listing at no additional cost and you could sell for .
$452,400
2% more
+$9,048
With Zillow Showcase(estimated)
$461,448
- Minnesota
- Saint Louis County
- Duluth
- 55803
- Morley Heights/Parkview
- 1501 Woodbury Ln
Nearby cities
Nearby neighborhoods
Nearby zip codes
Other Duluth Topics
