Built in 2024 and move-in ready, 1501 Woodpecker Street offers the space, flexibility, and modern finishes today's buyers are looking for. East Facing, With 5 bedrooms, 3 full baths, and over 2,800 square feet, this thoughtfully designed home features an open-concept floor plan, spacious living areas, and a desirable first-floor bedroom with a full bath. The corner lot provides additional outdoor space, while the contemporary design and energy-efficient construction offer the benefits of newer construction. Conveniently located near shopping, dining, parks, and major roadways, this home delivers both comfort and accessibility in a growing Denton location and is close to the University of North Texas campus. Schedule your showing today to experience everything this property has to offer. ???
For sale
Price cut: $10K (6/16)
$510,000
1501 Woodpecker St, Denton, TX 76205
5beds
2,804sqft
Single Family Residence
Built in 2024
8,407 Square Feet Lot
$501,800 Zestimate®
$182/sqft
$67/mo HOA
What's special
Open-concept floor planContemporary design
- 52 days |
- 88 |
- 9 |
Zillow last checked:
Listing updated:
Listed by:
Joanna Housewright 0693521 972-965-6560,
Coldwell Banker Realty Frisco 972-712-8500
Source: NTREIS,MLS#: 21285941
Facts & features
Interior
Bedrooms & bathrooms
- Bedrooms: 5
- Bathrooms: 3
- Full bathrooms: 3
Primary bedroom
- Level: First
- Dimensions: 15 x 18
Living room
- Level: First
- Dimensions: 17 x 18
Heating
- Central
Cooling
- Central Air
Appliances
- Included: Some Gas Appliances, Dryer, Dishwasher, Electric Oven, Gas Cooktop, Disposal, Microwave, Plumbed For Gas, Refrigerator, Tankless Water Heater, Washer
Features
- Granite Counters, High Speed Internet, Kitchen Island, Open Floorplan, Pantry, Smart Home, Wired for Sound
- Flooring: Carpet, Luxury Vinyl Plank
- Has basement: No
- Has fireplace: No
Interior area
- Total interior livable area: 2,804 sqft
Video & virtual tour
Property
Parking
- Total spaces: 2
- Parking features: Driveway, Garage
- Attached garage spaces: 2
Features
- Levels: Two
- Stories: 2
- Pool features: None
Lot
- Size: 8,407 Square Feet
Details
- Parcel number: R1005850
Construction
Type & style
- Home type: SingleFamily
- Architectural style: Traditional,Detached
- Property subtype: Single Family Residence
- Attached to another structure: Yes
Materials
- Brick, Fiber Cement
- Foundation: Slab
- Roof: Composition
Condition
- Year built: 2024
Utilities & green energy
- Sewer: Public Sewer
- Water: Public
- Utilities for property: Electricity Available, Natural Gas Available, Sewer Available, Separate Meters, Water Available
Community & HOA
Community
- Features: Curbs
- Subdivision: Eagle Crk Ph 2b
HOA
- Has HOA: Yes
- Services included: All Facilities, Association Management
- HOA fee: $800 annually
- HOA name: Vcm
- HOA phone: 971-612-2303
Location
- Region: Denton
Financial & listing details
- Price per square foot: $182/sqft
- Annual tax amount: $9,873
- Date on market: 5/30/2026
- Cumulative days on market: 53 days
Estimated market value
$501,800
$477,000 - $527,000
$3,103/mo
Price history
| Date | Event | Price |
|---|---|---|
| 6/16/2026 | Price change | $510,000-1.9%$182/sqft |
Source: NTREIS #21285941 Report a problem | ||
| 5/30/2026 | Listed for sale | $520,000$185/sqft |
Source: NTREIS #21285941 Report a problem | ||
Public tax history
Tax history is unavailable.
Monthly payment
Est. payment
Payment breakdown
Explore the cost of this home by adjusting the details. Changes won't be saved.Climate risks
Neighborhood: Denia
Nearby schools
GreatSchools rating
- 3/10Borman Elementary SchoolGrades: PK-5Distance: 0.3 mi
- 6/10McMath Middle SchoolGrades: 6-8Distance: 1.3 mi
- 5/10Denton High SchoolGrades: 9-12Distance: 4.3 mi
Schools provided by the listing agent
- Elementary: Borman
- Middle: Mcmath
- High: Denton
- District: Denton ISD
Source: NTREIS. This data may not be complete. We recommend contacting the local school district to confirm school assignments for this home.
- $417,0004 bd2 ba2k sqft1509 Woodpecker St, Denton, TX 76205Off Market
- $--4 bd3 ba2k sqft1600 Swallow St, Denton, TX 76205Sold
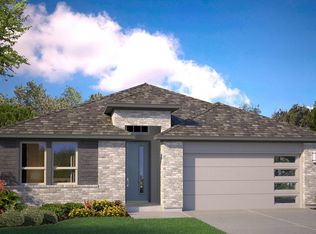
- $404,1004 bd2 ba2.1k sqft2605 Toucan Dr, Denton, TX 76205Off Market
- $--5 bd4 ba2.8k sqft2512 Toucan Dr, Denton, TX 76205Sold
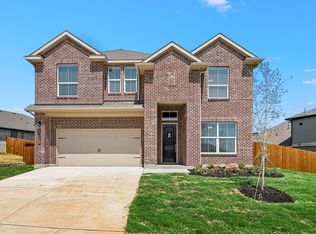
- $--4 bd3 ba2.6k sqft2609 Toucan Dr, Denton, TX 76205Sold
- $399,5004 bd2 ba2.1k sqft2601 Toucan Dr, Denton, TX 76205Off Market
- $453,1004 bd3 ba2.7k sqft1513 Woodpecker St, Denton, TX 76205Off Market
- $407,0004 bd2 ba2k sqft2525 Toucan Dr, Denton, TX 76205Off Market
A local agent can set up tours, give advice and negotiate with sellers.
Similar homes
- $430,0004 bd3 ba2.1k sqft2504 Wren Ln, Denton, TX 76205For Sale
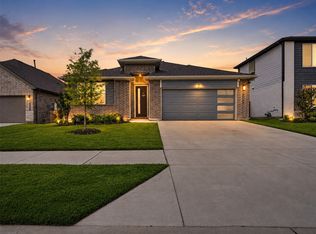 MLS ID #21301056, Amy Chon. NTREIS
 - $399,0004 bd2 ba2k sqft2105 Blackcap St, Denton, TX 76205For Sale
 MLS ID #21243828, Lauren Swanson. NTREIS
 - $575,0005 bd4 ba3.4k sqft9004 Lavon Ln, Denton, TX 76226For Sale
 MLS ID #21325716, Naomi Jones. NTREIS
 - $390,0004 bd2 ba1.8k sqft5525 Round Hill Rd, Denton, TX 76210For Sale
 MLS ID #21318070, Kourtney Schniederjan. NTREIS
 - $--5 bd4 ba3.4k sqft900 Superbloom Ave, Justin, TX 76247AuctionAuction.com 2
- $510,0005 bd4 ba2.7k sqft2000 Drover St, Northlake, TX 76247For SaleMLS ID #21272848, Kevin Andrews. NTREIS
- $519,9004 bd3 ba2.9k sqft9437 Trailway Dr, Oak Pt, TX 75068For SaleMLS ID #21229379, Wendy Bartlett. NTREIS
- $434,9005 bd4 ba3.1k sqft3709 Juniperio St, Denton, TX 76208For SaleMLS ID #21111477, Alan Brockington. NTREIS
- $399,5005 bd3 ba2.6k sqft1339 Turkey Run Dr, Denton, TX 76207For SaleMLS ID #21275100, Katty Urdaneta. NTREIS
- $540,0005 bd4 ba2.8k sqft1044 Pitch Pine St, Hickory Creek, TX 75065For SaleMLS ID #21208152, Billy Vaselo Happy. NTREIS
- $529,9004 bd3 ba3.1k sqft300 Breeds Hill Rd, Little Elm, TX 75068For SaleMLS ID #21322241, Yoonjung Choi. NTREIS
- $525,0003 bd3 ba2.5k sqft130 Laverna Ln, Hickory Creek, TX 75065For SaleMLS ID #21206664, Russell Rhodes. NTREIS
- $549,5005 bd4 ba2.7k sqft1617 Longspur Dr, Northlake, TX 76226For SaleMLS ID #21247708, Jennifer Andrews. NTREIS
- $549,0003 bd3 ba2.7k sqft102 Mulberry Ln, Hickory Creek, TX 75065For SaleMLS ID #21323373, Sara Liste-Perry. NTREIS
- $494,0004 bd3 ba2.8k sqft521 Wickerdale Way, Little Elm, TX 75068For SaleMLS ID #21299009, Mandeep Singh. NTREIS
- $520,0004 bd4 ba2.8k sqft4317 Lakeview Dr, Frisco, TX 75036For SaleMLS ID #21305103, Philip Sims. NTREIS
- $545,0005 bd4 ba3.2k sqft222 Lakewood Ln, Ponder, TX 76259For SaleMLS ID #21141507, Chase Kirby. NTREIS
- $449,0003 bd3 ba2.6k sqft5100 Del Monte Dr, Denton, TX 76207For SaleMLS ID #21291387, Lindsey Knight. NTREIS
- $515,0004 bd4 ba3.4k sqft3020 Prairie Trail Ave, Aubrey, TX 76227For SaleMLS ID #21236778, Carolyn Ingrum. NTREIS
- $559,9005 bd3 ba3.3k sqft9517 Sunset Ln, Oak Point, TX 75068For SaleMLS ID #21216501, Alvin Paulson. NTREIS
