**MULTIPLE OFFERS - Highest and best due by Monday April 29th 12:00pm.** Contemporary and convenient! This secluded retreat in the Forest Hills subdivision perches on over an acre of wooded land, offering the unique feel of living in a treehouse. At both the front and back of the home are spacious decks, allowing you to enjoy the tranquility of nature or entertain guests among the canopy of trees. Inside, the soaring vaulted ceiling of the living room creates an airy atmosphere, enhanced by the abundant natural light streaming in through expansive windows and a gorgeous stone fireplace. The kitchen boasts charming stone accents, bar seating, and stainless-steel appliances with plenty of cabinet and counter space, making it ideal for any home chef. Also on the main floor are two bedrooms and a full bath. The spacious primary bedroom is located upstairs, along with an en suite bath and a private balcony. Additional features include a metal roof, a drive-under garage, providing secure parking and storage space, as well as a versatile downstairs rec room with a half bath. The home is conveniently located within just minutes of elementary, middle, and high schools, ETSU, Johnson City Medical Center, several city parks, and the vibrant downtown area, as well as all the amenities of State of Franklin Road. Embrace the tranquility of nature in this captivating, contemporary home. Schedule your showing today and experience the magic of living among the treetops in Forest Hills!
Sold for $340,000
$340,000
1501 Woodridge Dr, Johnson City, TN 37604
3beds
2,328sqft
Single Family Residence, Residential
Built in 1974
1.02 Acres Lot
$382,100 Zestimate®
$146/sqft
$2,282 Estimated rent
Home value
$382,100
$363,000 - $405,000
$2,282/mo
Zestimate® history
Owner options
List your home for rent
$2,282/mo
Rent Zestimate®
Find your next renter with Zillow Rental Manager. Plus, with online applications, you can quickly screen prospective tenants – for free.
$2,282/mo
Rent Zestimate®
Refinance and save
$1,979/mo
Est. payment
Refinancing to a lower rate could help reduce your monthly payments and save thousands over the life of the loan.
$1,979/mo
Est. payment
Explore your selling options
Work with a Zillow partner agent
Leverage their expertise and Zillow's premium Showcase listings to get your home seen by more buyers.
Get startedList with your own agent
Get your home in front of millions of buyers by listing it on Zillow.
Learn how to do itSell it yourself
Take full control of how buyers see your home on Zillow by listing For Sale by Owner (FSBO).
List your homeWhat's special
Half bathDrive - under garagePrivate balconyMetal roofPlenty of cabinetGorgeous stone fireplaceCanopy of trees
Zillow last checked:
Listing updated:
Listed by:
Cory Parsons 304-674-3190,
eXp Realty, LLC
Bought with:
Brittney Posikan, 373481
REMAX Rising JC
Source: TVRMLS,MLS#: 9964854
Facts & features
Interior
Bedrooms & bathrooms
- Bedrooms: 3
- Bathrooms: 3
- Full bathrooms: 2
- 1/2 bathrooms: 1
Heating
- Central, Fireplace(s)
Cooling
- Central Air
Appliances
- Included: Dishwasher, Range, Refrigerator
Features
- Built-in Features, Kitchen/Dining Combo, Laminate Counters, Walk-In Closet(s)
- Flooring: Carpet, Hardwood
- Windows: Double Pane Windows
- Basement: Finished,Walk-Out Access
- Number of fireplaces: 1
- Fireplace features: Living Room
Interior area
- Total structure area: 2,808
- Total interior livable area: 2,328 sqft
- Finished area below ground: 456
Property
Parking
- Total spaces: 1
- Parking features: Attached, Concrete
- Attached garage spaces: 1
Features
- Levels: Two
- Stories: 2
- Patio & porch: Deck, Front Patio, Rear Patio
- Exterior features: Balcony
Lot
- Size: 1.02 Acres
- Topography: Part Wooded, Rolling Slope
Details
- Parcel number: 062h A 025.00
- Zoning: Residential
Construction
Type & style
- Home type: SingleFamily
- Architectural style: Contemporary
- Property subtype: Single Family Residence, Residential
Materials
- T111, Wood Siding
- Foundation: Block
- Roof: Metal
Condition
- Above Average
- New construction: No
- Year built: 1974
Utilities & green energy
- Water: Public
Community & HOA
Community
- Security: Smoke Detector(s)
- Subdivision: Forest Hills
HOA
- Has HOA: No
- Amenities included: Landscaping
Location
- Region: Johnson City
Financial & listing details
- Price per square foot: $146/sqft
- Tax assessed value: $250,000
- Annual tax amount: $1,930
- Date on market: 4/23/2024
- Listing terms: Cash,Conventional,FHA,THDA,VA Loan
Price history
| Date | Event | Price |
|---|---|---|
| 6/17/2024 | Sold | $340,000+3.1%$146/sqft |
Source: TVRMLS #9964854 Report a problem | ||
| 4/29/2024 | Pending sale | $329,900$142/sqft |
Source: TVRMLS #9964854 Report a problem | ||
| 4/29/2024 | Contingent | $329,900$142/sqft |
Source: TVRMLS #9964854 Report a problem | ||
| 4/23/2024 | Listed for sale | $329,900+415.5%$142/sqft |
Source: TVRMLS #9964854 Report a problem | ||
| 11/29/1995 | Sold | $64,000$27/sqft |
Source: Public Record Report a problem | ||
Public tax history
| Year | Property taxes | Tax assessment |
|---|---|---|
| 2025 | $1,930 +0.8% | $62,500 |
| 2024 | $1,915 +14.8% | $62,500 +54.8% |
| 2023 | $1,667 +6.4% | $40,375 |
| 2022 | $1,567 +1.3% | $40,375 +1.3% |
| 2021 | $1,546 +0.5% | $39,850 |
| 2020 | $1,538 +79.5% | $39,850 |
| 2019 | $857 | $39,850 +16.6% |
| 2018 | -- | $34,175 |
| 2017 | $1,459 | $34,175 |
| 2016 | $1,459 +10.9% | $34,175 |
| 2015 | $1,316 +6.9% | $34,175 |
| 2014 | $1,230 | $34,175 |
| 2013 | -- | $34,175 +0.3% |
| 2011 | $1,187 +0.9% | $34,075 |
| 2010 | $1,177 | $34,075 |
| 2009 | $1,177 | $34,075 |
| 2008 | -- | $34,075 +20.4% |
| 2007 | $1,211 +8.9% | $28,300 |
| 2006 | $1,112 +3.4% | $28,300 |
| 2005 | $1,075 | $28,300 |
| 2004 | $1,075 +7.5% | $28,300 +15.4% |
| 2003 | $1,001 | $24,525 0% |
| 2001 | -- | $24,526 -75% |
| 2000 | -- | $98,102 |
Find assessor info on the county website
Neighborhood: 37604
Nearby homes
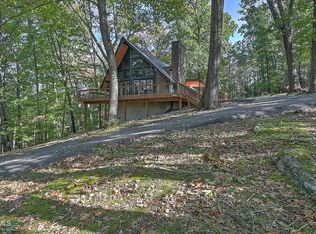
- $350,0003 bd3 ba1.7k sqft1503 Woodridge Dr, Johnson City, TN 37604Sold
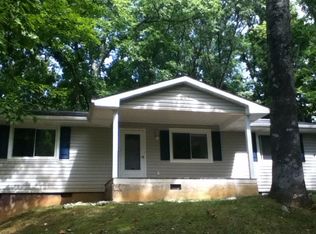
- $236,6003 bd2 ba1.2k sqft1505 Woodridge Dr, Johnson City, TN 37604Off Market
- $284,2004 bd2 ba1.4k sqft1502 Woodridge Dr, Johnson City, TN 37604Off Market
- $299,8003 bd2 ba2.4k sqft1504 Woodridge Dr, Johnson City, TN 37604Off Market
- $165,9002 bd2 ba1.2k sqft2257 Forest Acres Dr, Johnson City, TN 37604Off Market
- $167,5002 bd1 ba1.2k sqft2259 Forest Acres Dr, Johnson City, TN 37604Off Market
- $164,300-- bd1 ba1.2k sqft2261 Forest Acres Dr, Johnson City, TN 37604Off Market
- $176,4002 bd1 ba1.2k sqft2263 Forest Acres Dr, Johnson City, TN 37604Off Market
Nearby schools
GreatSchools rating
- 7/10Cherokee Elementary SchoolGrades: PK-5Distance: 0.4 mi
- 8/10Liberty Bell Middle SchoolGrades: 6-8Distance: 2.6 mi
- 8/10Science Hill High SchoolGrades: 9-12Distance: 2.9 mi
Schools provided by the listing agent
- Elementary: Cherokee
- Middle: Indian Trail
- High: Science Hill
Source: TVRMLS. This data may not be complete. We recommend contacting the local school district to confirm school assignments for this home.
Get a cash offer in 3 minutes
Find out how much your home could sell for in as little as 3 minutes with a no-obligation cash offer.
Estimated market value
$382,100
Get a cash offer in 3 minutes
Find out how much your home could sell for in as little as 3 minutes with a no-obligation cash offer.
Estimated market value
$382,100
- Tennessee
- Washington County
- Johnson City
- 37604
- 1501 Woodridge Dr
Nearby cities
Nearby neighborhoods
Nearby zip codes
Other Johnson City Topics
