Welcome to 1501 Woodside Dr, a charming residence nestled in the heart of Woodbridge, VA, that’s just undergone a series of impressive updates. This home boasts a brand-new roof (2024), providing peace of mind and protection from the elements. No need to worry about leaks or repairs! The interior has been treated to a fresh coat of paint and new carpet, creating a clean and inviting atmosphere. This home is in move-in-ready condition. Also, the brand-new Energy-Efficient windows (2024) not only enhance the curb appeal but also contribute to energy savings. Outside, there is plenty of charm with a freshly painted exterior, yard-space, and family-friendly community. Situated in Woodbridge, VA, this home provides easy access to major highways, shopping centers, schools, and parks. Commuters will appreciate the proximity to commuter lots and public transportation. Nearby amenities include Potomac Mills Mall - Just a short drive away, offering shopping, dining, and entertainment options; Leesylvania State Park - Enjoy outdoor activities, picnics, and scenic views along the Potomac River; and Historic Occoquan: - Explore charming boutiques, restaurants, and art galleries in this nearby historic town. PLEASE MAKE SURE ALL DOORS ARE LOCKED WHEN LEAVING AND LIGHTS ARE TURNED OFF
Sold for $470,000
$470,000
1501 Woodside Dr, Woodbridge, VA 22191
4beds
1,872sqft
Single Family Residence
Built in 1975
10,014 Square Feet Lot
$492,400 Zestimate®
$251/sqft
$2,970 Estimated rent
Home value
$492,400
$468,000 - $517,000
$2,970/mo
Zestimate® history
Owner options
List your home for rent
$2,970/mo
Rent Zestimate®
Find your next renter with Zillow Rental Manager. Plus, with online applications, you can quickly screen prospective tenants – for free.
$2,970/mo
Rent Zestimate®
Refinance and save
$2,891/mo
Est. payment
Refinancing to a lower rate could help reduce your monthly payments and save thousands over the life of the loan.
$2,891/mo
Est. payment
Explore your selling options
Work with a Zillow partner agent
Leverage their expertise and Zillow's premium Showcase listings to get your home seen by more buyers.
Get startedList with your own agent
Get your home in front of millions of buyers by listing it on Zillow.
Learn how to do itSell it yourself
Take full control of how buyers see your home on Zillow by listing For Sale by Owner (FSBO).
List your homeWhat's special
Zillow last checked:
Listing updated:
Listed by:
Catherine Cassady Bruton 571-477-0805,
Samson Properties
Bought with:
Mary Beth Rich, 0225198966
CENTURY 21 New Millennium
Source: Bright MLS,MLS#: VAPW2071492
Facts & features
Interior
Bedrooms & bathrooms
- Bedrooms: 4
- Bathrooms: 2
- Full bathrooms: 2
- Main level bathrooms: 1
- Main level bedrooms: 3
Basement
- Area: 960
Heating
- Baseboard, Electric
Cooling
- Central Air, Electric
Appliances
- Included: Microwave, Refrigerator, Oven/Range - Electric, Electric Water Heater
Features
- Attic, Ceiling Fan(s)
- Flooring: Carpet
- Windows: Energy Efficient
- Basement: Full,Interior Entry,Exterior Entry,Rear Entrance,Walk-Out Access,Windows,Workshop
- Has fireplace: No
Interior area
- Total structure area: 1,920
- Total interior livable area: 1,872 sqft
- Finished area above ground: 960
- Finished area below ground: 912
Property
Parking
- Total spaces: 4
- Parking features: Driveway
- Uncovered spaces: 4
Accessibility
- Accessibility features: None
Features
- Levels: Two
- Stories: 2
- Pool features: None
Lot
- Size: 10,014 Square Feet
Details
- Additional structures: Above Grade, Below Grade
- Parcel number: 8391761967
- Zoning: R4
- Special conditions: Standard
Construction
Type & style
- Home type: SingleFamily
- Architectural style: Ranch/Rambler
- Property subtype: Single Family Residence
Materials
- Combination, Block, Vinyl Siding
- Foundation: Slab
Condition
- New construction: No
- Year built: 1975
Utilities & green energy
- Sewer: Public Sewer
- Water: Public
Community & HOA
Community
- Subdivision: Featherstone Terrace
HOA
- Has HOA: No
- Amenities included: Beach Access
Location
- Region: Woodbridge
Financial & listing details
- Price per square foot: $251/sqft
- Tax assessed value: $337,100
- Annual tax amount: $3,617
- Date on market: 5/25/2024
- Listing agreement: Exclusive Agency
- Listing terms: Cash,Conventional,FHA,Other
- Ownership: Fee Simple
Price history
| Date | Event | Price |
|---|---|---|
| 6/28/2024 | Sold | $470,000$251/sqft |
Source:  Bright MLS #VAPW2071492 Report a problem Bright MLS #VAPW2071492 Report a problem | ||
| 5/29/2024 | Contingent | $470,000$251/sqft |
Source: Bright MLS #VAPW2071492 Report a problem | ||
| 5/25/2024 | Listed for sale | $470,000$251/sqft |
Source: Bright MLS #VAPW2071492 Report a problem | ||
| 3/12/2013 | Listing removed | $1,595$1/sqft |
Source: Keller Williams Capital Prop. #PW8023269 Report a problem | ||
| 3/6/2013 | Listed for rent | $1,595$1/sqft |
Source: Keller Williams Capital Prop. #PW8023269 Report a problem | ||
Public tax history
| Year | Property taxes | Tax assessment |
|---|---|---|
| 2025 | $3,689 +5.5% | $376,200 +7% |
| 2024 | $3,498 -0.3% | $351,700 +4.3% |
| 2023 | $3,508 -3.1% | $337,100 +6.4% |
| 2022 | $3,622 +15% | $316,700 +24.7% |
| 2021 | $3,150 +2.2% | $253,900 +3.1% |
| 2020 | $3,083 +112.5% | $246,300 +2.5% |
| 2019 | $1,451 -45.6% | $240,300 +8.9% |
| 2018 | $2,665 +0.5% | $220,700 +0.4% |
| 2017 | $2,652 +3.8% | $219,800 +7.4% |
| 2016 | $2,554 +12.5% | $204,600 +5.6% |
| 2015 | $2,270 | $193,800 +9.5% |
| 2014 | $2,270 | $177,000 +5% |
| 2013 | -- | $168,500 +1.7% |
| 2012 | -- | $165,700 -13.9% |
| 2010 | -- | $192,400 -2.3% |
| 2009 | -- | $197,000 -35% |
| 2008 | -- | $303,100 -13.8% |
| 2007 | -- | $351,600 +3.5% |
| 2006 | -- | $339,800 +38% |
| 2005 | -- | $246,200 +19.4% |
| 2004 | -- | $206,200 +28.5% |
| 2003 | -- | $160,500 +5.6% |
| 2002 | -- | $152,000 +15% |
| 2001 | -- | $132,200 |
Find assessor info on the county website
Neighborhood: Featherstone
Nearby homes
- $580,5004 bd2 ba2.3k sqft14650 Pratt St, Woodbridge, VA 22191Off Market
- $446,1003 bd2 ba1.1k sqft1503 Woodside Dr, Woodbridge, VA 22191Off Market
- $388,2003 bd1 ba1k sqft14647 Pratt St, Woodbridge, VA 22191Off Market
- $600,0005 bd4 ba3.3k sqft14652 Pratt St, Woodbridge, VA 22191Sold
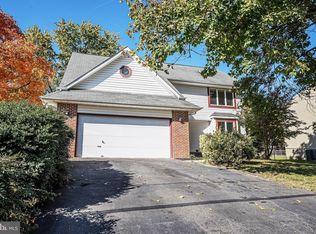
- $473,8003 bd2 ba1.3k sqft1500 Woodside Dr, Woodbridge, VA 22191Off Market
- $500,0003 bd3 ba1.5k sqft1505 Woodside Dr, Woodbridge, VA 22191Off Market
- $448,8004 bd2 ba1.5k sqft1502 Woodside Dr, Woodbridge, VA 22191Off Market
- $417,9002 bd1 ba1.2k sqft1406 Woodside Dr, Woodbridge, VA 22191Off Market
Nearby schools
GreatSchools rating
- 5/10Potomac View Elementary SchoolGrades: PK-5Distance: 0.2 mi
- 4/10Rippon Middle SchoolGrades: 6-8Distance: 0.9 mi
- 3/10Freedom High SchoolGrades: 9-12Distance: 1.8 mi
Schools provided by the listing agent
- District: Prince William County Public Schools
Source: Bright MLS. This data may not be complete. We recommend contacting the local school district to confirm school assignments for this home.
Get a cash offer in 3 minutes
Find out how much your home could sell for in as little as 3 minutes with a no-obligation cash offer.
Estimated market value
$492,400
Get a cash offer in 3 minutes
Find out how much your home could sell for in as little as 3 minutes with a no-obligation cash offer.
Estimated market value
$492,400
- Virginia
- Prince William County
- Woodbridge
- 22191
- Featherstone
- 1501 Woodside Dr
Nearby cities
Nearby neighborhoods
Nearby zip codes
Other Woodbridge Topics
