Brand New Quality Construction in a established sub-division with spectacular Grand Mesa Views. This North Delta location serves up quick access to Highway 50 making an easy commute to Montrose or Grand Junction if needed. Foster Homes builds one home at a time giving it the attention to detail and the ability to control the quality by being present and hands on through the entire process! This 3bed/2bath home has nice finishes that include walnut cabinets, granite countertops, custom tiled bathrooms and walk in master shower, recessed can lighting, Stainless Steel appliances and vaulted ceilings. The exterior blends well with stone and stucco finish. Nice size back yard area with nice Grand Mesa views and privacy fencing already installed. Make this brand new home in a great location yours today!
Sold cren member
$425,000
1501 Yankee Girl Street, Delta, CO 81416
3beds
1,542sqft
Stick Built
Built in 2024
10,280 Square Feet Lot
$420,600 Zestimate®
$276/sqft
$2,204 Estimated rent
Home value
$420,600
$349,000 - $505,000
$2,204/mo
Zestimate® history
Owner options
List your home for rent
$2,204/mo
Rent Zestimate®
Find your next renter with Zillow Rental Manager. Plus, with online applications, you can quickly screen prospective tenants – for free.
$2,204/mo
Rent Zestimate®
Refinance and save
$2,382/mo
Est. payment
Refinancing to a lower rate could help reduce your monthly payments and save thousands over the life of the loan.
$2,382/mo
Est. payment
Explore your selling options
Work with a Zillow partner agent
Leverage their expertise and Zillow's premium Showcase listings to get your home seen by more buyers.
Get startedList with your own agent
Get your home in front of millions of buyers by listing it on Zillow.
Learn how to do itSell it yourself
Take full control of how buyers see your home on Zillow by listing For Sale by Owner (FSBO).
List your homeWhat's special
Spectacular grand mesa viewsWalk in master showerStone and stucco finishVaulted ceilingsStainless steel appliancesGranite countertopsWalnut cabinets
Zillow last checked:
Listing updated:
Listed by:
Daniel Tietz 970-778-0327,
RE/MAX Mountain West, Inc. - Cedaredge
Bought with:
Jordan Paul
Real Broker, LLC DBA Real
Source: CREN,MLS#: 819933
Facts & features
Interior
Bedrooms & bathrooms
- Bedrooms: 3
- Bathrooms: 2
- Full bathrooms: 1
- 3/4 bathrooms: 1
Cooling
- Central Air
Appliances
- Included: Range, Refrigerator, Dishwasher, Microwave
Features
- Flooring: Carpet-Partial, Vinyl
Interior area
- Total structure area: 1,542
- Total interior livable area: 1,542 sqft
- Finished area above ground: 1,542
Property
Parking
- Total spaces: 2
- Parking features: Attached Garage
- Attached garage spaces: 2
Features
- Levels: One
- Stories: 1
- Has view: Yes
- View description: Mountain(s)
Lot
- Size: 10,280 Square Feet
Details
- Parcel number: 345712208058
- Zoning description: Residential Single Family
Construction
Type & style
- Home type: SingleFamily
- Architectural style: Ranch
- Property subtype: Stick Built
Materials
- Wood Frame, Stone, Stucco
- Foundation: Stemwall
- Roof: Architectural Shingles
Condition
- New construction: Yes
- Year built: 2024
Utilities & green energy
- Sewer: Public Sewer
- Water: City Water
- Utilities for property: Electricity Connected, Natural Gas Connected
Community & HOA
Community
- Subdivision: Stone Mnt Village
HOA
- Has HOA: Yes
- HOA name: Stone Mountain Village HOA
Location
- Region: Delta
Financial & listing details
- Price per square foot: $276/sqft
- Tax assessed value: $433,978
- Annual tax amount: $888
- Date on market: 5/23/2025
- Electric utility on property: Yes
Price history
| Date | Event | Price |
|---|---|---|
| 5/22/2025 | Sold | $425,000+2.4%$276/sqft |
Source:  CREN #819933 Report a problem CREN #819933 Report a problem | ||
| 4/2/2025 | Listed for sale | $415,000$269/sqft |
Source: CREN #819933 Report a problem | ||
| 3/3/2025 | Contingent | $415,000$269/sqft |
Source: CREN #819933 Report a problem | ||
| 12/14/2024 | Listed for sale | $415,000+621.7%$269/sqft |
Source: CREN #819933 Report a problem | ||
| 4/8/2024 | Sold | $57,500-4%$37/sqft |
Source: CREN #811051 Report a problem | ||
| 3/6/2024 | Contingent | $59,900$39/sqft |
Source: CREN #811051 Report a problem | ||
| 2/24/2024 | Listed for sale | $59,900+10.9%$39/sqft |
Source: CREN #811051 Report a problem | ||
| 6/22/2023 | Sold | $54,000-6.9%$35/sqft |
Source: Public Record Report a problem | ||
| 6/1/2023 | Listed for sale | $58,000+93.3%$38/sqft |
Source: CREN #804077 Report a problem | ||
| 7/14/2020 | Sold | $30,000-14.3%$19/sqft |
Source: Public Record Report a problem | ||
| 6/26/2020 | Pending sale | $35,000$23/sqft |
Source: Byrd & Company Real Estate LLC #764764 Report a problem | ||
| 11/19/2019 | Price change | $35,000-9.1%$23/sqft |
Source: Byrd & Company Real Estate LLC #764764 Report a problem | ||
| 8/31/2019 | Listed for sale | $38,500+1.3%$25/sqft |
Source: Byrd & Company Real Estate LLC #764764 Report a problem | ||
| 6/11/2019 | Listing removed | $38,000$25/sqft |
Source: 20 Sleeps West Real Estate #749261 Report a problem | ||
| 8/16/2018 | Listed for sale | $38,000$25/sqft |
Source: Twenty Sleeps West Real Estate #749261 Report a problem | ||
Public tax history
| Year | Property taxes | Tax assessment |
|---|---|---|
| 2025 | $923 +3.9% | $27,124 +94.4% |
| 2024 | $888 +63.6% | $13,950 |
| 2023 | $543 +1.9% | $13,950 +65.9% |
| 2022 | $533 | $8,410 |
| 2021 | -- | $8,410 -3.3% |
| 2020 | $559 +30.5% | $8,700 |
| 2019 | $429 | $8,700 +33.9% |
| 2018 | $429 +2.9% | $6,496 |
| 2017 | $416 -12.4% | $6,496 -20% |
| 2016 | $475 +1.3% | $8,120 -8.2% |
| 2014 | $469 | $8,845 |
| 2013 | -- | $8,845 -12.9% |
| 2012 | -- | $10,150 |
| 2011 | -- | $10,150 |
Find assessor info on the county website
Neighborhood: 81416
Nearby homes
- $442,6003 bd2 ba1.7k sqft1503 Yankee Girl St, Delta, CO 81416Off Market
- $453,0003 bd2 ba1.8k sqft1499 Yankee Girl St, Delta, CO 81416Off Market
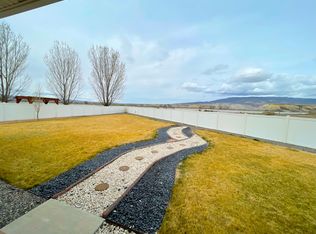
- $438,9004 bd2 ba2k sqft1505 Yankee Girl St, Delta, CO 81416Off Market
- $416,3003 bd2 ba1.6k sqft799 Genessee St, Delta, CO 81416Off Market
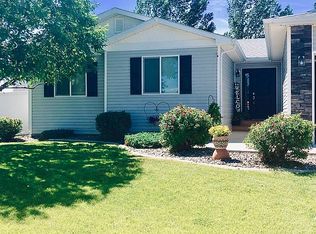
- $370,0003 bd2 ba1.5k sqft796 Genessee St, Delta, CO 81416Sold
- $362,7003 bd2 ba1.3k sqft795 Dutton St, Delta, CO 81416Off Market
- $404,7003 bd2 ba1.5k sqft797 Genessee St, Delta, CO 81416Off Market
- $429,8003 bd3 ba1.9k sqft1507 Yankee Girl St, Delta, CO 81416Off Market
Nearby schools
GreatSchools rating
- 5/10Garnet Mesa Elementary SchoolGrades: K-5Distance: 2.5 mi
- 1/10Grand Mesa Choice AcademyGrades: 7-12Distance: 2.5 mi
- 5/10Delta Middle SchoolGrades: 6-8Distance: 2.5 mi
Schools provided by the listing agent
- Elementary: Garnet Mesa K-5
- Middle: Delta 6-8
- High: Delta 9-12
Source: CREN. This data may not be complete. We recommend contacting the local school district to confirm school assignments for this home.


Get pre-qualified for a loan
At Zillow Home Loans, we can pre-qualify you in as little as 5 minutes with no impact to your credit score.An equal housing lender. NMLS #10287.
Sell for more on Zillow
Get a Zillow Showcase℠ listing at no additional cost and you could sell for .
$420,600
2% more
+$8,412
With Zillow Showcase(estimated)
$429,012
- Colorado
- Delta County
- Delta
- 81416
- 1501 Yankee Girl Street
Nearby cities
Nearby zip codes
Other Delta Topics
